

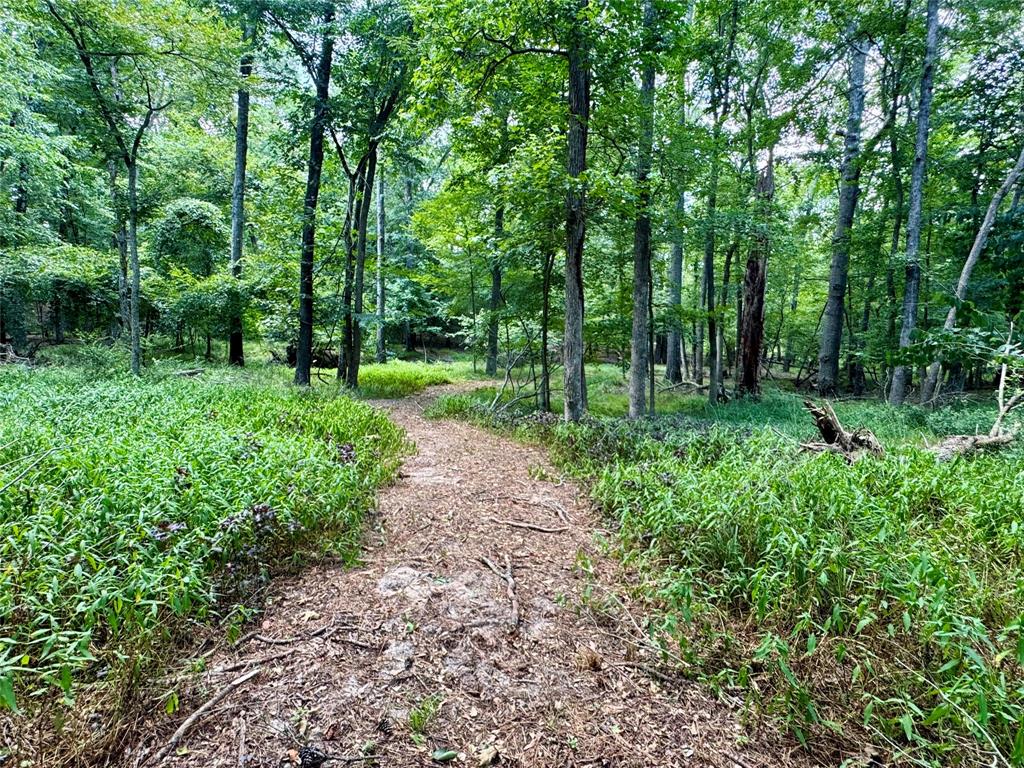
2133 Holly Trail E, Holly Lake Ranch, TX 75765
Holly Lake Ranch · Wood County
Key Facts
Description
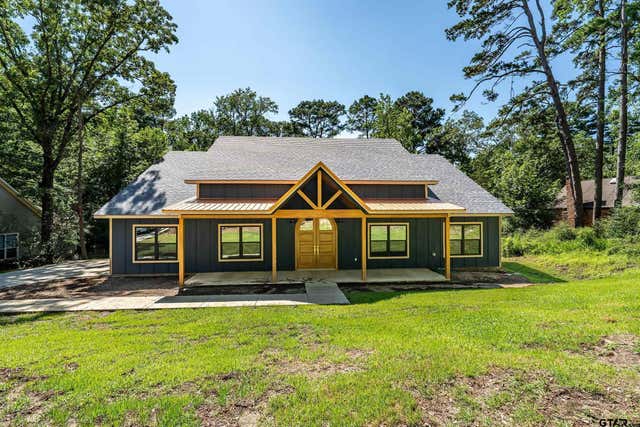
Gorgeous New Construction in Holly Lake Ranch! Welcome to your dream home nestled in the heart of the beautiful East Texas Pineywoods. Located in the peaceful community of Holly Lake Ranch, this custom built home offers luxury, character, and nature all in one. From the moment you step through the antique wooden doors, you’ll be captivated by the charm and craftsmanship this home exudes. A stunning antique spiral staircase sets the tone as you enter into a spacious open concept living area. The antique Double entry doors, spiral staircase, and pantry door were salvaged from a Masonic Home for Widows and Orphans in Ft Worth, TX. The chef’s kitchen is a showstopper, featuring a massive island, six burner gas range, and a generous walk in pantry, perfect for entertaining and everyday living. This home offers 3 bedrooms and 2 baths, with a bonus room or optional 4th bedroom tucked away upstairs via the spiral staircase, ideal for guests, a home office, or a game room. Step out back to a large covered patio, complete with a sink and countertop area perfect for outdoor gatherings and enjoying peaceful evenings. The backyard is a nature lover’s paradise with direct access to Greenbrier Lake, making it easy to launch your canoe or create serene walking trails. Enjoy the abundant wildlife, tranquil setting, and the exceptional amenities Holly Lake Ranch is known for, golf, tennis, pickleball, fishing, swimming, and more! Don’t miss your chance to own this one of a kind home. Schedule your private tour today!
Property Information
Property Type
Residential
Sub-Type
Single Family Residence
Year Built
2024
Living Area
2,400 sq ft
Lot Size
0.62 acres
Garage Spaces
2
MLS® Listing#
21325431
Property Features
Interior
Appliances
Cooling
Heating
Flooring
Fireplace
Parking
Foundation
Roof
Sewer
Rooms
- 0 x 0First
- Bedroom0 x 0First
- Bedroom0 x 0First
- Bonus Room0 x 0Second
- Living Room0 x 0First
- Master Bathroom0 x 0First
- Master Bedroom0 x 0First
Schools
- Elementary:
- Harmony
- Middle:
- Harmony
- High:
- Harmony
- District:
- Harmony ISD
Financial Details
HOA
$179 / Monthly
Holly Lake Ranch Association
Annual Taxes
$258
Parcel Number
R31223
Directions
From main gate at HLR. Go thru security gate , you must show ID and RE License. Turn Right at the pool onto Holly Trail East. Home will be on LEFT SIDE...SIY.
Affordability Calculator
$94,980
Estimated monthly payment
$2,528/mo
Principal $379,920 · Est. interest $530,022 over 30 yrs
Neighborhood Market Statistics
How this home compares to active listings in Holly Lake Ranch, TX
- $400,407
- Median Listing Price
- 97
- Median Days on Market
- 1,915
- Median Sq Ft
- $222
- Median Price / Sq Ft
- 1,211
- Active Listings
- This home’s price is 19% above the area median.
- Its price per sq ft is 11% below the area median.
Market statistics compiled from active EXIT Realty® and MLS listings in Holly Lake Ranch, TX.
Location
Map is currently unavailable for this location.
Points of Interest in Holly Lake Ranch, TX
Showing the Holly Lake Ranch area map.
Commute Calculator
Nearby Homes
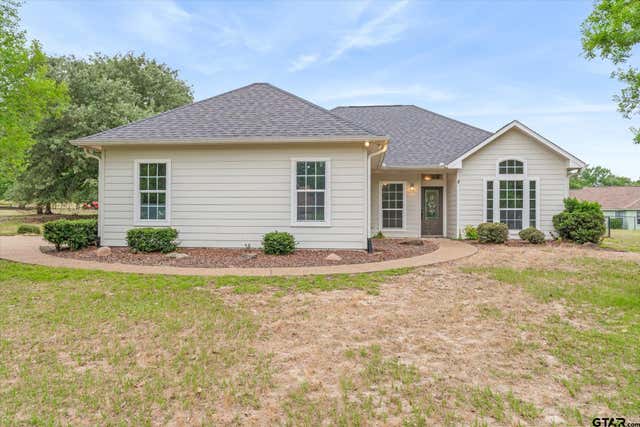

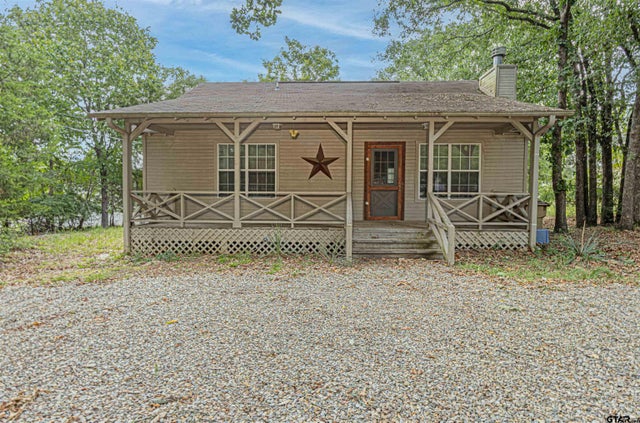
Similar Homes Nearby
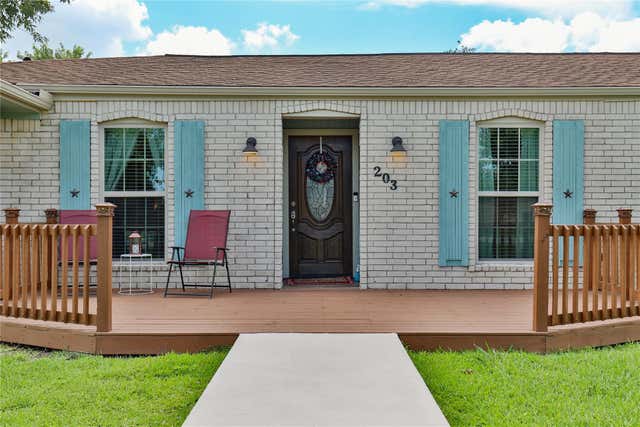
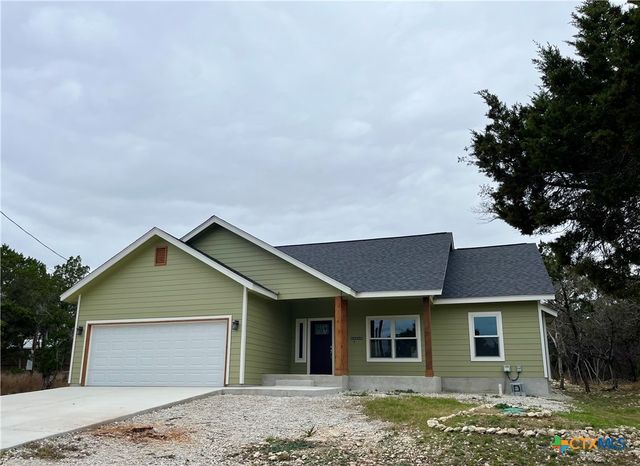
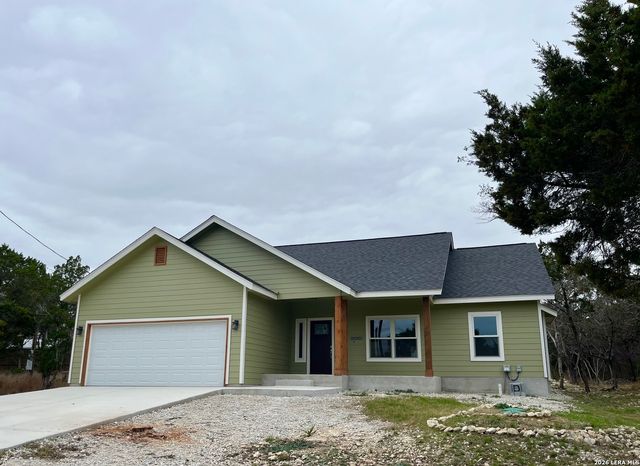
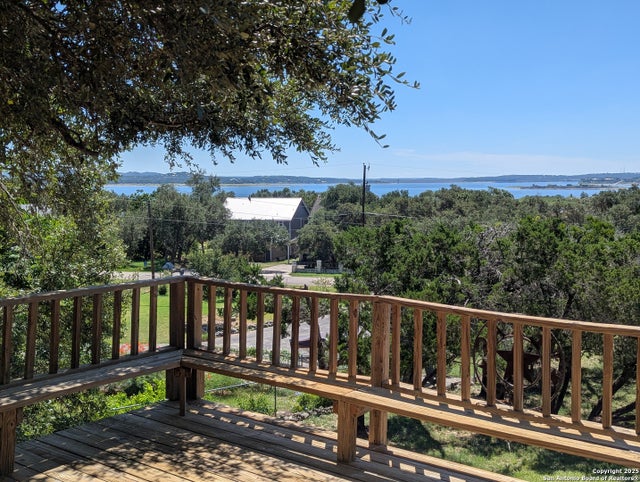
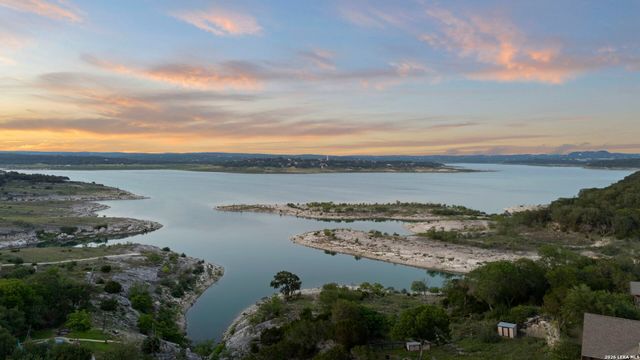

Similar Home Values
Comparable nearby listings and their asking prices.
| Address | Price | Beds | Baths | Sq Ft |
|---|---|---|---|---|
| 203 Tamarind Street, Lake Jackson, TX | $333,000 | 4 | 2 | 2,190 |
| 635 Cactus Flower, Canyon Lake, TX | $335,000 | 3 | 2 | 1,456 |
| 635 Cactus Flower, Canyon Lake, TX | $335,000 | 3 | 2 | 1,428 |
| 809 LAKEBREEZE DR, Canyon Lake, TX | $335,000 | 3 | 2 | 1,645 |
| 986 PARADISE DR, Canyon Lake, TX | $335,000 | 3 | 2 | 1,428 |
| 173 Sarah, Canyon Lake, TX | $335,000 | 3 | 3 | 2,176 |
Moving Cost Estimate
EXIT Agents in Holly Lake Ranch


Listing Courtesy: Century 21 First Group - 903-882-1144
Presented by: Lindsay Wilson
Last Updated: 2026-07-08