

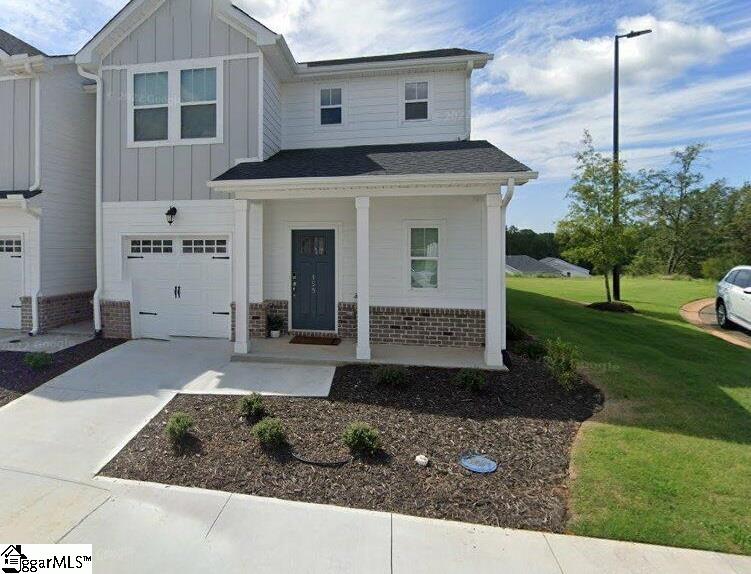
159 Bromes Way, Greenville, SC 29607
The Village at Chapel Green · Greenville County
Key Facts
Description
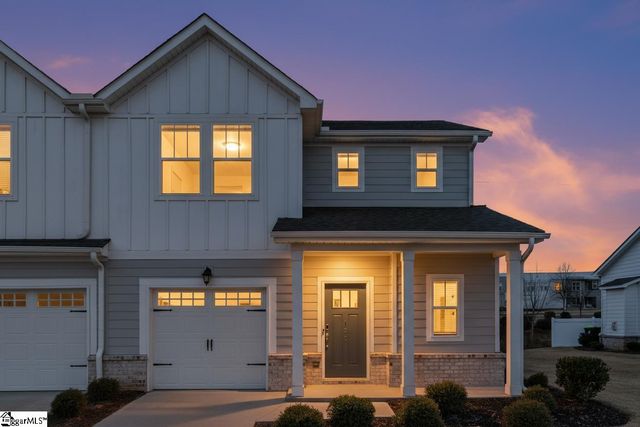
Great opportunity for a future primary residence or investment property in the desirable Village at Chapel Green community. This energy-efficient end-unit townhome offers a near-term path to owner occupancy, with the current lease set to expire on August 31, 2026, while also providing the benefit of immediate rental income in the meantime. Conveniently located just minutes from downtown Greenville, BridgeWay Station, the Swamp Rabbit Trail, parks, and the shopping, dining, and entertainment along Woodruff Road, this home is well positioned for both lifestyle and investment appeal. Inside, the thoughtfully designed floor plan features an open-concept main level, a desirable main-floor primary suite, and a spacious upstairs loft ideal for a home office, media room, or additional living space. The home also offers excellent storage throughout, including a first-floor storage closet, dedicated second-floor storage room, attic storage with pull-down access, and an attached exterior storage closet. This is a strong option for buyers seeking flexibility, whether they plan to move in after lease expiration or continue holding it as an investment property.
Property Information
Property Type
Residential
Sub-Type
Townhouse
Style
Craftsman
Stories
2
Living Area
1,795 sq ft
Lot Size
0.07 acres
Lot Dimensions
Townhome lot
Garage Spaces
1
Parking Spaces
1
MLS® Listing#
1584772
Property Features
Interior
Appliances
Cooling
Heating
Flooring
Fireplace
Basement
Parking
Laundry
Patio
Lot Features
Construction
Foundation
Security
Community
Sewer
Water Source
Rooms
- Bedroom 212x14
- Bedroom 312x14
- Kitchen13x11
- Living Room13x14
- Master Bedroom12x14Main
Schools
- Elementary:
- Mauldin
- Middle:
- Dr. Phinnize J. Fisher
- High:
- J. L. Mann
Financial Details
HOA
$252 / Monthly
Annual Taxes
$5,996
Parcel Number
M010.0801020.00
Affordability Calculator
$58,400
Estimated monthly payment
$1,554/mo
Principal $233,600 · Est. interest $325,893 over 30 yrs
Neighborhood Market Statistics
How this home compares to active listings in Greenville, SC
- $384,236
- Median Listing Price
- 63
- Median Days on Market
- 1,828
- Median Sq Ft
- $212
- Median Price / Sq Ft
- 1,222
- Active Listings
- This home’s price is 24% below the area median.
- Its price per sq ft is 23% below the area median.
Market statistics compiled from active EXIT Realty® and MLS listings in Greenville, SC.
Location
Map is currently unavailable for this location.
Points of Interest in Greenville, SC
Showing the Greenville area map.
Commute Calculator
Nearby Homes


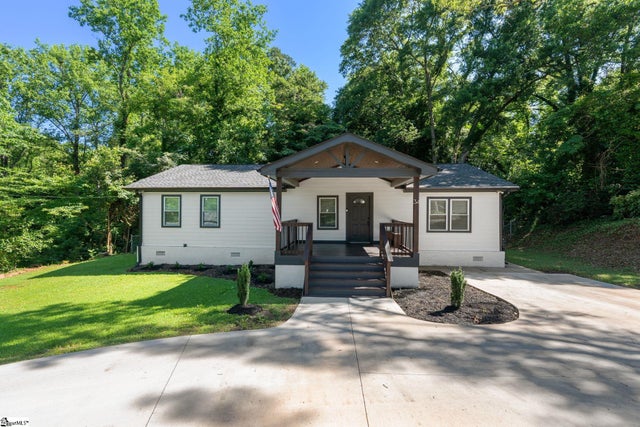
Similar Homes Nearby

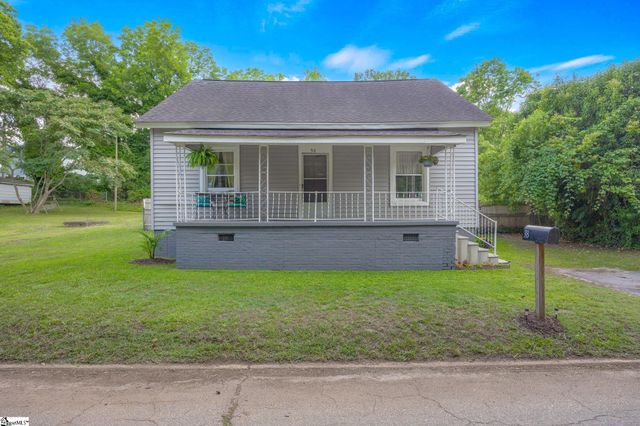

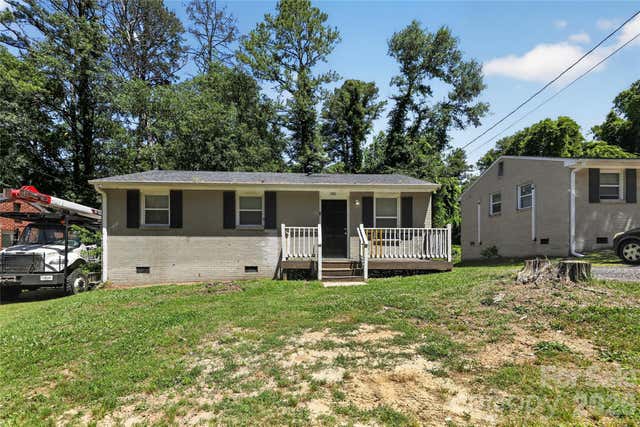

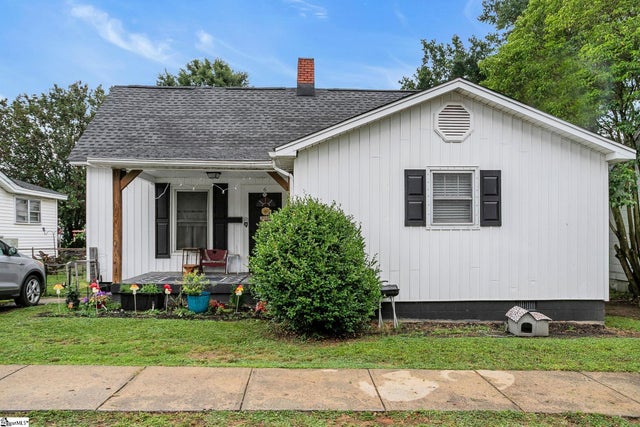
Similar Home Values
Comparable nearby listings and their asking prices.
| Address | Price | Beds | Baths | Sq Ft |
|---|---|---|---|---|
| 3706 E North Street, Greenville, SC | $204,900 | 3 | 2 | 1,150 |
| 38 S 6th Street, Greenville, SC | $208,000 | 2 | 1 | 985 |
| 234 Rogers Avenue, Greenville, SC | $209,900 | 2 | 2 | 1,129 |
| 9 Delores Street, Greenville, SC | $209,900 | 3 | 2 | 1,304 |
| 27 Wallace Street, Greenville, SC | $210,000 | 2 | 1 | 945 |
| 6 Webb Street, Greenville, SC | $210,000 | 3 | 1 | 1,141 |
Moving Cost Estimate
EXIT Agents in Greenville


Listing Courtesy: Real Estate Market Place - 8648777788
Presented by: Bobby House