

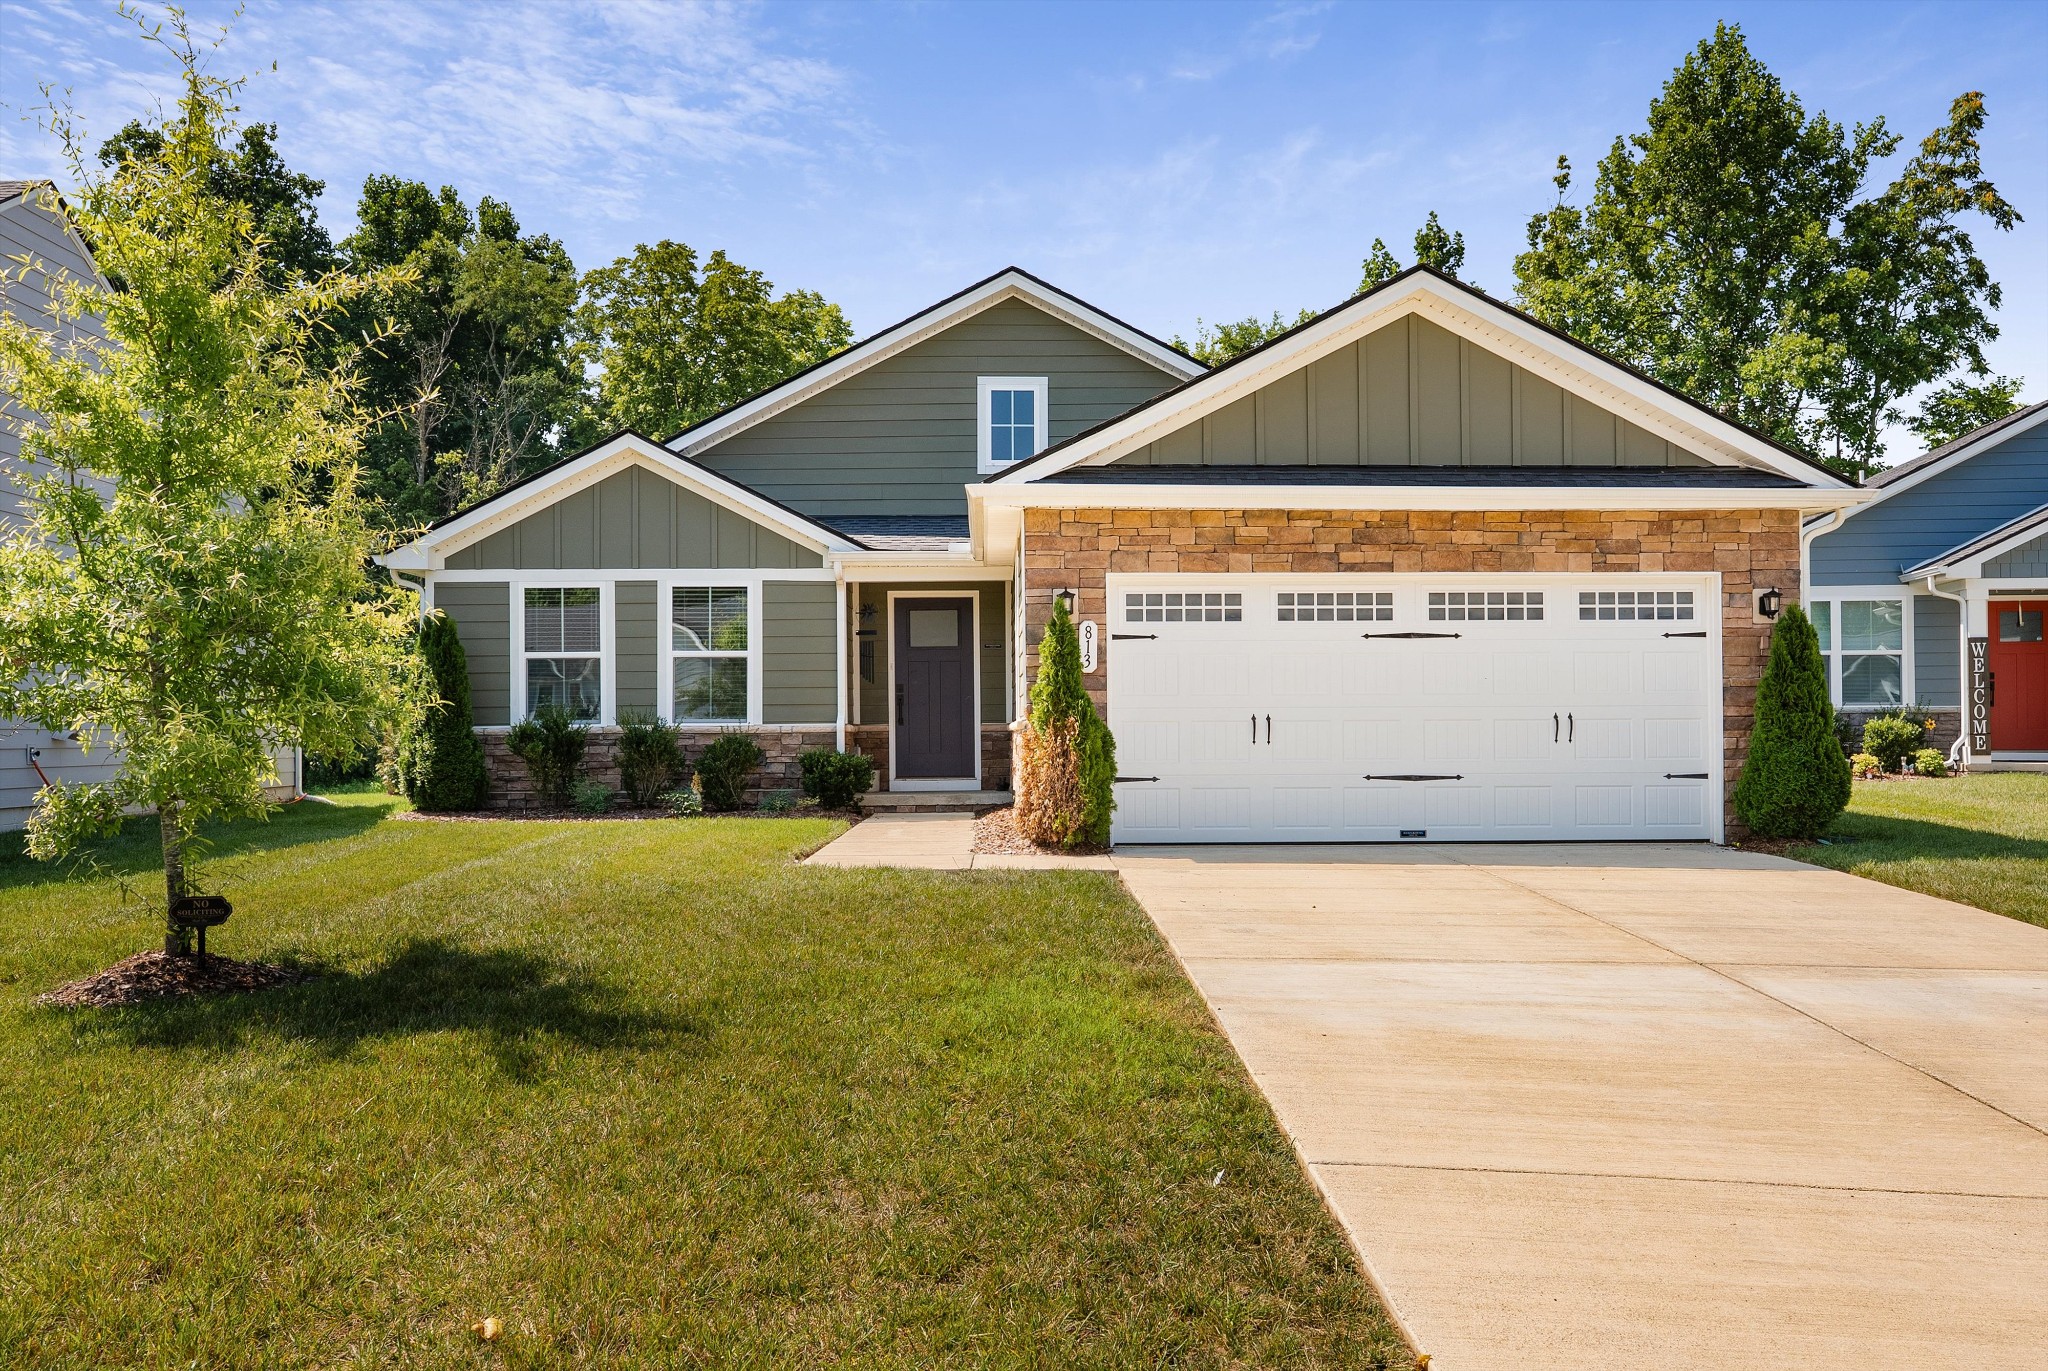
813 Rae Dr, Columbia, TN 38401
Cottages Of Bear Creek Sec 2 · Maury County
Key Facts
Description
Low-maintenance, single-level living now for sale in the Cottages of Bear Creek. The floor plan includes three bedrooms with large closets, an additional dedicated flex space for a home office, hobbies, or playroom, and storage throughout the home. With zero stairs, a whole-home water softener, and a reverse osmosis system at the kitchen sink, this home offers practical features and upgrades that make everyday living a little easier. This cul-de-sac home backs to neighborhood green space instead of another backyard, offering a rare combination of added privacy and an open view. Enjoy the feel of extra space without the upkeep...especially since the HOA handles mowing both the front and back yard. This home is a quick drive to everything: historic downtown Columbia, Bear Creek Pike, Spring Hill, and I-65! You'll appreciate quick access to shopping, dining, everyday conveniences, and an easy commute to Franklin, Brentwood, and Nashville. Whether you're looking to downsize, purchase your first home, or simply enjoy a lock-and-leave lifestyle, this home offers the perfect blend of comfort, convenience, and low-maintenance living.
Property Information
Property Type
Residential
Sub-Type
Single Family Residence
Year Built
2022
Stories
1
Living Area
1,726 sq ft
Lot Size
0.17 acres
Lot Dimensions
46.82 X 150 IRR
Garage Spaces
2
Parking Spaces
2
Days on Market
3
MLS® Listing#
3260326
Property Features
Interior
Appliances
Cooling
Heating
Flooring
Basement
Parking
Lot Features
Construction
Community
Utilities
Sewer
Water Source
Rooms
- 13x10
- Bedroom 115x12
- Bedroom 213x12
- Bedroom 311x11
- Dining Room10x11
- Kitchen10x12
- Living Room14x18
- Master Bathroom
Schools
- Elementary:
- R Howell Elementary
- Middle:
- E. A. Cox Middle School
- High:
- Battle Creek High School
Financial Details
HOA
$135 / Monthly
Annual Taxes
$2,156
Parcel Number
074O K 03400 000
Directions
I-65: Exit 46, west on Bear Creek Pike, left on Tom Sharp Rd., right on Rae St. US-31: West on Bear Creek Pike, left on Tom Sharp Rd., right on Rae St. Home in cul-de-sac.
Affordability Calculator
$81,800
Estimated monthly payment
$2,177/mo
Principal $327,200 · Est. interest $456,473 over 30 yrs
Neighborhood Market Statistics
How this home compares to active listings in Columbia, TN
- $478,641
- Median Listing Price
- 42
- Median Days on Market
- 2,125
- Median Sq Ft
- $221
- Median Price / Sq Ft
- 543
- Active Listings
- This home’s price is 15% below the area median.
- Its price per sq ft is 7% above the area median.
Market statistics compiled from active EXIT Realty® and MLS listings in Columbia, TN.
Location
- 813 Rae Dr, Columbia, TN 38401
Points of Interest in Columbia, TN
Showing the Columbia area map.
Nearby Schools
R Howell Elementary
Elementary · 0.5 mi away
E. A. Cox Middle School
Secondary · 0.6 mi away
Agathos Classical School
School · 3.5 mi away
Riverside Elementary School
Elementary · 3.7 mi away
College Hill Elementary School
School · 4.1 mi away
Horace O Porter School
School · 4.1 mi away
First United Methodist Weekday School for Children
School · 4.1 mi away
Maury County Public Schools
School · 4.4 mi away
Calvary Baptist Church
School · 4.7 mi away
Highland Park Elementary School
Elementary · 4.8 mi away
Battle Creek Elementary School
Elementary · 5.0 mi away
Spring Hill High School
Secondary · 5.0 mi away
Columbia Academy Upper School
School · 5.1 mi away
Kid City USA - Columbia
School · 5.1 mi away
Mark Anthony's School of Cosmetology
School · 5.6 mi away
The Children's Academy
School · 5.7 mi away
Joseph Brown Elementary School
Elementary · 5.8 mi away
Baker Elementary School
Elementary · 6.3 mi away
Columbia Central High School
Secondary · 6.4 mi away
Maury County of
Elementary · 6.4 mi away
Commute Calculator
Nearby Homes

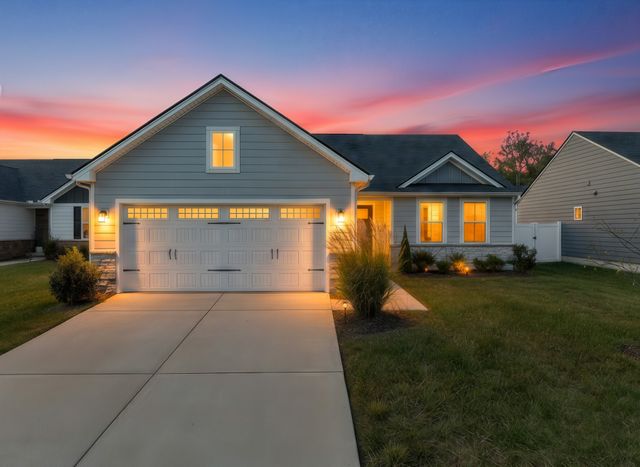
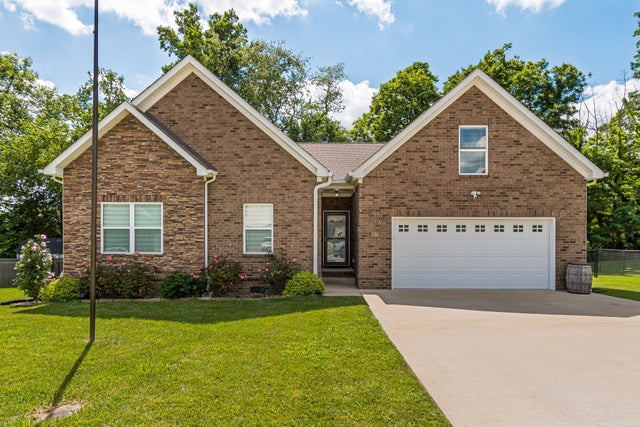
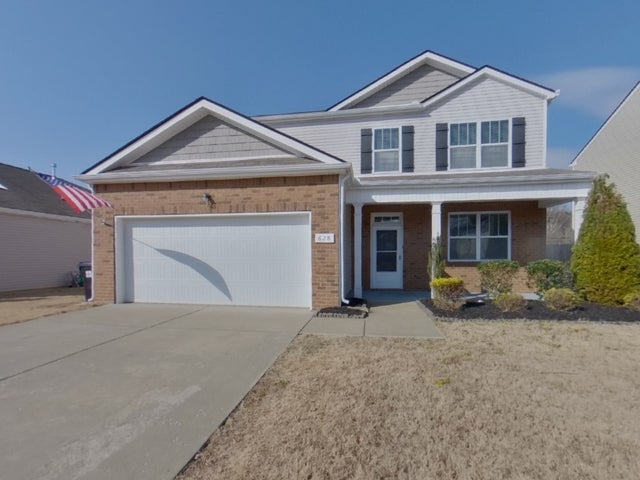


Similar Homes Nearby
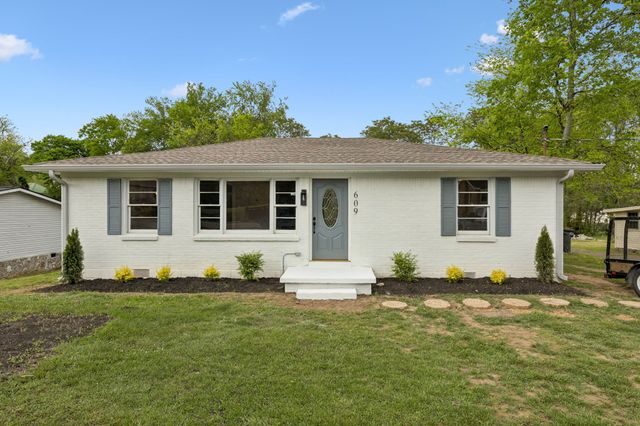
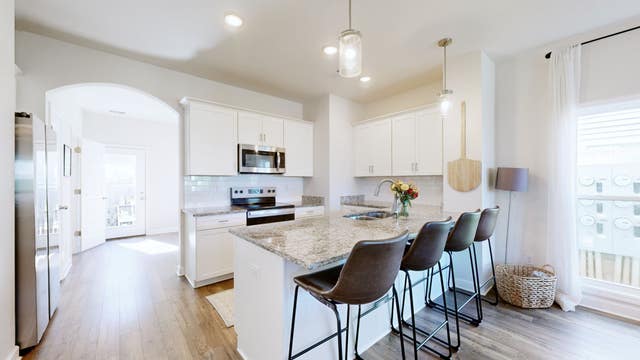


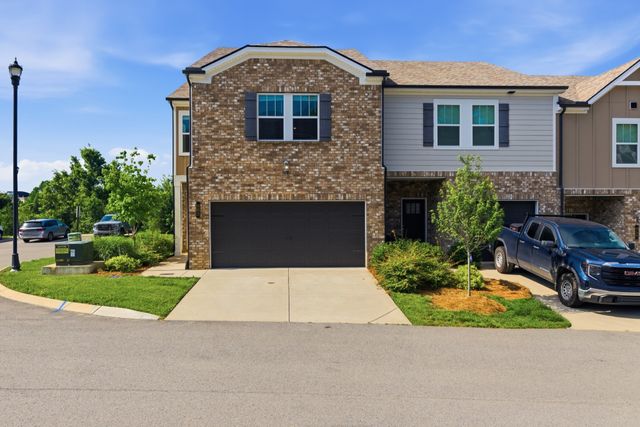
Similar Home Values
Comparable nearby listings and their asking prices.
| Address | Price | Beds | Baths | Sq Ft |
|---|---|---|---|---|
| 609 E 11th St, Columbia, TN | $287,000 | 3 | 2 | 1,612 |
| 2734 Wind Gap Dr, Columbia, TN | $288,000 | 2 | 3 | 1,444 |
| 406 Pickens Ln, Columbia, TN | $288,000 | 4 | 2 | 1,565 |
| 400 Experiment Ln, Columbia, TN | $289,000 | 3 | 2 | 1,106 |
| 423 Palmetto Dr, Columbia, TN | $289,900 | 3 | 3 | 1,601 |
| 862 Longleaf Ln, Columbia, TN | $289,900 | 3 | 3 | 1,888 |
Moving Cost Estimate
EXIT Agents in Columbia



Listing Courtesy: Baker Group Realty - 9038216093
Last Updated: 2026-06-26