

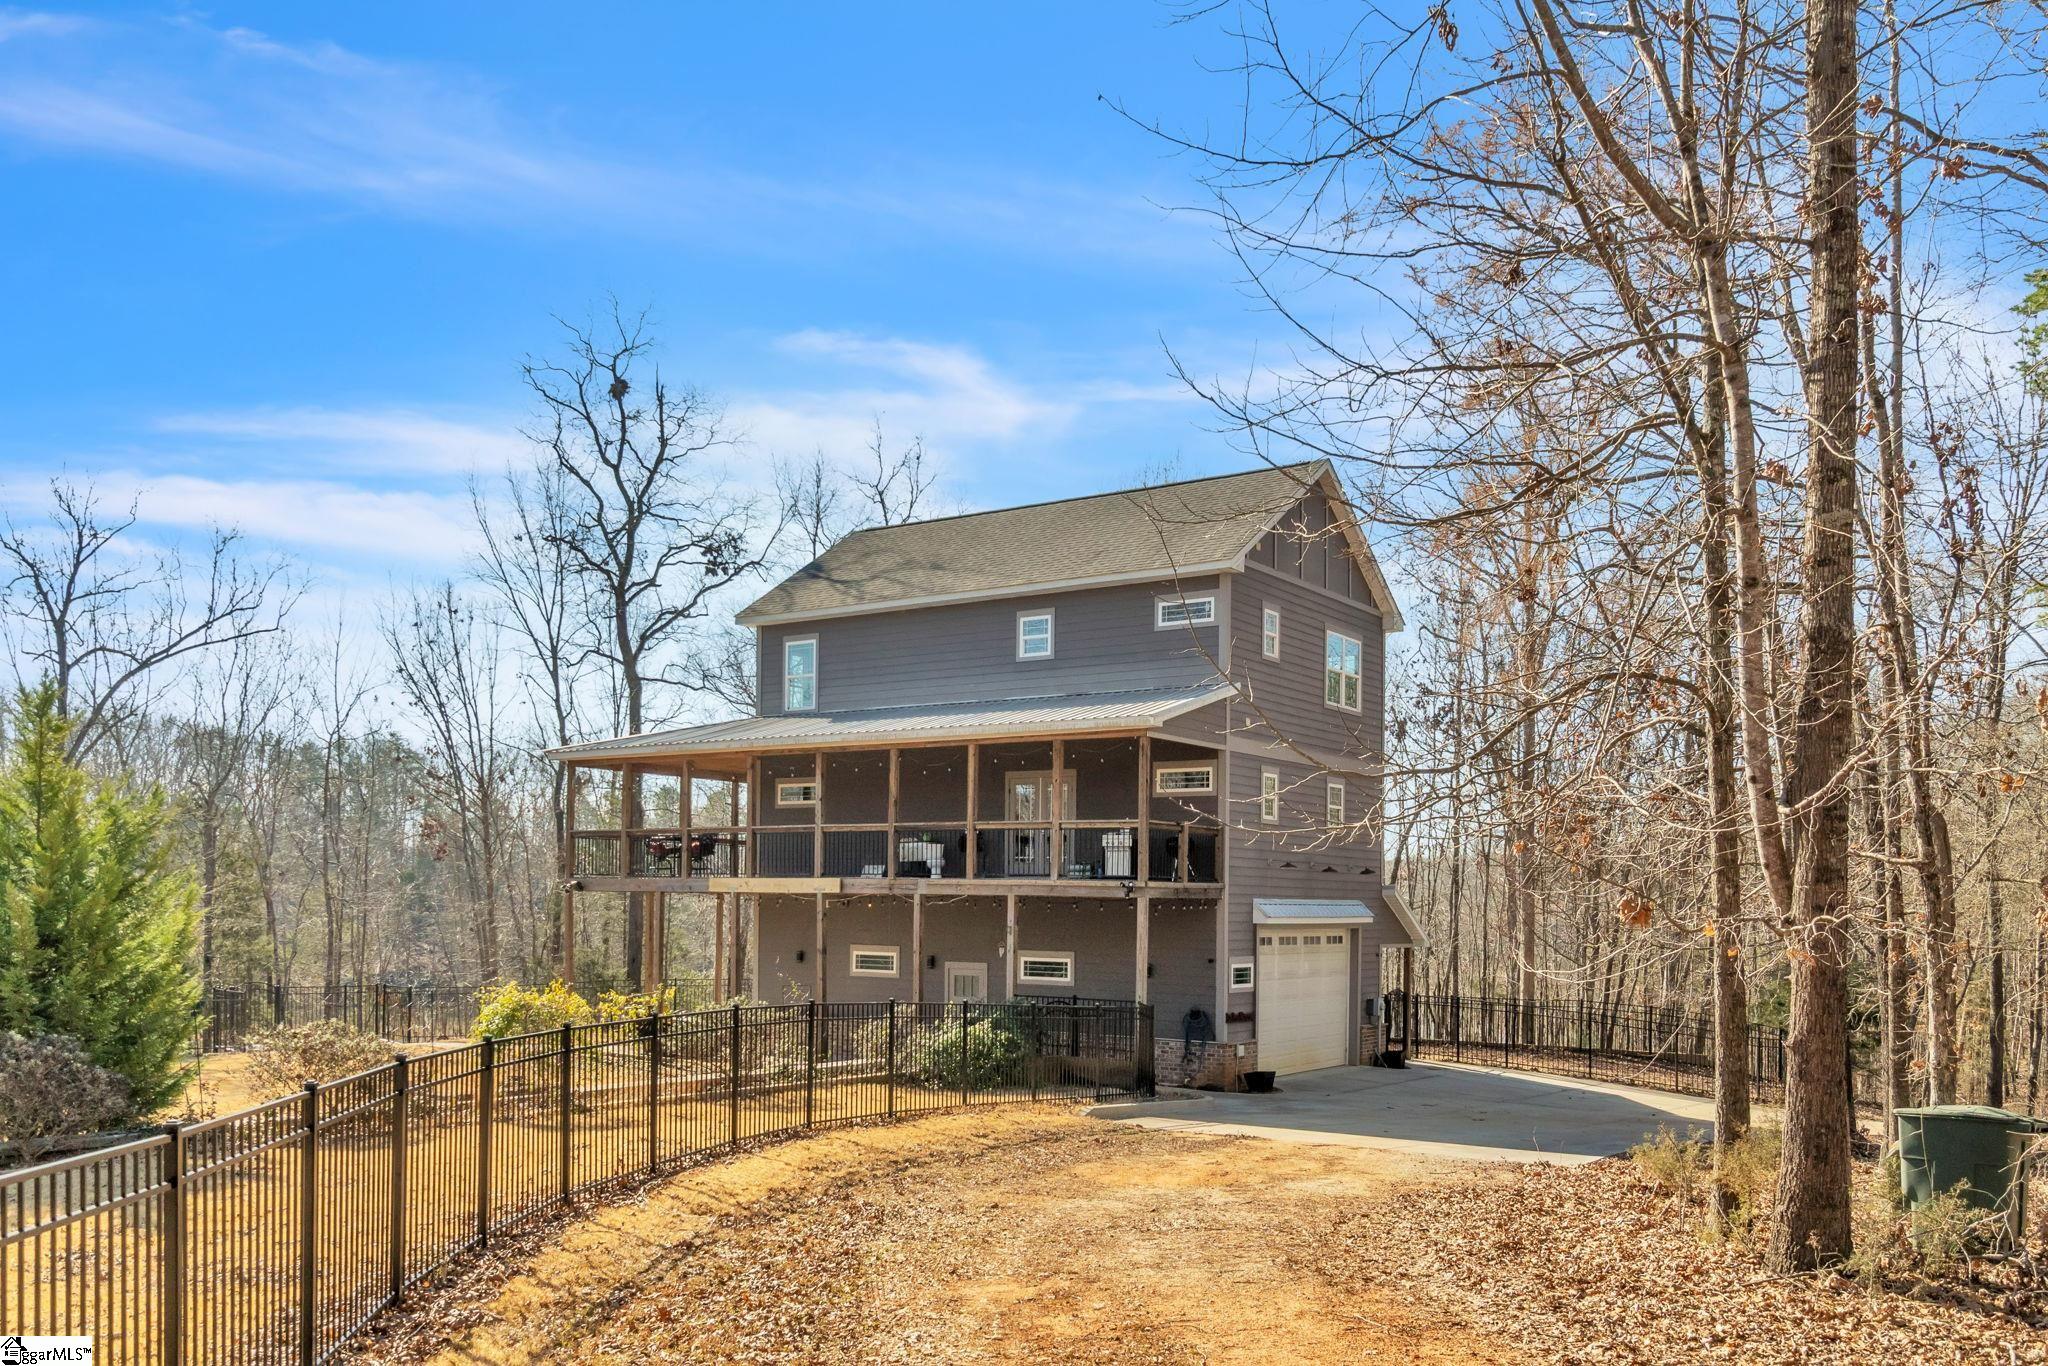
890 Franklin Road, Laurens, SC 29360
None · Laurens County
Key Facts
Description
Privacy meets lake living on 36 acres. Whether you are looking for a homestead, doomsday property, hunting grounds, or a private retreat, this property has it all! Enjoy your wrap around porch overlooking Lake Rabon year round; the fans in the summer will keep you cool. The home has a private floating dock, giant workshop with a car lift & lean to on the exterior, large garden, fire pit, and BBQ pit. In addition to 36 acres, there is a small portion fenced off to keep your pets close to home. Your private, gated driveway brings you through a mile long path of mature trees and past the winding creek. There are multiple cleared sites if you wish to build another home (family compound, anyone?) or additional buildings. Fresh water surrounds the home via Lake Rabon & creek. Inside this 2000sqft home, you will find two walk in showers, quartz counter tops, two toned custom cabinets, bamboo & LVP flooring, solid maple doors, and beautiful views of the surrounding woods & lake. This home is only a short distance to all Hickory Tavern has to provide. Call to schedule a showing today! The seller is a licensed real estate broker. Agent & owner are related.
Property Information
Property Type
Residential
Sub-Type
Single Family Residence
Style
Traditional / Other
Year Built
2016
Stories
2
Living Area
2,000 sq ft
Lot Size
36.00 acres
Parking Spaces
6
MLS® Listing#
1578373
Property Features
Interior
Exterior
Appliances
Cooling
Heating
Flooring
Fireplace
Basement
Parking
Laundry
Patio
Fencing
Lot Features
Construction
Foundation
Roof
Windows
Community
Utilities
Sewer
Water Source
Rooms
- Bedroom 211x14Second
- Bedroom 314x14Second
- Kitchen14x17
- Living Room24x21
- Master Bedroom11x17Main
Schools
- Elementary:
- Hickory Tavern
- Middle:
- Hickory Tavern
- High:
- Laurens Dist 55
Financial Details
HOA
None
Annual Taxes
$2,182
Parcel Number
1350000015
Affordability Calculator
$195,000
Estimated monthly payment
$5,189/mo
Principal $780,000 · Est. interest $1,088,169 over 30 yrs
Neighborhood Market Statistics
How this home compares to active listings in Laurens, SC
- $337,931
- Median Listing Price
- 62
- Median Days on Market
- 2,000
- Median Sq Ft
- $151
- Median Price / Sq Ft
- 70
- Active Listings
- This home’s price is 189% above the area median.
- Its price per sq ft is 223% above the area median.
Market statistics compiled from active EXIT Realty® and MLS listings in Laurens, SC.
Location
Map is currently unavailable for this location.
Points of Interest in Laurens, SC
Showing the Laurens area map.
Commute Calculator
Nearby Homes



Similar Homes Nearby


Similar Home Values
Comparable nearby listings and their asking prices.
| Address | Price | Beds | Baths | Sq Ft |
|---|---|---|---|---|
| 103 Country Club Drive, Laurens, SC | $740,000 | 6 | 5 | 6,132 |
| 833 Duncan Creek Church Road, Laurens, SC | $999,726 | 2 | 2 | 1,602 |
| 833 Duncan Creek Church Road, Laurens, SC | $1,100,000 | 2 | 2 | 1,602 |
Moving Cost Estimate
EXIT Agents in Laurens


Listing Courtesy: The Property Lounge - 8432834539
Presented by: Savannah L Hawkins