

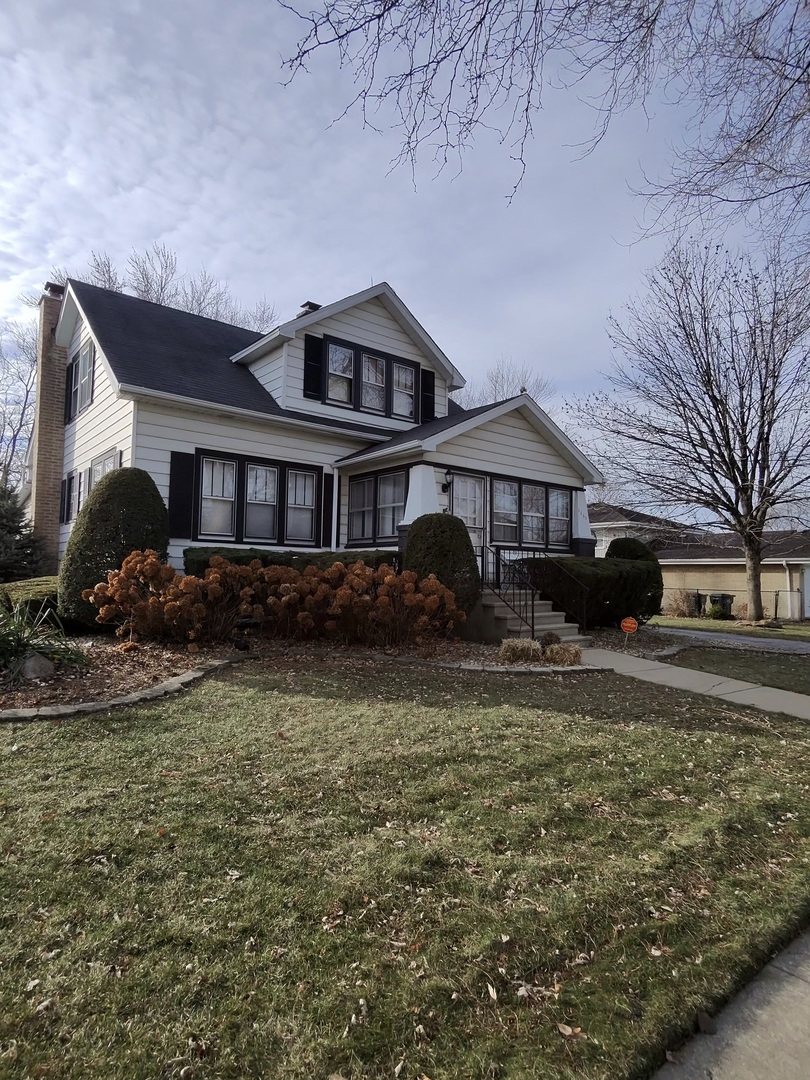
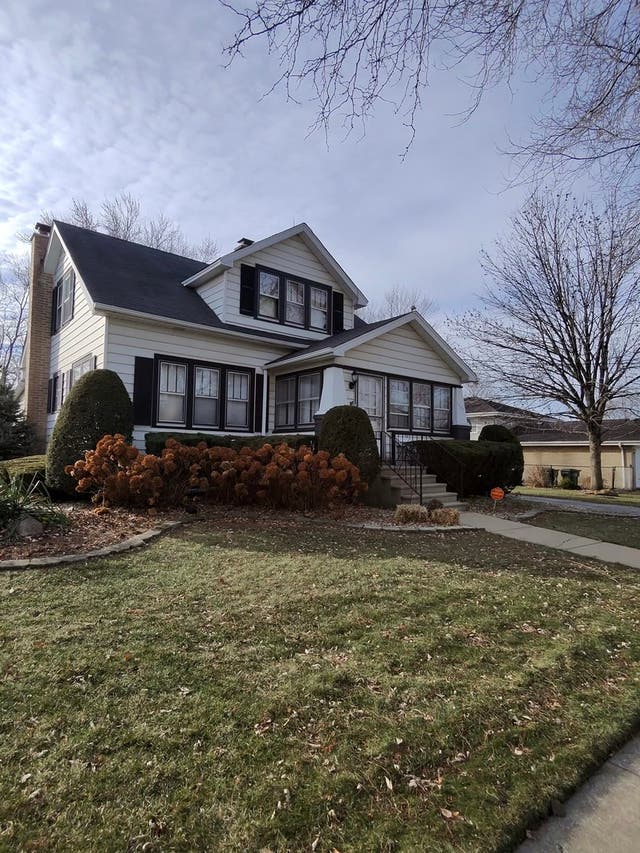
1155 E 166th Street, South Holland, IL 60473
Cook County
Key Facts
Description
This 4 bed / 2.5 bath home was well lived in and loved by it's owners. Seeking next home buyer or investor to transform this easy living house into their ideal HOME or rental investment. Plenty of room for ENTERTAINING or to escape for some QUIET RELAXATION. RESTORE the hardwood floors throughout main and second levels. MODERNIZE the kitchen with your cosmetic upgrades. Endless possibilities await in OPENING THE HUGE BASEMENT to really take advantage of that additional square feet. Plenty of room for outdoor toys and tools in the 2.5 car detached garage plus storage shed. The back/side yards were the owners pride and joy... you can reopen the koi fish pond, add a pool or change completely based on your FAMILY interests. Property being sold AS-IS. Schedule your showing and then let your transformation ideas flow!
Property Information
Property Type
Residential
Sub-Type
Single Family Residence
Year Built
1910
Living Area
2,595 sq ft
Lot Size
0.23 acres
Lot Dimensions
10200
Garage Spaces
2.5
Parking Spaces
2.5
Ownership
Fee Simple
Days on Market
136
MLS® Listing#
12552558
Property Features
Interior
Exterior
Appliances
Cooling
Heating
Flooring
Fireplace
Basement
Parking
Laundry
Patio
Construction
Foundation
Roof
Other Structures
Sewer
Water Source
Rooms
- 17X30Basement
- 13X10Basement
- 15X7Main
- Bedroom 212X10Second
- Bedroom 38X13Second
- Bedroom 412X10Second
- Bonus Room14X7Basement
- Dining Room12X12Main
- Family Room21X19Lower
- Kitchen20X12Main
- Laundry15X8Basement
- Living Room19X12Main
- Master Bedroom15X12Main
Financial Details
Annual Taxes
$7,528
Tax year 2024
Parcel Number
29233200080000
Directions
From Route 6/162nd St turn left on Woodlawn Ave. Take Woodlawn Ave to 166th St. Turn left on 166th St and the subject home is immediately on the right side of the street.
Affordability Calculator
$47,000
Estimated monthly payment
$1,251/mo
Principal $188,000 · Est. interest $262,277 over 30 yrs
Neighborhood Market Statistics
How this home compares to active listings in South Holland, IL
- $294,444
- Median Listing Price
- 39
- Median Days on Market
- 1,649
- Median Sq Ft
- $193
- Median Price / Sq Ft
- 168
- Active Listings
- This home’s price is 20% below the area median.
- Its price per sq ft is 53% below the area median.
Market statistics compiled from active EXIT Realty® and MLS listings in South Holland, IL.
Location
Map is currently unavailable for this location.
Points of Interest in South Holland, IL
Showing the South Holland area map.
Commute Calculator
Nearby Homes

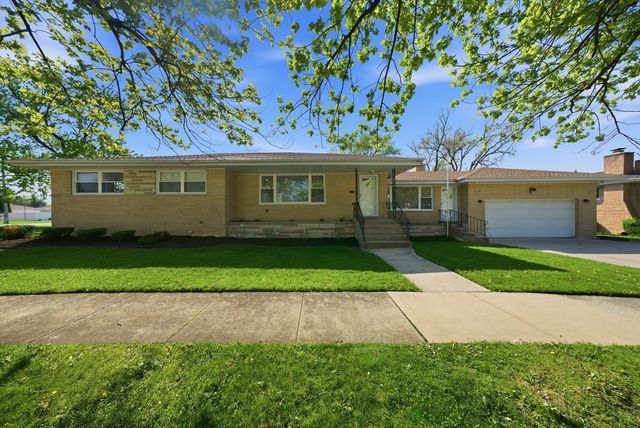


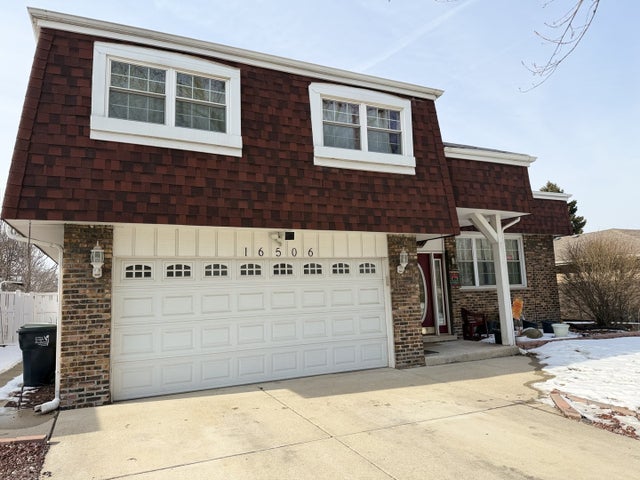
Similar Homes Nearby


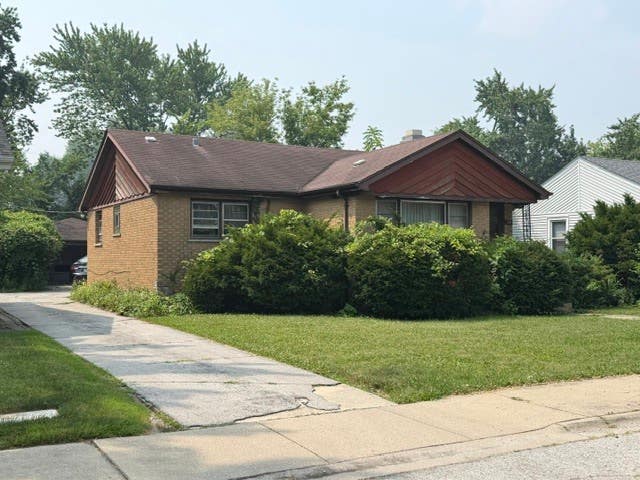

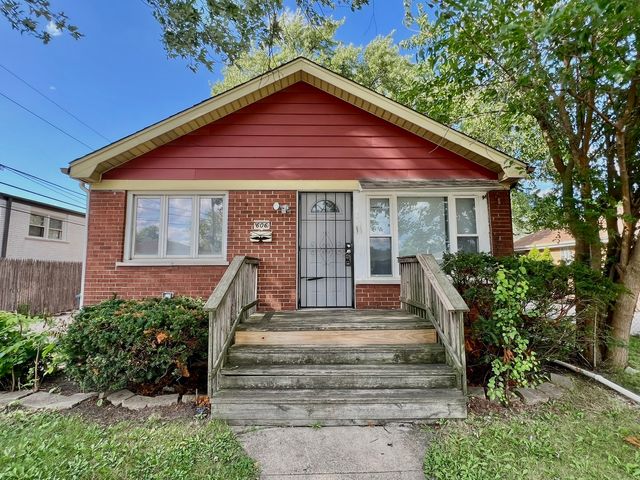
Similar Home Values
Comparable nearby listings and their asking prices.
| Address | Price | Beds | Baths | Sq Ft |
|---|---|---|---|---|
| 1036 Washington Drive, South Roxana, IL | $164,900 | 3 | 2 | 1,160 |
| 15637 Avalon Avenue, South Holland, IL | $179,900 | 3 | 2 | 2,000 |
| 16404 Betty Lane, South Holland, IL | $179,900 | 3 | 2 | 1,354 |
| 753 E 156th Place, South Holland, IL | $179,900 | 3 | 3 | — |
| 15342 DOBSON Avenue, South Holland, IL | $180,000 | 3 | 2 | 1,686 |
| 606 E 164th Place, South Holland, IL | $182,000 | 4 | 2 | 1,605 |
Moving Cost Estimate
EXIT Agents in South Holland


Listing Courtesy: MBH Realty LLC - 8475148803
Last Updated: 2026-01-28