

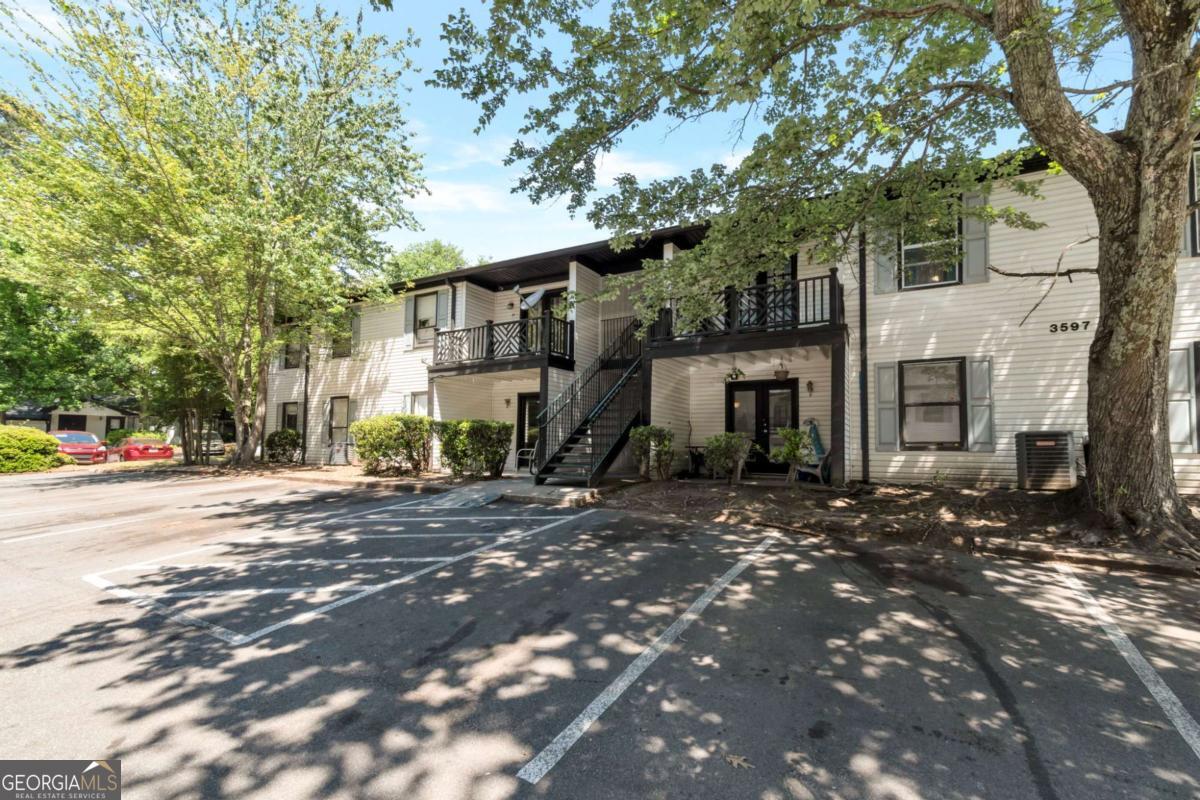
3597 Woodbriar CIR B, Tucker, GA 30084
Northlake Manor Condominium · DeKalb County
Key Facts
Description
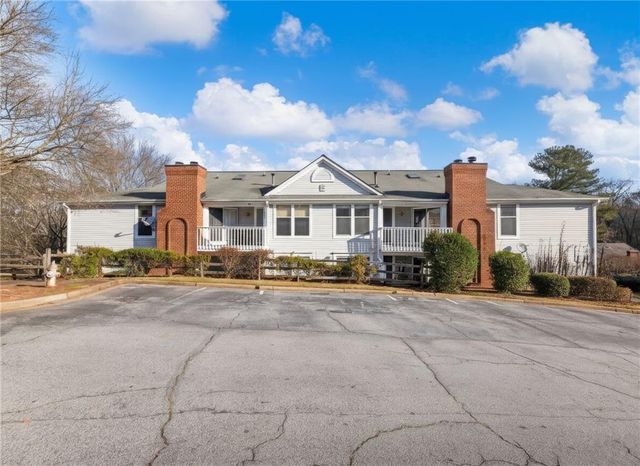
Welcome to 3597 Woodbriar Circle, Apt B, in Tucker, where comfort, convenience, and low-maintenance living come together in one inviting package. This charming condominium offers a spacious and functional layout designed to maximize everyday living. Step inside to discover bright and airy living spaces filled with natural light, creating a warm and welcoming atmosphere from the moment you enter. The well-appointed kitchen provides ample cabinet and counter space, making meal preparation easy and enjoyable, while the adjoining dining and living areas offer the perfect setting for relaxing or entertaining guests. Generously sized bedrooms provide comfortable retreats, and the thoughtfully designed floor plan offers flexibility to fit a variety of lifestyles. Enjoy the convenience of community living with easy access to shopping, dining, parks, and major highways, making commuting throughout the metro Atlanta area a breeze. Whether you're a first-time homebuyer, downsizing, or seeking an excellent investment opportunity, this move-in-ready residence offers exceptional value in a desirable Tucker location. Don't miss your chance to make 3597 Woodbriar Circle, Apt B your new home-schedule your showing today!
Property Information
Property Type
Residential
Sub-Type
Condominium
Style
Other
Year Built
1975
Living Area
1,242 sq ft
Lot Size
0.10 acres
Days on Market
11
MLS® Listing#
10775624
Property Features
Interior
Appliances
Cooling
Heating
Flooring
Basement
Parking
Laundry
Patio
Lot Features
Construction
Foundation
Roof
Windows
Security
Community
Utilities
Sewer
Water Source
Schools
- Elementary:
- Midvale
- Middle:
- Tucker
- High:
- Tucker
Financial Details
HOA
$5,616 / Annually
Annual Taxes
$3,840
Tax year 2025
Parcel Number
18 187 07 002
Directions
Use GPS
Affordability Calculator
$39,980
Estimated monthly payment
$1,064/mo
Principal $159,920 · Est. interest $223,103 over 30 yrs
Neighborhood Market Statistics
How this home compares to active listings in Tucker, GA
- $427,551
- Median Listing Price
- 51
- Median Days on Market
- 2,133
- Median Sq Ft
- $188
- Median Price / Sq Ft
- 251
- Active Listings
- This home’s price is 53% below the area median.
- Its price per sq ft is 14% below the area median.
Market statistics compiled from active EXIT Realty® and MLS listings in Tucker, GA.
Location
Map is currently unavailable for this location.
Points of Interest in Tucker, GA
Showing the Tucker area map.
Commute Calculator
Nearby Homes


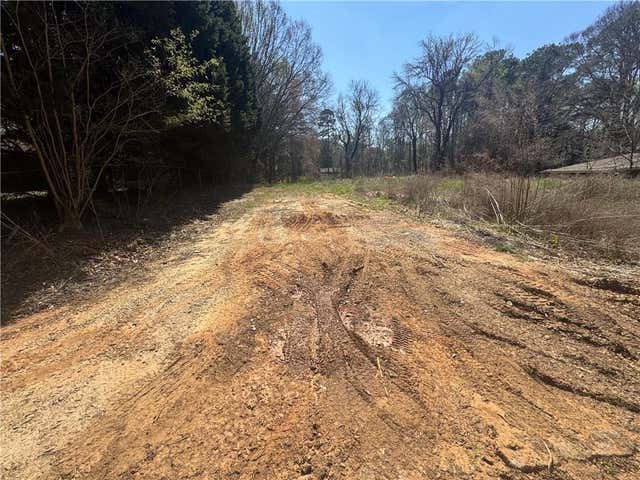
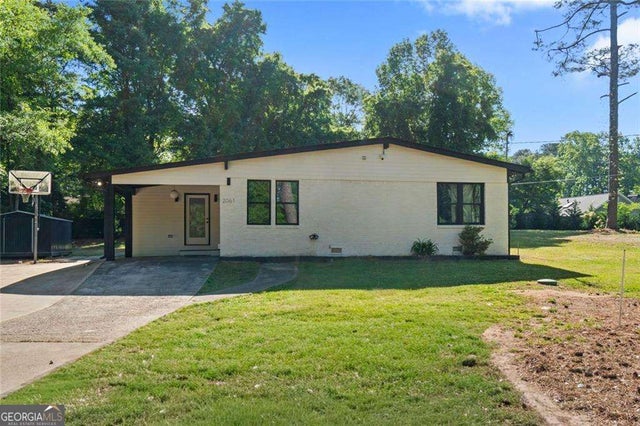

Similar Homes Nearby
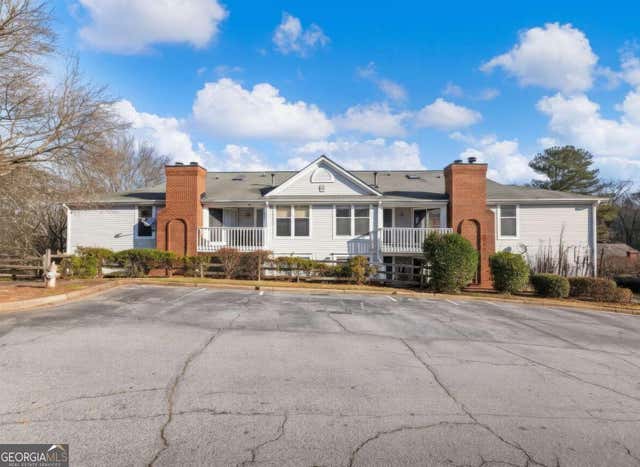
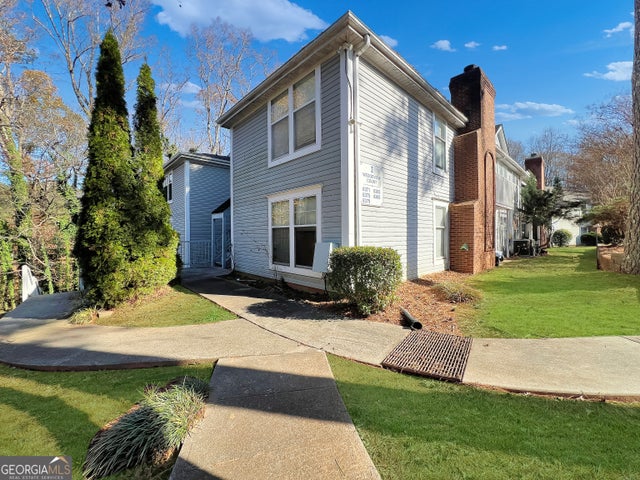


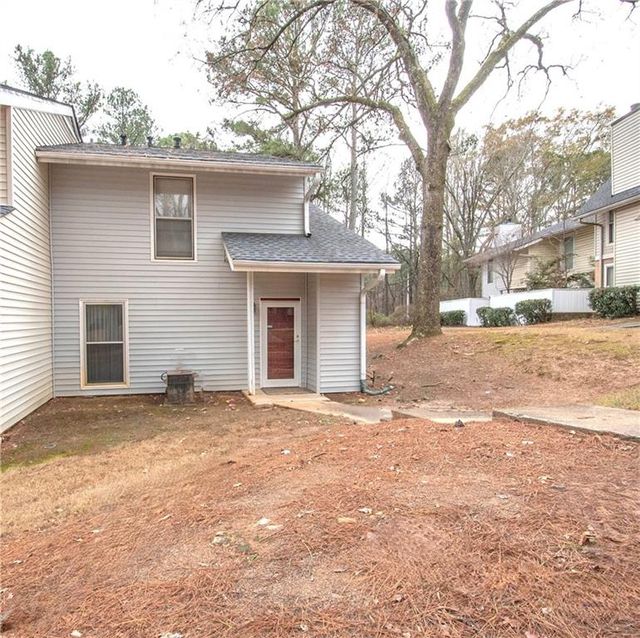
Similar Home Values
Comparable nearby listings and their asking prices.
| Address | Price | Beds | Baths | Sq Ft |
|---|---|---|---|---|
| 6397 Wedgewood TRCE E, Tucker, GA | $148,000 | 2 | — | 1,041 |
| 6397 Wedgewood Trace, Tucker, GA | $148,000 | 2 | 2 | 1,041 |
| 6379 WEDGEVIEW CT, Tucker, GA | $149,500 | 2 | — | 1,054 |
| 4409 Idlewood LN, Tucker, GA | $172,000 | 3 | — | 1,594 |
| 4409 Idlewood Lane, Tucker, GA | $172,000 | 3 | 3 | 1,594 |
| 4338 Idlewood Lane, Tucker, GA | $180,000 | 2 | 3 | 1,478 |
Moving Cost Estimate
EXIT Agents in Tucker


Listing Courtesy: Excalibur Homes, LLC - 6788251400