

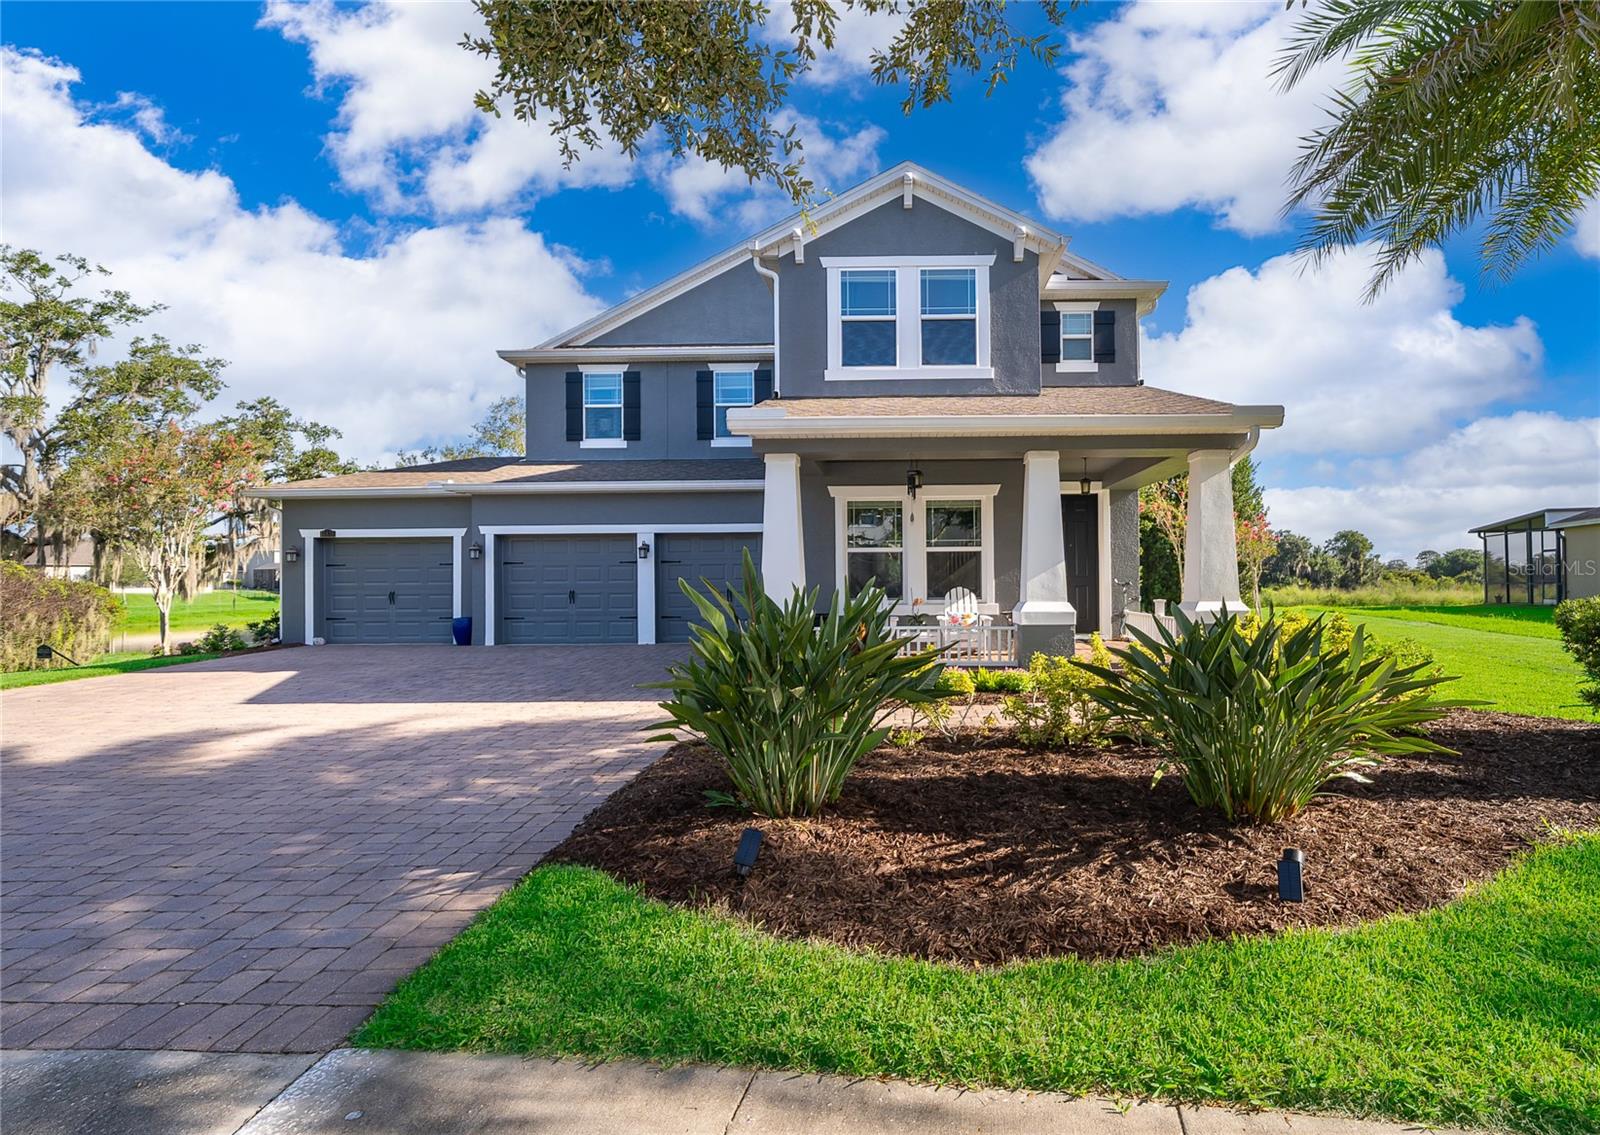
15838 CITRUS GROVE LOOP, WINTER GARDEN, FL 34787
HICKORY HAMMOCK PH 2A · Orange County
Key Facts
Description
Welcome to luxury lakefront living in the gated community of Hickory Hammock at Johns Lake. Situated on an oversized homesite overlooking beautiful Lake Burnett, this exceptional 5-bedroom, 4-bathroom home with a 3-car garage and resort-style pool offers the perfect blend of elegance, comfort, and modern updates. From the moment you step inside, you'll be captivated by the rich hardwood floors that flow throughout the entire home, exquisite crown molding, and thoughtfully designed spaces. The versatile formal living room features a stunning accent wall, while the formal dining room and beautifully detailed staircase with decorative tile risers create an inviting atmosphere for entertaining. A first-floor bedroom and full bath offers exceptional flexibility for a variety of living arrangements while enjoying serene lake views. The fully updated gourmet kitchen is a chef's dream, featuring a large center island, double wall ovens, cooktop, pantry, new refrigerator, dishwasher, upgraded quiet garbage disposal, and seamless views into the spacious family room with custom solid wood built-in cabinetry. Through the expansive 8-foot glass slider, you'll discover your private outdoor oasis complete with a sparkling pool and spa, sunken gas fire pit, Covered Patio with remote screens and breathtaking lake views, and a gas stub already in place for a future outdoor kitchen or grill. The Second floor offers a generous loft provides additional living space, while the luxurious primary suite offers a private sitting area, a massive custom walk-in closet by The Container Store, and a recently renovated spa-inspired bath featuring dual vanities, adjustable lighted mirrors, marble accents, herringbone flooring, an oversized soaking tub, and a spacious walk-in shower. The upstairs laundry room is beautifully appointed with custom cabinetry, a solid wood folding counter, hanging bar, and designer tile accent wall. Bedroom three includes its own en-suite bath and walk-in closet, and the spacious second floor entertainment room showcases a Chicago brick accent wall and custom sliding barn door. Bedrooms four and five are equally inviting with designer finishes and custom closet systems. Surrounded by natural beauty and abundant wildlife, Hickory Hammock has it all. With a community resort pool with zero entry, clubhouse, fitness center, tennis courts, volleyball courts, playground & miles of walking paths around this lake community! This extraordinary property offers the tranquility of lakefront living while being conveniently located near major roadways, shopping, dining, and top-rated schools. This is more than a home—it's a lifestyle.
Property Information
Property Type
Residential
Sub-Type
Single Family Residence
Style
Contemporary
Year Built
2015
Stories
2
Living Area
4,631 sq ft
Lot Size
0.32 acres
Garage Spaces
3
Ownership
Fee Simple
Zoning
PUD
MLS® Listing#
S5153907
Property Features
Interior
Exterior
Appliances
Cooling
Heating
Flooring
Pool
Parking
Laundry
Patio
Fencing
Lot Features
Construction
Foundation
Roof
Windows
Community
Utilities
Sewer
Water Source
Rooms
- Bedroom 213x12First
- Bedroom 313x12Second
- Bedroom 413x11Second
- Bedroom 511x10Second
- Dining Room13x14First
- Family Room21x16First
- Kitchen14x11First
- Living Room14x11First
- Loft11x10Second
- Master BathroomSecond
- Master Bedroom17x16Second
- Media Room17x14Second
Schools
- Elementary:
- Whispering Oak Elem
- Middle:
- Hamlin Middle
- High:
- West Orange High
Financial Details
HOA
$235 / Monthly
Audi Hartly
Annual Taxes
$14,396
Tax year 2025
Parcel Number
33-22-27-3601-02-190
Directions
From 429 take Stoneybrook Exit, Stoneybrook then will become Marsh Rd, turn right into Johns Lake Overlook Dr (Hickory Hammock's Main Entrance), right on Black Hickory Dr, then right on Hickory Hammock Overlook St, then left into Citrus Grove Loop.
Affordability Calculator
$243,800
Estimated monthly payment
$6,488/mo
Principal $975,200 · Est. interest $1,360,491 over 30 yrs
Neighborhood Market Statistics
How this home compares to active listings in WINTER GARDEN, FL
- $395,280
- Median Listing Price
- 70
- Median Days on Market
- 1,846
- Median Sq Ft
- $225
- Median Price / Sq Ft
- 2,006
- Active Listings
- This home’s price is 208% above the area median.
- Its price per sq ft is 17% above the area median.
Market statistics compiled from active EXIT Realty® and MLS listings in WINTER GARDEN, FL.
Location
- 15838 CITRUS GROVE LOOP, WINTER GARDEN, FL 34787
Points of Interest in WINTER GARDEN, FL
Showing the WINTER GARDEN area map.
Nearby Schools
Whispering Oak Elementary School
Elementary · 1.0 mi away
Foundation Academy
School · 1.4 mi away
Sunridge Middle School
Secondary · 1.5 mi away
Sunridge Elementary
Elementary · 1.6 mi away
Oakland Avenue Charter School
Elementary · 2.0 mi away
Starchild Academy Winter Garden
School · 2.4 mi away
Tildenville Elementary
Elementary · 2.4 mi away
Ucp West Orange Charter School at Ucp Healthy West Orange Campus
School · 2.4 mi away
Ucp West Orange Charter
Elementary · 2.6 mi away
Ucp West Orange
Elementary · 2.7 mi away
Cranium Academy
School · 2.7 mi away
The New Academy
School · 2.8 mi away
Keenes Crossing Elementary
Elementary · 2.9 mi away
Lakeview Middle School
Secondary · 3.0 mi away
The Parson Institute - JCS
School · 3.1 mi away
Bridgewater Middle School
Secondary · 3.1 mi away
Champions at Bridgewater Middle School
Elementary · 3.2 mi away
Montessori Academy of Winter Garden
Elementary · 3.2 mi away
Calvary Baptist Church
School · 3.3 mi away
Ability 14 Special Education Advocacy
Elementary · 3.4 mi away
Commute Calculator
Nearby Homes


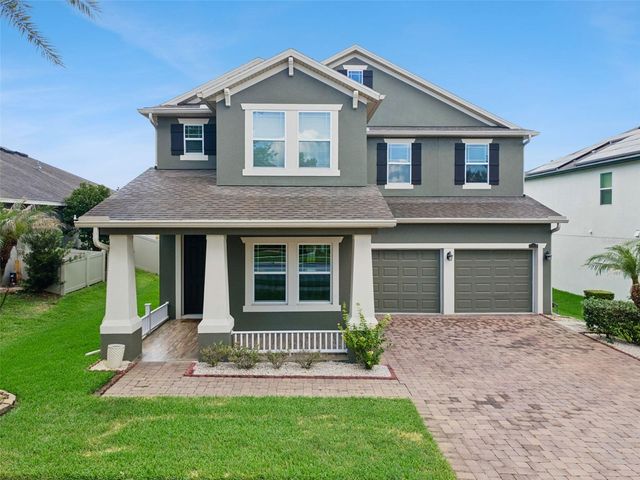
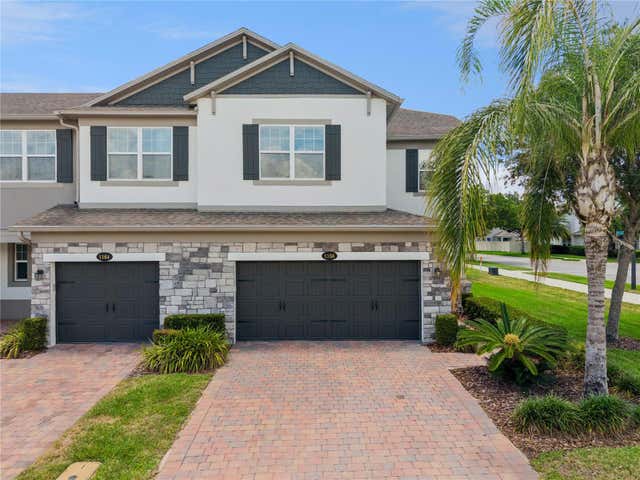
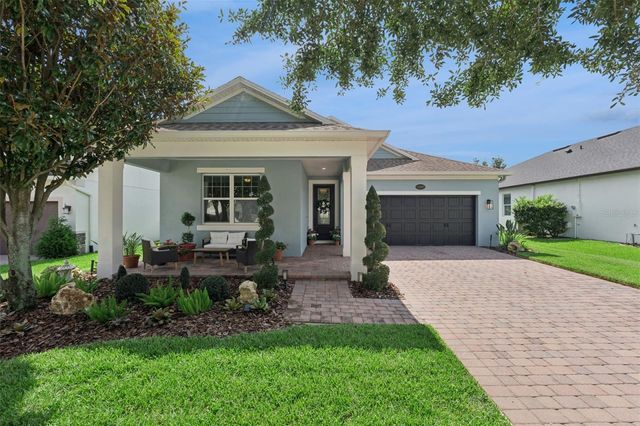
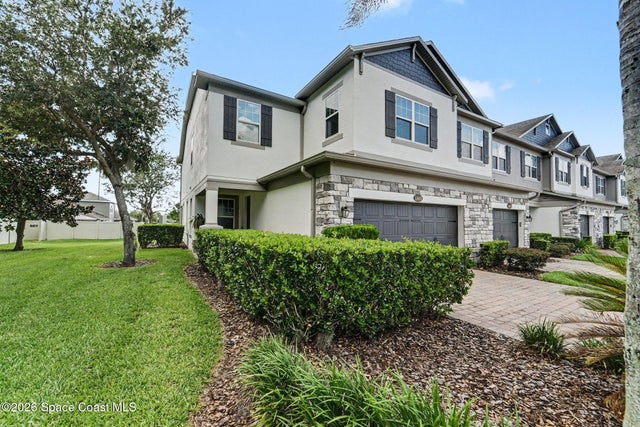
Similar Homes Nearby
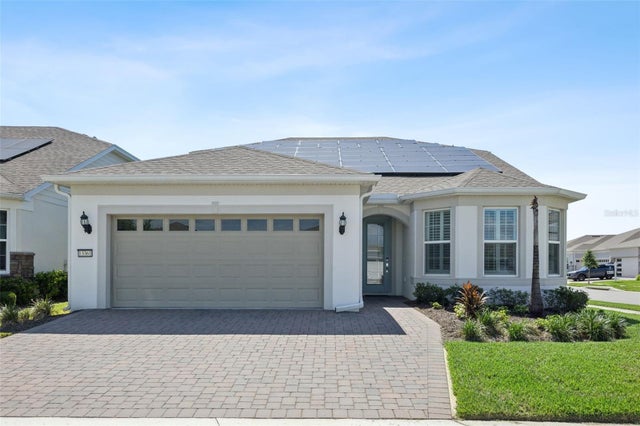
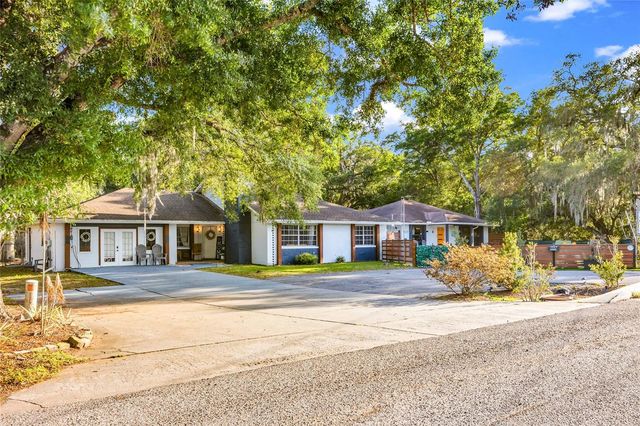
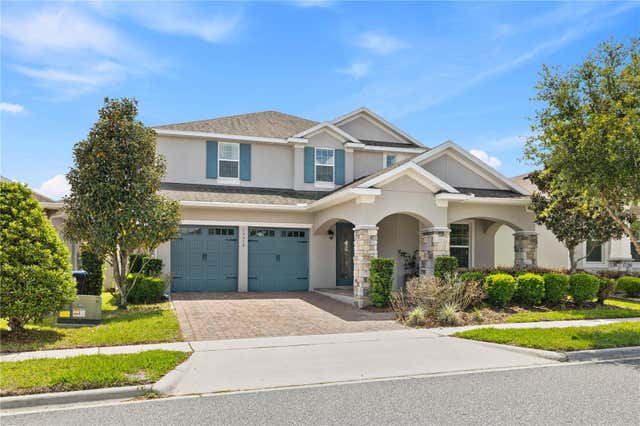
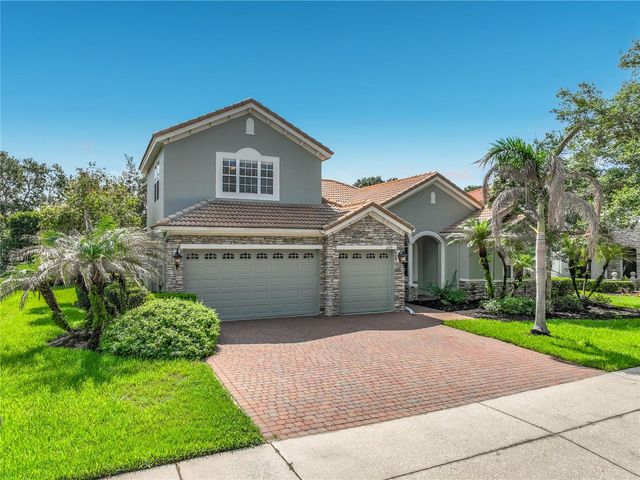
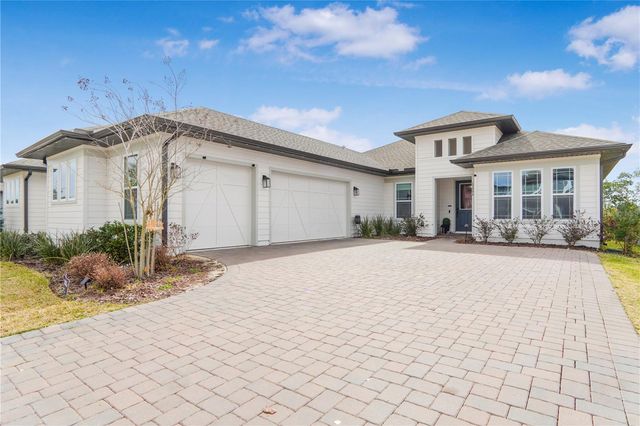
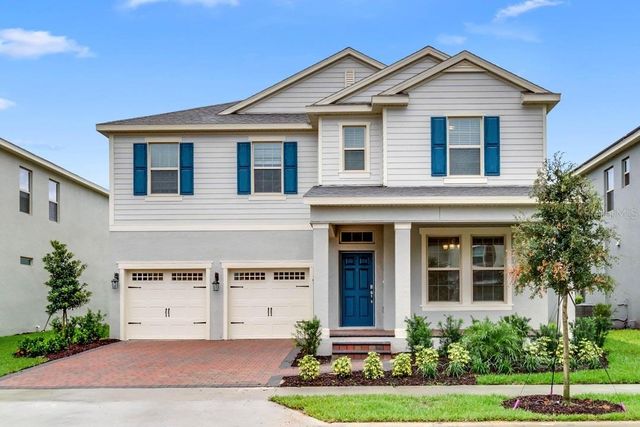
Similar Home Values
Comparable nearby listings and their asking prices.
| Address | Price | Beds | Baths | Sq Ft |
|---|---|---|---|---|
| 13361 SUNNY RETREAT LANE, WINTER GARDEN, FL | $859,900 | 4 | 3 | 3,172 |
| 1521 HERON WOOD PLACE, WINTER PARK, FL | $860,000 | 4 | 2 | 3,950 |
| 15518 HONEY MANDARIN WAY, WINTER GARDEN, FL | $869,900 | 5 | 5 | 3,640 |
| 2139 TILLMAN AVENUE, WINTER GARDEN, FL | $870,000 | 4 | 4 | 3,078 |
| 17606 LAKE STAR ROAD, WINTER GARDEN, FL | $870,000 | 4 | 4 | 2,605 |
| 11265 HOLLOW BAY DRIVE, WINTER GARDEN, FL | $871,831 | 5 | 5 | 3,225 |
Moving Cost Estimate
EXIT Agents in WINTER GARDEN


Listing Courtesy: PREFERRED REAL ESTATE BROKERS - 407-440-4900
Last Updated: 2026-07-17