

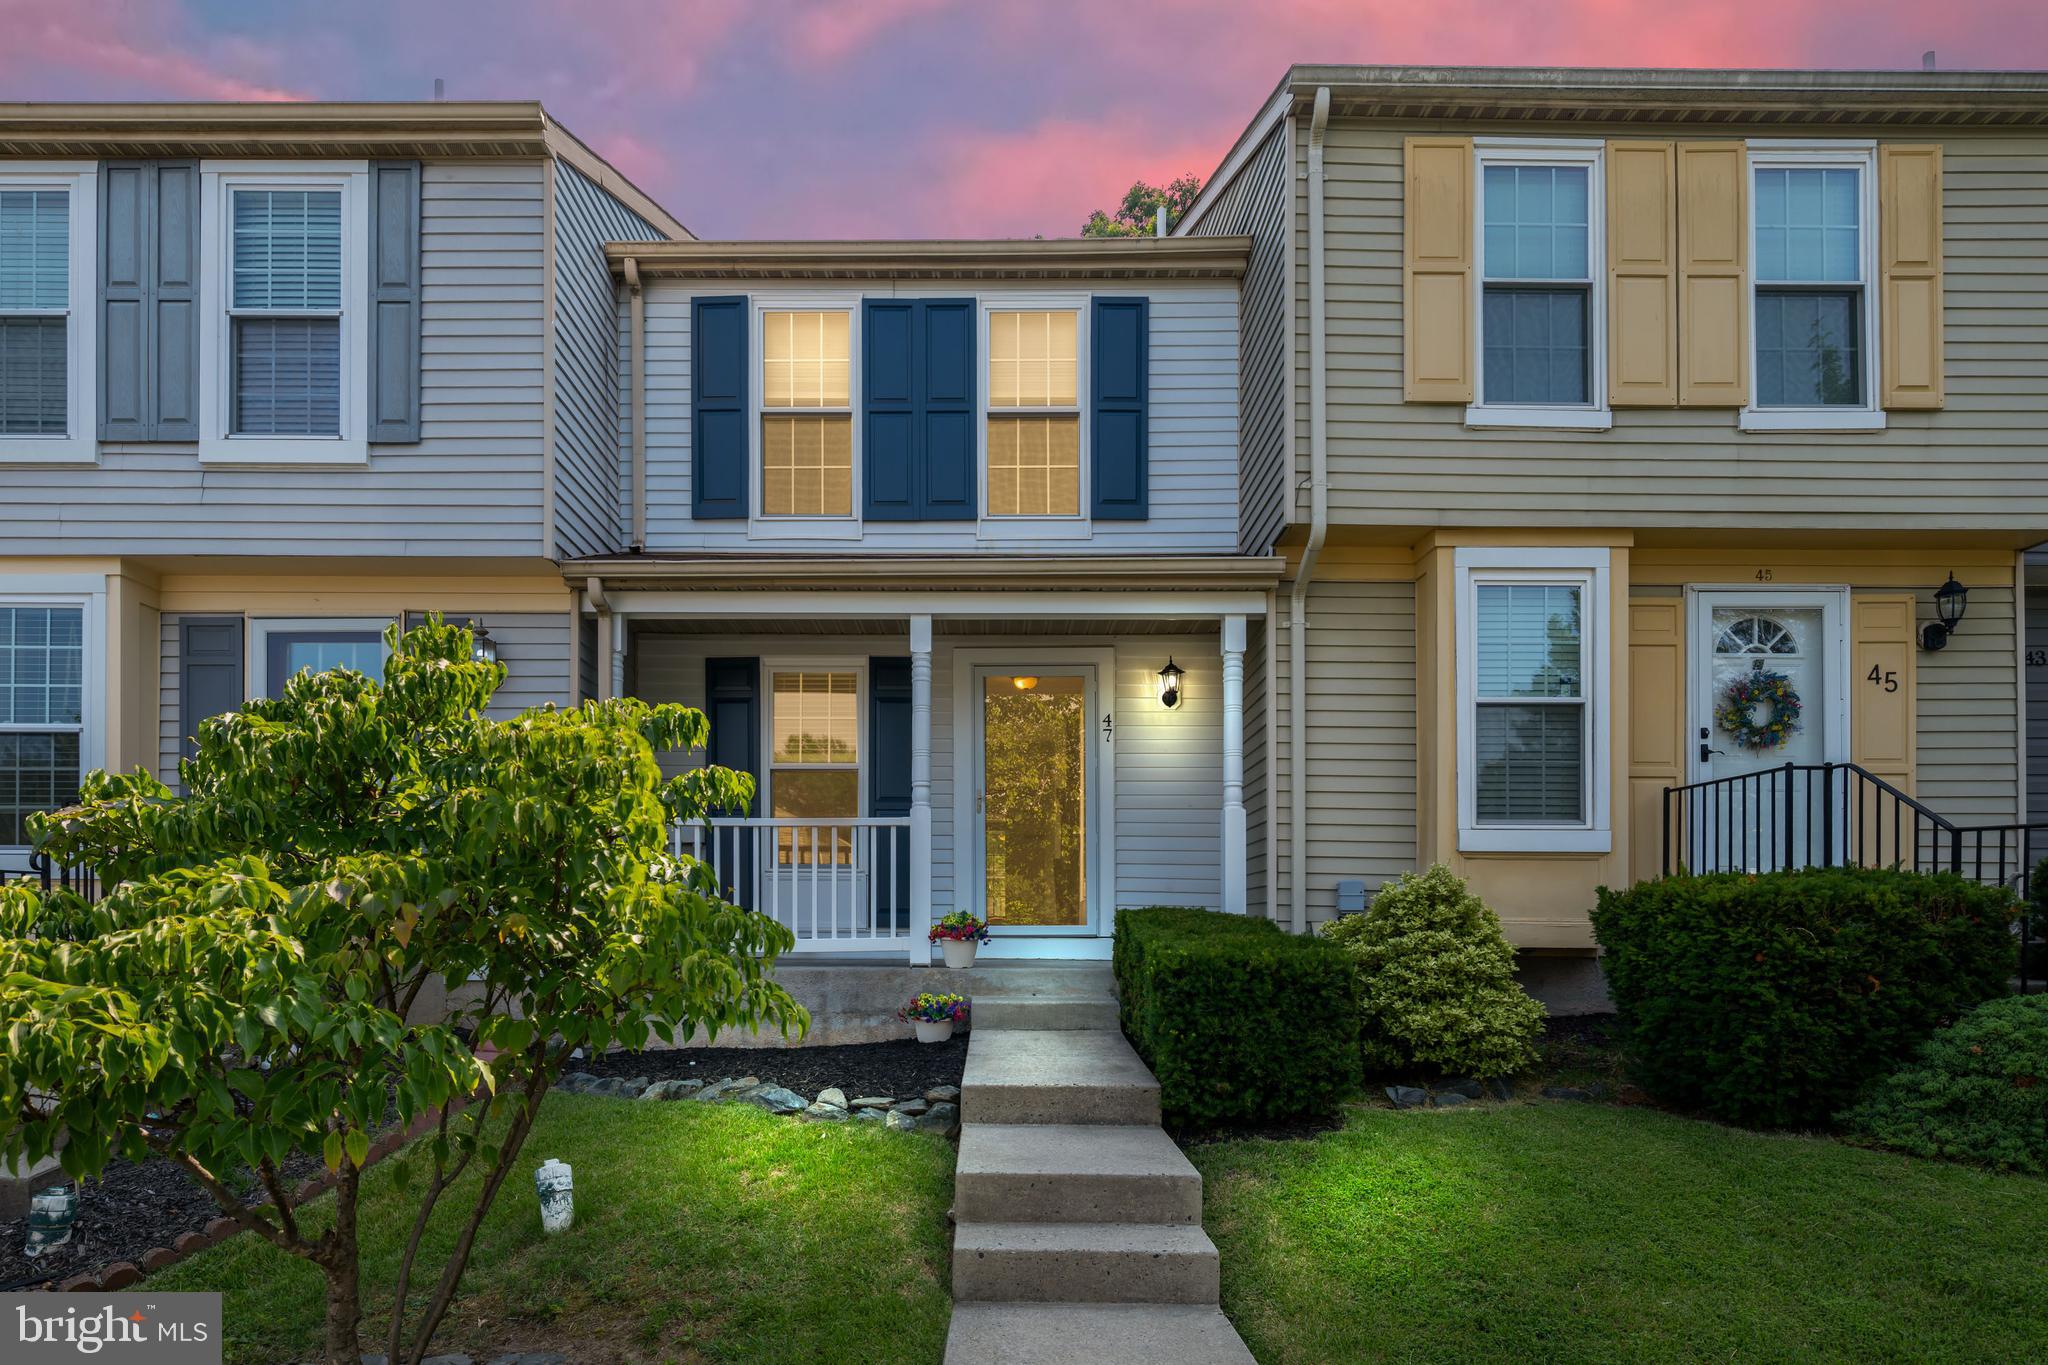
47 SHREWSBURY COURT, PERRY HALL, MD 21128
FEATHERHILL · BALTIMORE County
Key Facts
Description
Welcome to this move-in ready 2-bedroom, 2-full bathroom townhome nestled in the highly sought-after Featherhill community in Perry Hall. Backing to a peaceful wooded setting and offering the potential for a third bedroom in the fully finished lower level, this meticulously maintained home combines comfort, convenience, and value in one exceptional package. The inviting covered front porch welcomes you inside, where gleaming hardwood floors flow throughout the main level, creating a warm and elegant first impression. The bright and spacious kitchen features newer stainless steel Whirlpool appliances, ample cabinet space, and plenty of room for a breakfast table—perfect for enjoying your morning coffee. Just off the kitchen, step outside to the relaxing rear deck overlooking a fully fenced backyard, providing the ideal space for entertaining, pets, or simply unwinding while enjoying the private wooded backdrop. Upstairs, you'll find two generously sized bedrooms with brand new carpet throughout. The spacious primary bedroom offers direct access to the full bathroom and includes a separate sink and vanity area, along with generous closet space. The second bedroom is equally spacious and offers ample storage. The fully finished lower level features brand new carpet and offers incredible flexibility as a potential third bedroom, home office, recreation room, or guest suite. A second full bathroom and utility room—both equipped with space-saving pocket doors—complete this versatile level. Additional improvements and features include replacement windows (2021), HVAC system (2012), fresh paint throughout the entire home, a storage shed with a newer roof, a new Andersen storm door, new outlet switches and covers, a new main water shut-off valve, 200-amp electrical service, a coat closet, upper-level linen closet, laundry sink, sump pump, and plenty of open parking. Conveniently located just minutes from The Avenue at White Marsh, shopping, dining, parks, and everyday conveniences, with easy access to Route 43, I-95, and I-695 for effortless commuting. Even better, the annual HOA fee is an incredibly low $183.75. This beautifully maintained home is truly move-in ready and offers the perfect blend of comfort, updates, and location. Be sure to view the immersive 3D virtual tour and schedule your private showing today before this Perry Hall gem is gone!
Property Information
Property Type
Residential
Sub-Type
Townhouse
Structure Type
Townhouse
Year Built
1987
Living Area
1,380 sq ft
Lot Size
0.04 acres
Zoning
R
Days on Market
3
MLS® Listing#
MDBC2169450
Property Features
Interior
Appliances
Cooling
Heating
Flooring
Basement
Pool
Parking
Patio
Fencing
Lot Features
Construction
Foundation
Roof
Windows
Security
Community
Utilities
Sewer
Water Source
Rooms
- 14 X 10
- Bedroom 112 X 9
- Family Room13 X 9
- Kitchen12 X 9Main
- Living Room17 X 14Main
Schools
- District:
- BALTIMORE COUNTY PUBLIC SCHOOLS
Financial Details
HOA
$184 / Annually
Annual Taxes
$2,365
Tax year 2026
Assessed Value
$206,900
Parcel Number
04112000008828
Directions
Turn right onto Silver Spring Rd, Continue on Featherhill Rd to your destination. Sign on property. Thank you for showing. Please provide feedback.
Affordability Calculator
$55,000
Estimated monthly payment
$1,464/mo
Principal $220,000 · Est. interest $306,920 over 30 yrs
Neighborhood Market Statistics
How this home compares to active listings in PERRY HALL, MD
- $460,000
- Median Listing Price
- 52
- Median Days on Market
- 1,974
- Median Sq Ft
- $221
- Median Price / Sq Ft
- 87
- Active Listings
- This home’s price is 40% below the area median.
- Its price per sq ft is 10% below the area median.
Market statistics compiled from active EXIT Realty® and MLS listings in PERRY HALL, MD.
Location
Map is currently unavailable for this location.
Points of Interest in PERRY HALL, MD
Showing the PERRY HALL area map.
Commute Calculator
Nearby Homes
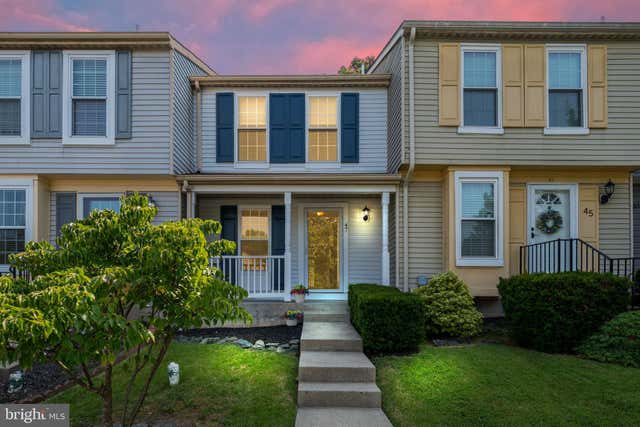

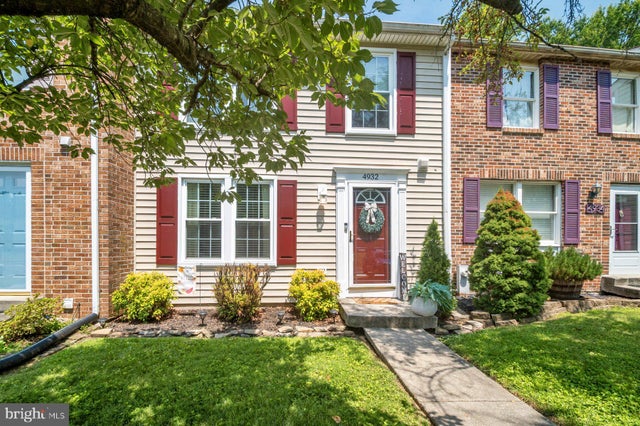

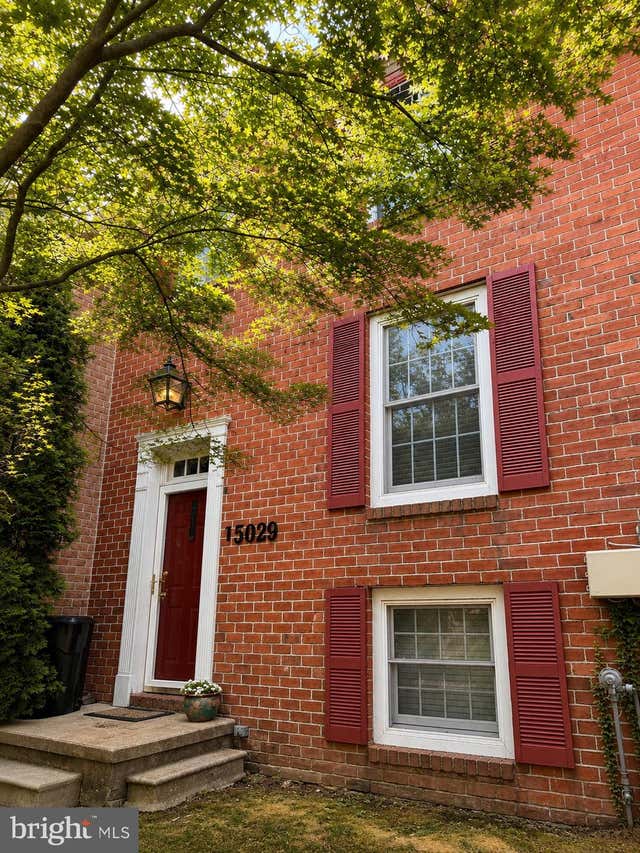

Similar Homes Nearby



Similar Home Values
Comparable nearby listings and their asking prices.
| Address | Price | Beds | Baths | Sq Ft |
|---|---|---|---|---|
| 5051 MARCHWOOD COURT 6J, PERRY HALL, MD | $259,900 | 2 | 2 | 1,120 |
| 5 BROOK FARM COURT F 5F, PERRY HALL, MD | $264,500 | 2 | 2 | 1,325 |
| 6374 ROCK HALL ROAD, ROCK HALL, MD | $276,000 | 4 | 2 | 1,000 |
| 53 SHREWSBURY COURT, PERRY HALL, MD | $279,900 | 2 | 2 | 1,203 |
| 4818 PINEY NECK ROAD, ROCK HALL, MD | $298,000 | 3 | 1 | 1,892 |
| 21103 STRIPER RUN, ROCK HALL, MD | $299,900 | 3 | 3 | 1,628 |
Moving Cost Estimate
EXIT Agents in PERRY HALL


Listing Courtesy: ExecuHome Realty - 4436323000