

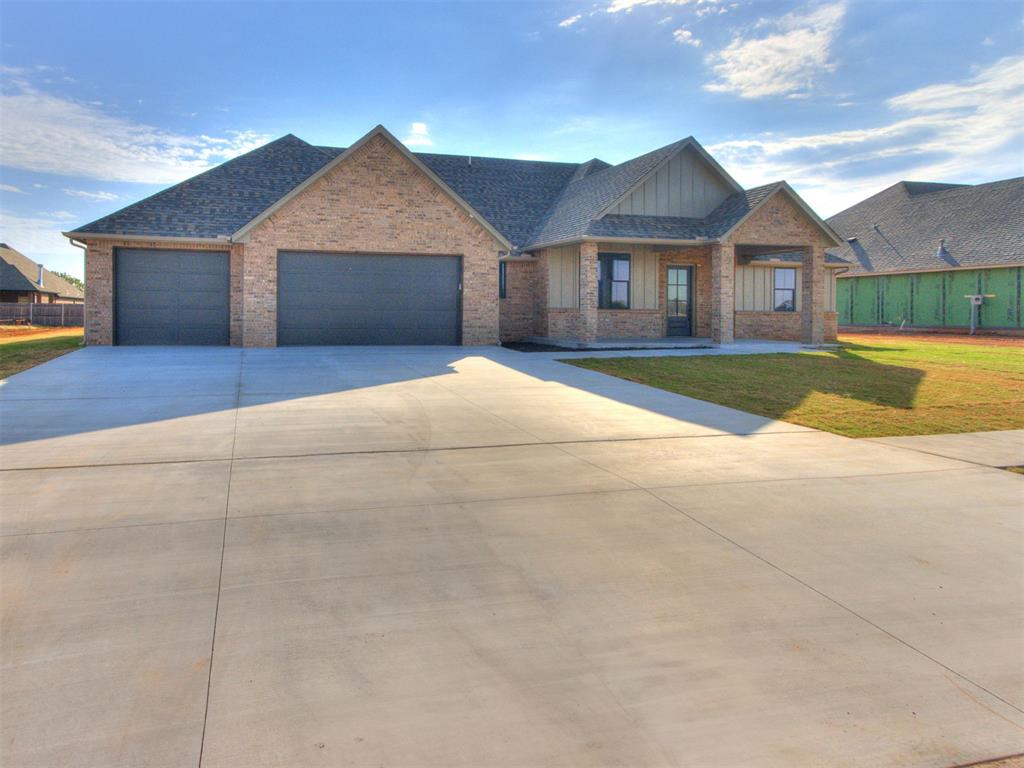
1120 Jozie Way, Tuttle, OK 73089
Grady County
Key Facts
Description
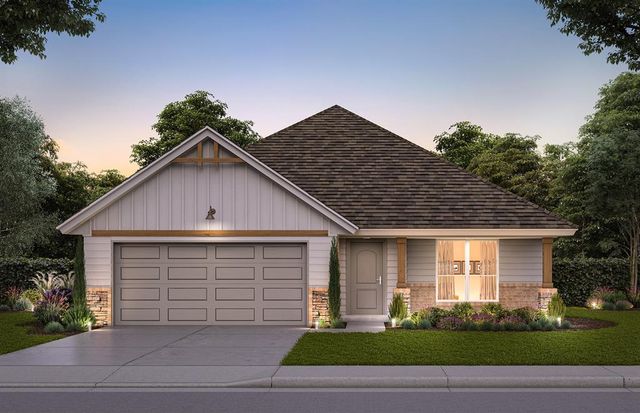
Professionally Designed by Micah & Co. | Luxury Details in Every Corner Experience elevated living in this stunning 4-bedroom, 2.5-bath home with a 3-car garage—where craftsmanship, style, and smart design come together seamlessly. From the moment you enter, the attention to detail is unmistakable. Warm wood-look tile flooring extends throughout the home, enhancing the open-concept layout and creating a rich, cohesive feel. The living room is anchored by a striking rock gas fireplace, surrounded by natural light and custom cabinetry that extends to the ceiling. The chef-inspired kitchen offers premium finishes, a spacious layout for entertaining, and a convenient butler’s pantry ideal for storage and prep. The spa-like primary suite offers a calming escape, featuring a beautifully designed bath and a large walk-in closet crafted for effortless organization. 4th bedroom can also be an office if dedicated office space is needed. This home blends elegance and functionality with ease—delivering a refined, welcoming space for living, hosting, and relaxing. Every detail has been thoughtfully curated for those who value luxury and lasting quality. ***$5,000 BUILDER CREDIT***
Property Information
Property Type
Residential
Sub-Type
Single Family Residence
Style
Contemporary
Year Built
2025
Living Area
2,380 sq ft
Lot Size
0.33 acres
Garage Spaces
3
Days on Market
279
MLS® Listing#
1196210
Property Features
Exterior
Cooling
Heating
Flooring
Fireplace
Patio
Lot Features
Construction
Foundation
Schools
- Elementary:
- Tuttle ES
- Middle:
- Tuttle MS
- High:
- Tuttle HS
Financial Details
HOA
$250
Parcel Number
1120NONEJozie73089
Directions
From Hwy 4 and Hwy 37 turn North 1 mile to Tyler turn west go 3/4 a mile to Jaden Court Neighborhood turn North, take the first road East then first road North (That will be Jozie) to 1120.
Affordability Calculator
$93,980
Estimated monthly payment
$2,501/mo
Principal $375,920 · Est. interest $524,442 over 30 yrs
Neighborhood Market Statistics
How this home compares to active listings in Tuttle, OK
- $340,000
- Median Listing Price
- 59
- Median Days on Market
- 1,935
- Median Sq Ft
- $184
- Median Price / Sq Ft
- 108
- Active Listings
- This home’s price is 38% above the area median.
- Its price per sq ft is 7% above the area median.
Market statistics compiled from active EXIT Realty® and MLS listings in Tuttle, OK.
Similar Homes Nearby
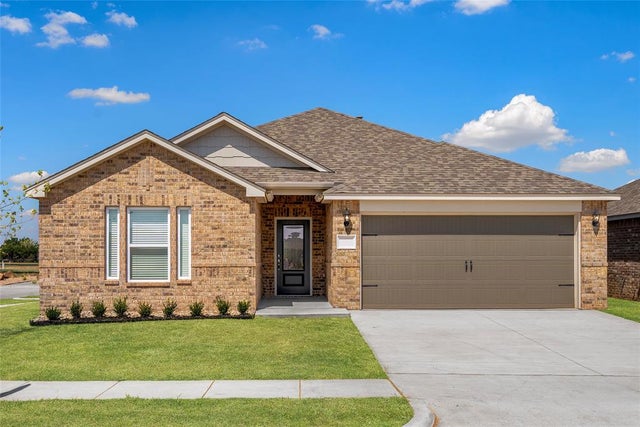
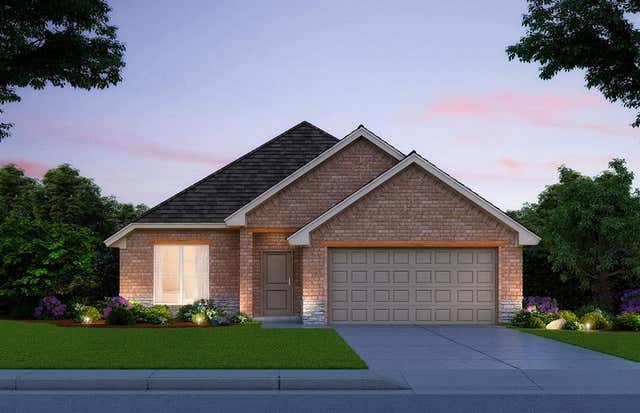


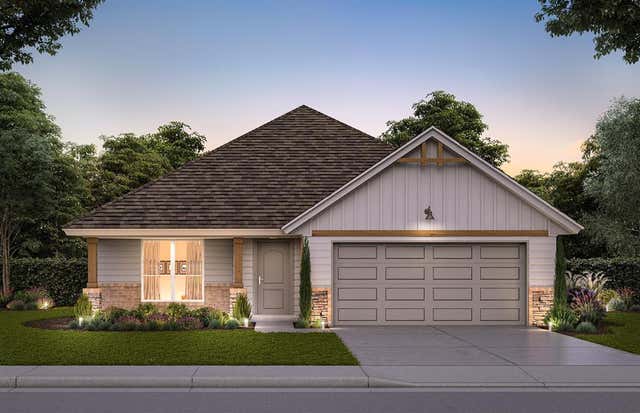
Similar Home Values
Comparable nearby listings and their asking prices.
| Address | Price | Beds | Baths | Sq Ft |
|---|---|---|---|---|
| 5441 Bayler Drive, Tuttle, OK | $330,900 | 4 | 2 | 1,802 |
| 1329 Colonial Avenue, Tuttle, OK | $331,000 | 4 | 2 | 1,701 |
| 1324 Colonial Avenue, Tuttle, OK | $333,000 | 3 | 2 | 1,689 |
| 1308 Colonial Avenue, Tuttle, OK | $334,500 | 3 | 2 | 1,689 |
| 1316 Colonial Avenue, Tuttle, OK | $335,500 | 4 | 2 | 1,701 |
| 1212 Colonial Avenue, Tuttle, OK | $346,644 | 4 | 2 | 1,701 |
Moving Cost Estimate

Listing Courtesy: Cherrywood - 4058214061
Presented by: Amanda Bagby