

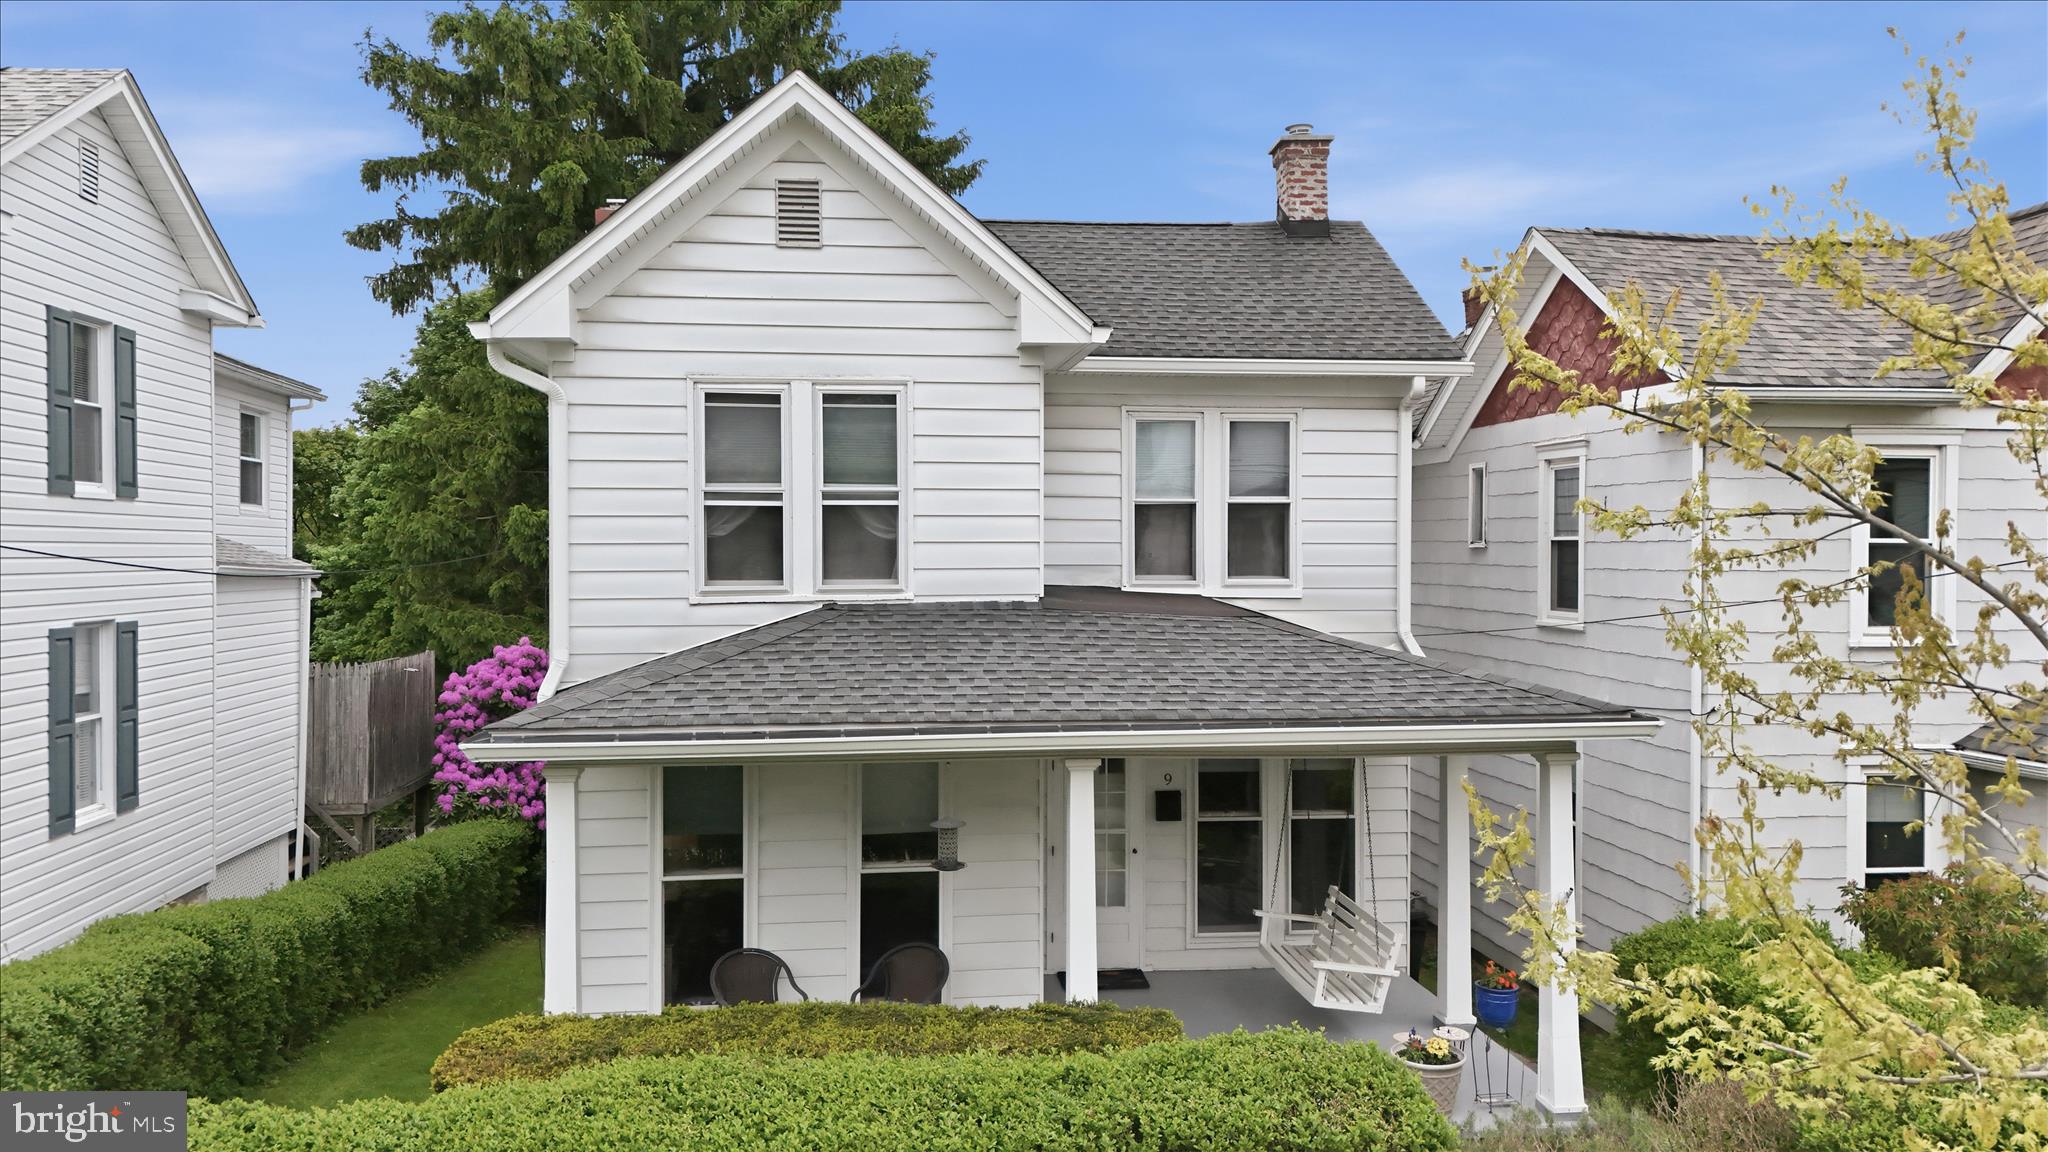
9 STANDISH STREET, FROSTBURG, MD 21532
NONE AVAILABLE · ALLEGANY County
Key Facts
Description
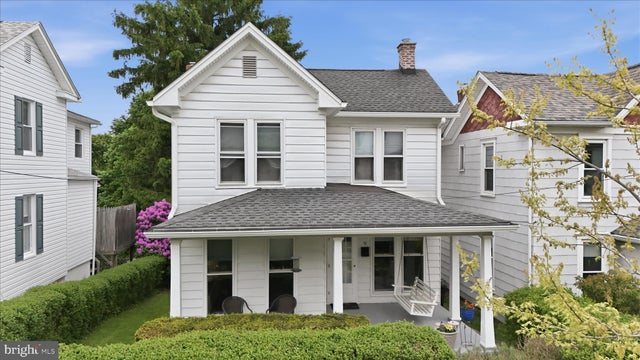
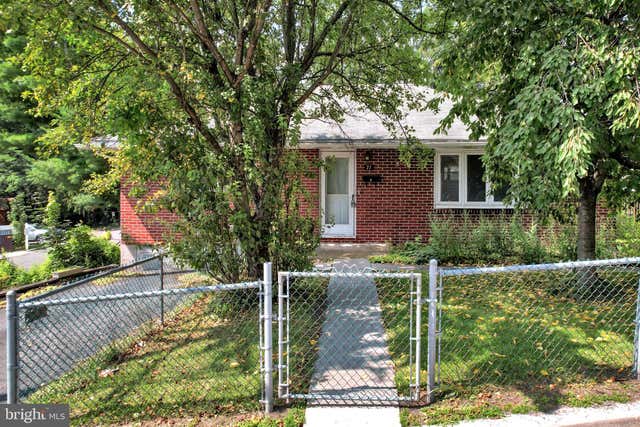
Tucked away on a peaceful dead-end street, 9 Standish Street offers the rare combination of quiet privacy and a "walk-to-everything" lifestyle. This beautifully maintained 3-bedroom, 2-full bath home greets you with major peace of mind, featuring a newer roof and gutters/soffits (2015 by All Superior Roofing) & HVAC (2020 by Royal Aire). The heart of the home is the stunningly updated kitchen (2016), complete with durable Corian countertops and a full suite of appliances. Step outside to the revamped and expanded rear deck—the perfect spot for morning coffee or evening BBQs while overlooking your spacious, level yard. Whether you’re looking for a quiet retreat with no thru-traffic or a home just steps from the shops and dining of Main Street, this is the one. Move in and enjoy the privacy you’ve been looking for!
Property Information
Property Type
Residential
Sub-Type
Single Family Residence
Structure Type
House
Year Built
1920
Living Area
2,196 sq ft
Lot Size
0.12 acres
Zoning
R2
Days on Market
8
MLS® Listing#
MDAL2014672
Property Features
Interior
Appliances
Cooling
Heating
Flooring
Fireplace
Basement
Pool
Parking
Laundry
Patio
Construction
Foundation
Roof
Windows
Community
Sewer
Water Source
Rooms
- 13 X 11
- Main
- 12 X 11Main
- Bathroom 2
- Bathroom 2Main
- Bedroom 212 X 11
- Bedroom 312 X 11
- Dining Room13 X 11Main
- Kitchen12 X 11Main
- LaundryMain
- Living Room13 X 11Main
Schools
- Elementary:
- FROST
- Middle:
- MOUNT SAVAGE
- High:
- MOUNTAIN RIDGE
- District:
- ALLEGANY COUNTY PUBLIC SCHOOLS
Financial Details
HOA
None
Annual Taxes
$2,282
Tax year 2025
Assessed Value
$143,967
Parcel Number
0111003273
Directions
Main Street to Bealls Lane, left on Standish...welcome home on the right!
Affordability Calculator
$42,000
Estimated monthly payment
$1,118/mo
Principal $168,000 · Est. interest $234,375 over 30 yrs
Neighborhood Market Statistics
How this home compares to active listings in FROSTBURG, MD
- 72
- Median Days on Market
- 1,672
- Median Sq Ft
- $106
- Median Price / Sq Ft
- 60
- Active Listings
- Its price per sq ft is 10% below the area median.
Market statistics compiled from active EXIT Realty® and MLS listings in FROSTBURG, MD.
Location
Map is currently unavailable for this location.
Points of Interest in FROSTBURG, MD
Showing the FROSTBURG area map.
Commute Calculator
Nearby Homes




Similar Homes Nearby
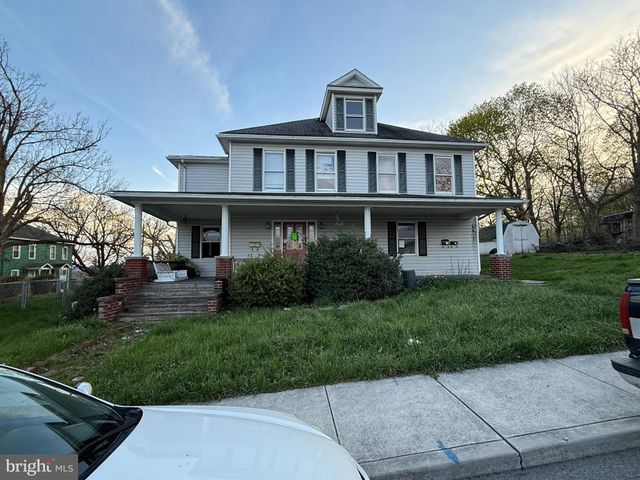



Similar Home Values
Comparable nearby listings and their asking prices.
| Address | Price | Beds | Baths | Sq Ft |
|---|---|---|---|---|
| 118 W MECHANIC STREET, FROSTBURG, MD | $149,900 | 9 | — | 8,000 |
| 118 W MECHANIC STREET, FROSTBURG, MD | $149,900 | 9 | 5 | 8,000 |
| 86 OAK STREET, FROSTBURG, MD | $149,900 | 3 | 2 | 1,428 |
| 24 HILL STREET, FROSTBURG, MD | $159,000 | 4 | — | 1,502 |
| 71 E MECHANIC STREET, FROSTBURG, MD | $159,000 | 4 | 3 | 1,200 |
| 161 W MECHANIC STREET, FROSTBURG, MD | $165,000 | 3 | 2 | 1,420 |
Moving Cost Estimate
EXIT Agents in FROSTBURG


Listing Courtesy: Charis Realty Group - 2408015011