

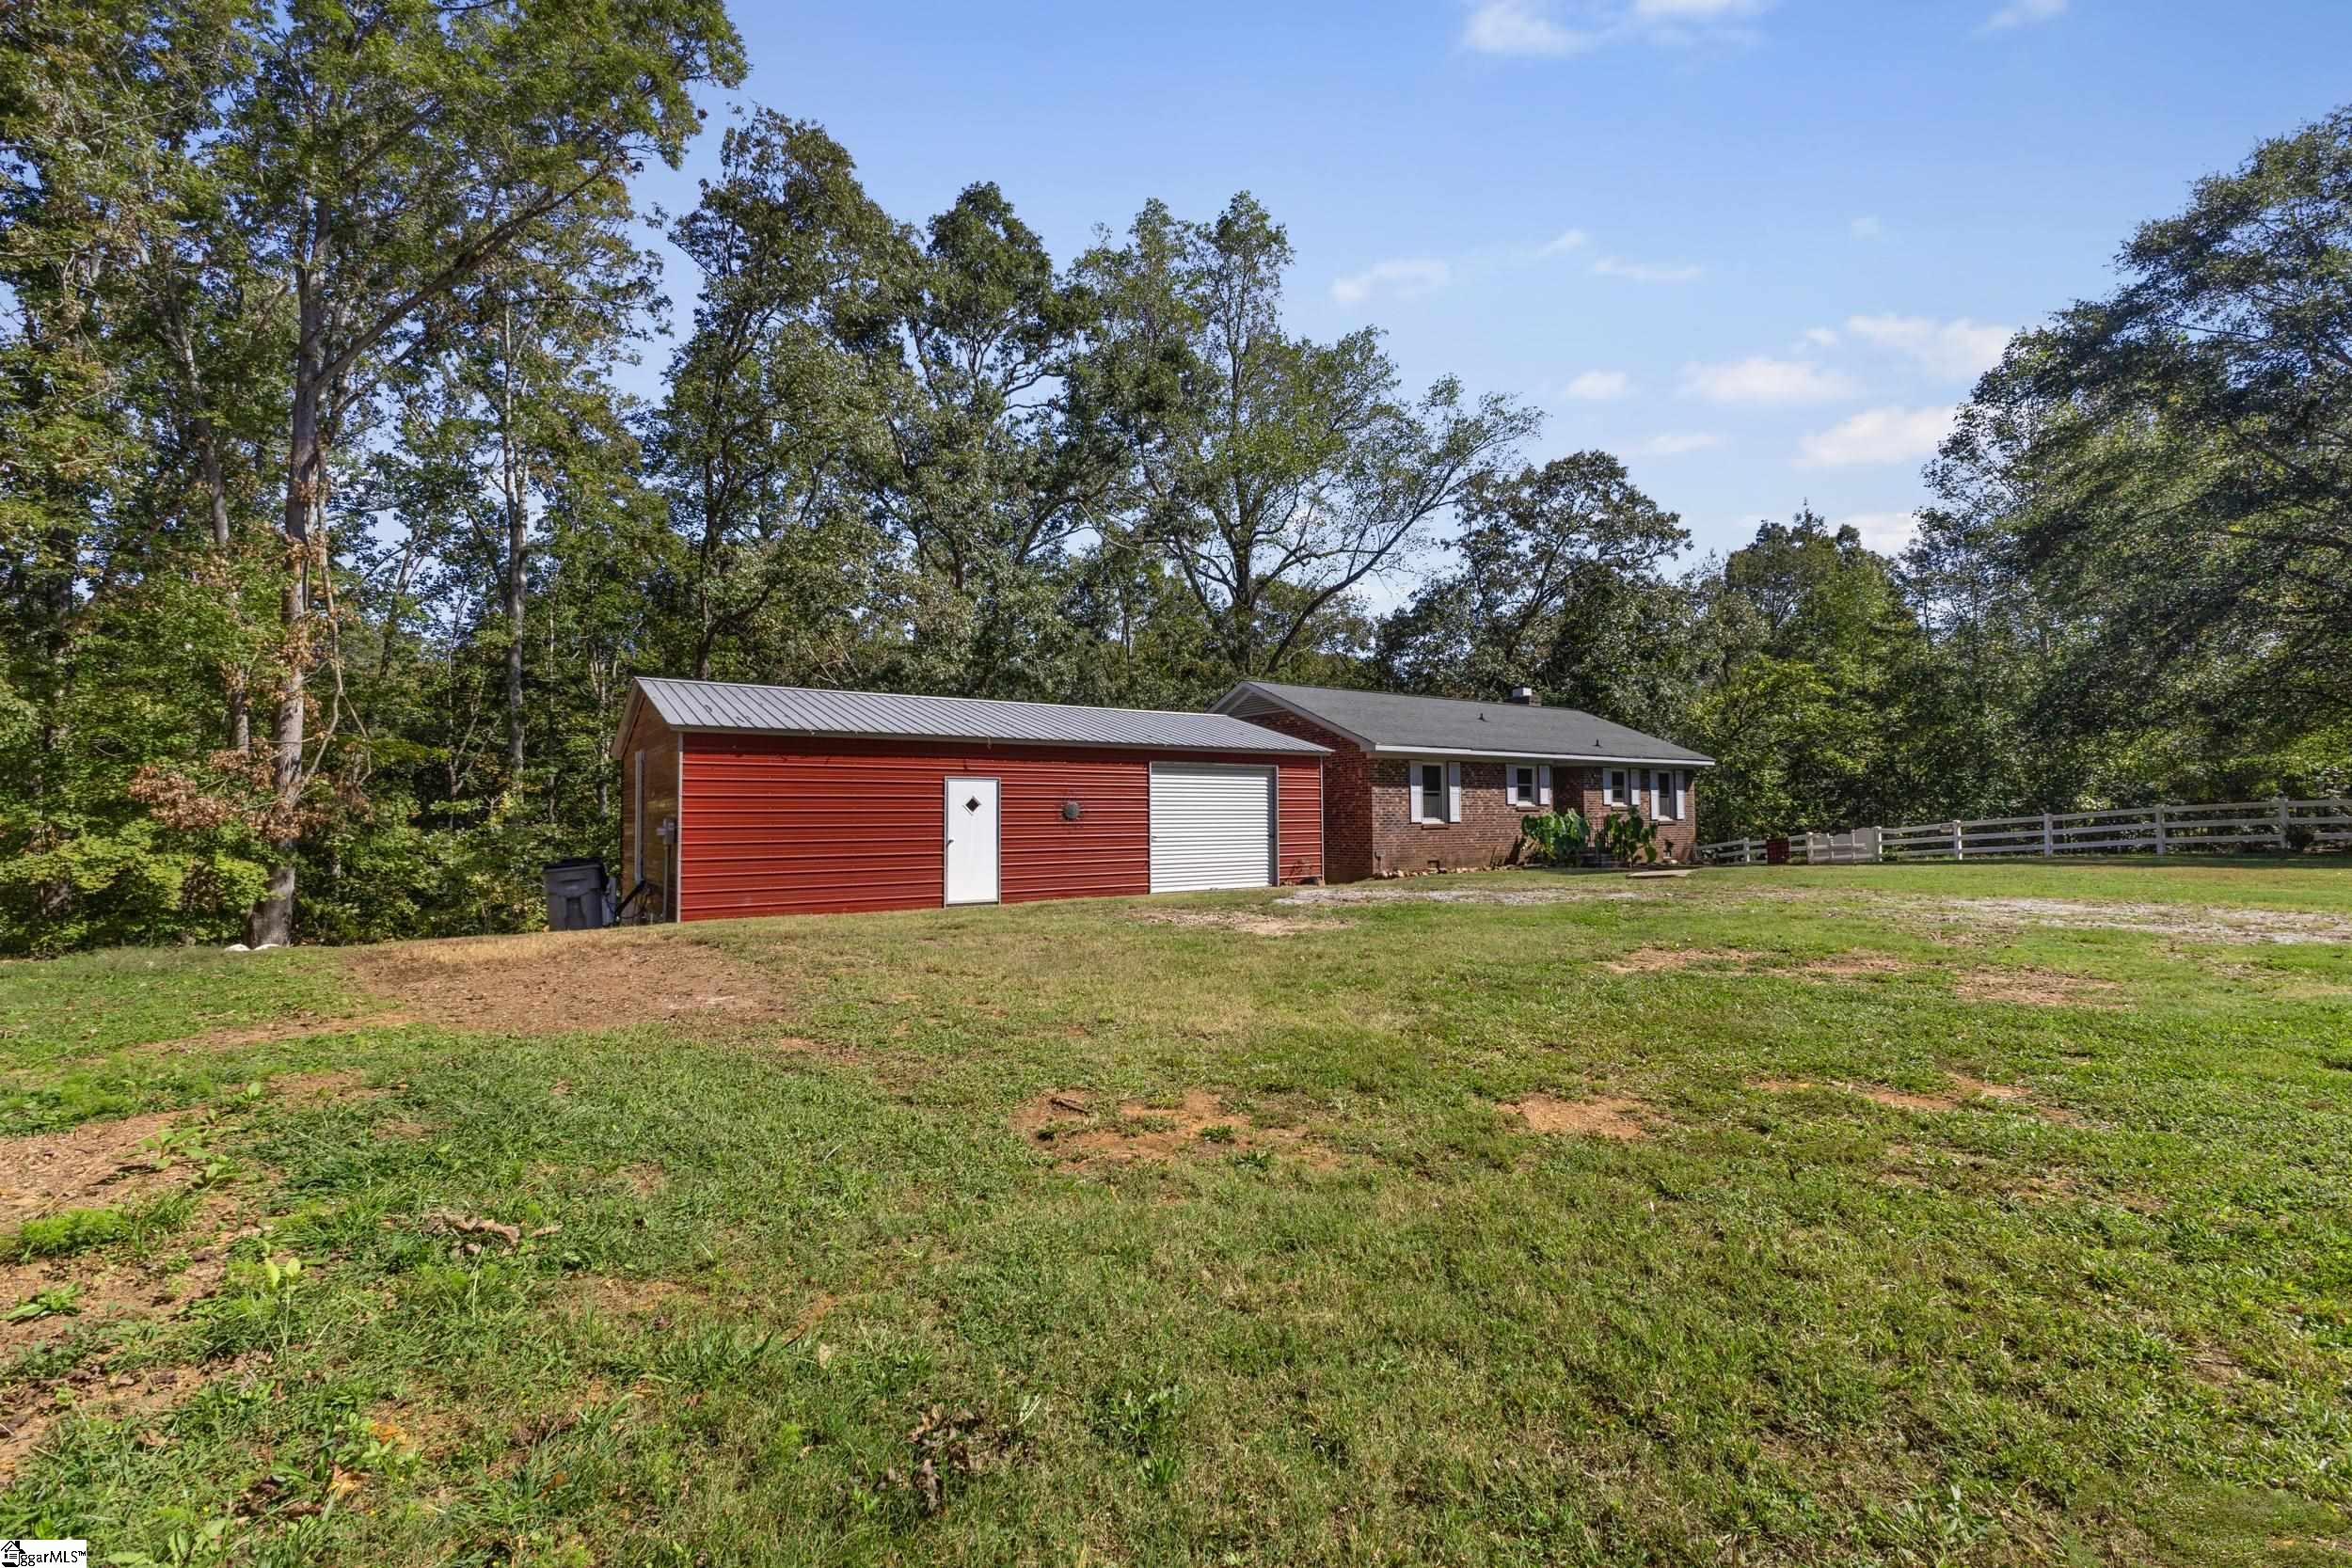
1120 Saluda Lake Road, Greenville, SC 29611
Other · Greenville County
Key Facts
Description
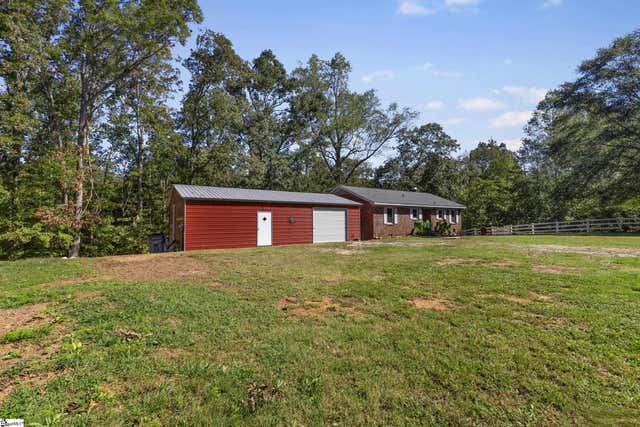
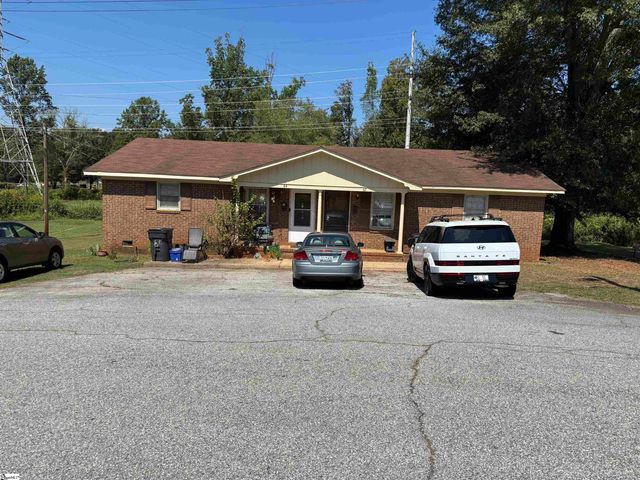
Welcome to 1120 Saluda Lake Road, where opportunity and comfort come together in this beautiful two bedroom, two bathroom home that has recently been updated with a fresh coat of paint throughout, new floors in the bedrooms, new appliances, new HVAC and much more. One of the properties most stand out feature is the impressive 42 x 24 detached garage/workshop. This includes over 1,000 square feet of additional space with limitless potential—perfect for a workshop, studio, or extra storage. The shop comes fully equipped with electric, heating and air, and commercial-grade insulation, offering year-round comfort and functionality. Tucked alongside a peaceful wooded area, the home strikes the ideal balance between tranquility and practicality. Conveniently located less than one mile from Saluda Lake and Saluda Lake Landing, offering free public boat docks and a launch area just minutes away. Outdoor enthusiasts will also love being within 10 minutes from the Swamp Rabbit Trail. Plus, you're only 15–20 minutes from the vibrant downtowns of Greenville and Travelers Rest!
Property Information
Property Type
Residential
Sub-Type
Single Family Residence
Style
Ranch
Year Built
1982
Stories
1
Living Area
1,151 sq ft
Lot Size
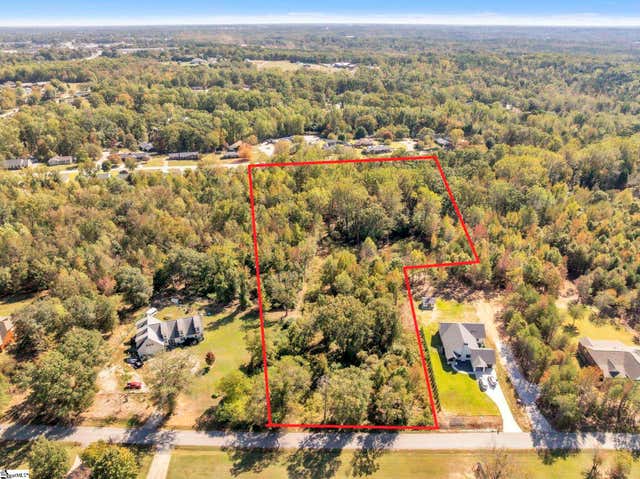
0.64 acres
Lot Dimensions
98 x 219 x 155
Garage Spaces
4
Parking Spaces
4
MLS® Listing#
1572250
Property Features
Interior
Appliances
Cooling
Heating
Flooring
Fireplace
Basement
Parking
Laundry
Patio
Lot Features
Construction
Security
Community
Sewer
Water Source
Rooms
- Bedroom 212x11
- Kitchen13x16
- Living Room22x13
- Master Bedroom14x13
Schools
- Elementary:
- Armstrong
- Middle:
- Berea
- High:
- Berea
Financial Details
HOA
None
Annual Taxes
$1,019
Parcel Number
B003.0101008.08
Affordability Calculator
$63,800
Estimated monthly payment
$1,698/mo
Principal $255,200 · Est. interest $356,027 over 30 yrs
Neighborhood Market Statistics
How this home compares to active listings in Greenville, SC
- $384,236
- Median Listing Price
- 63
- Median Days on Market
- 1,828
- Median Sq Ft
- $212
- Median Price / Sq Ft
- 1,222
- Active Listings
- This home’s price is 17% below the area median.
- Its price per sq ft is 31% above the area median.
Market statistics compiled from active EXIT Realty® and MLS listings in Greenville, SC.
Location
Map is currently unavailable for this location.
Points of Interest in Greenville, SC
Showing the Greenville area map.
Commute Calculator
Nearby Homes


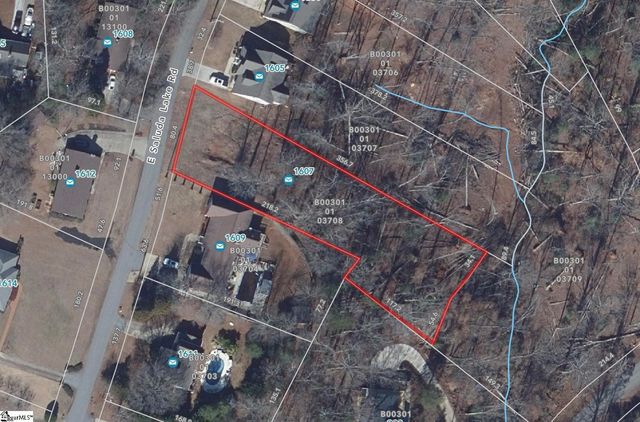
Similar Homes Nearby
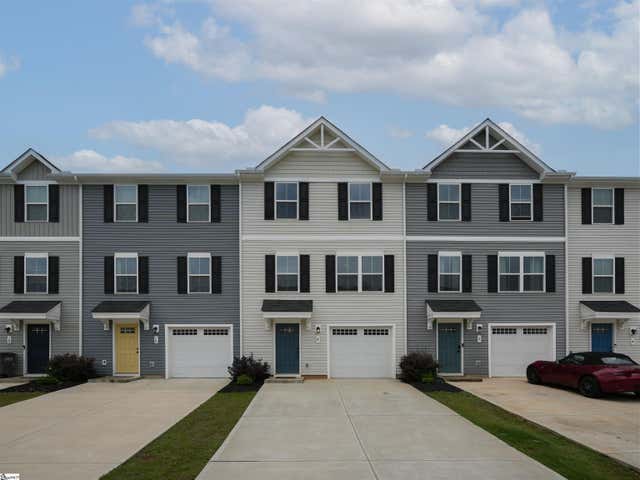


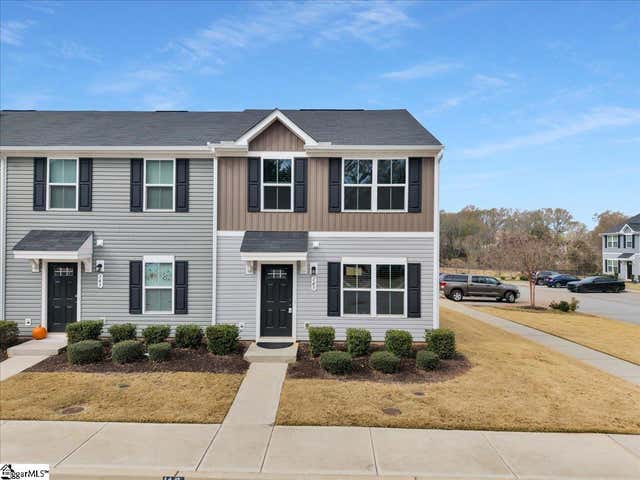
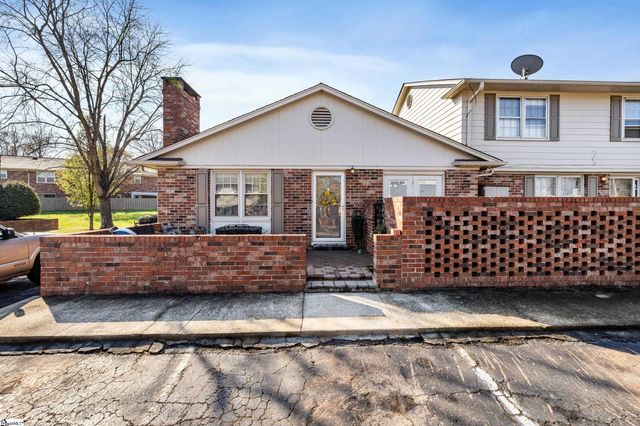
Similar Home Values
Comparable nearby listings and their asking prices.
| Address | Price | Beds | Baths | Sq Ft |
|---|---|---|---|---|
| 8 Verdant Leaf Way, Greenville, SC | $223,700 | 3 | 3 | 1,564 |
| 215 Duncan Chapel Road #46, Greenville, SC | $224,900 | 3 | 3 | 1,650 |
| 105 S Estate Drive, Greenville, SC | $224,900 | 3 | 2 | 1,341 |
| 145 Fernside Court, Greenville, SC | $225,000 | 3 | 3 | 1,340 |
| 710 Hunts Bridge Road #44, Greenville, SC | $225,000 | 3 | 2 | 1,258 |
| 62 Circle Drive, Greenville, SC | $225,000 | 4 | 2 | — |
Moving Cost Estimate
EXIT Agents in Greenville


Listing Courtesy: EXP Realty LLC - 8884402798
Presented by: Rachel Jones