

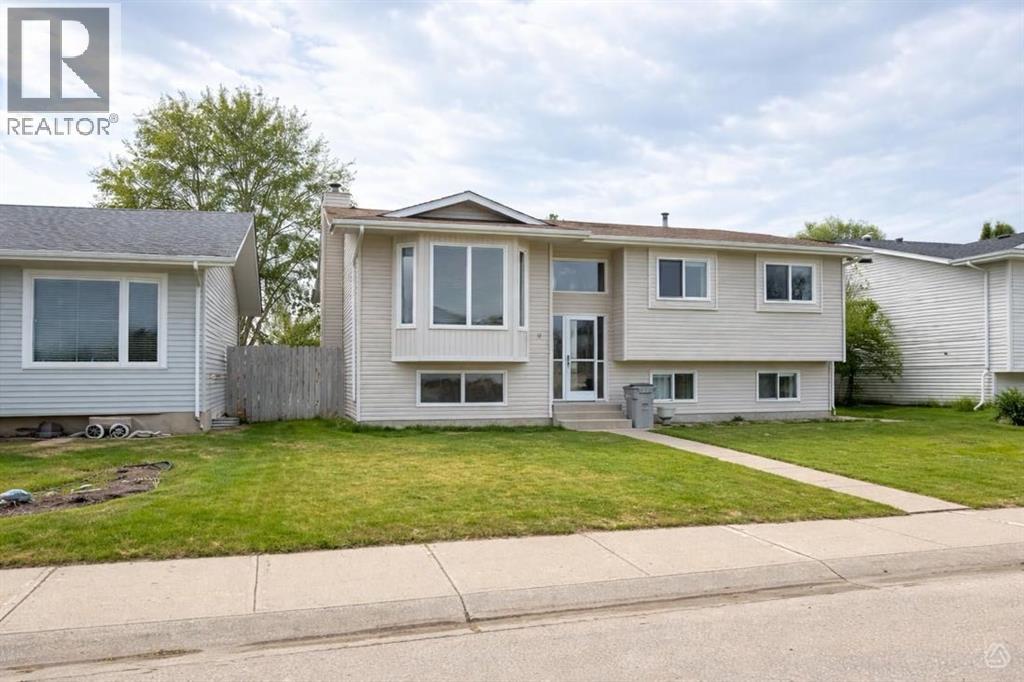
29 Lyons Crescent, Whitecourt, AB T7S1B9
Key Facts
Description
Whether you’re looking for a functional family home or your next high-equity project, 29Lyons Crest offers the perfect canvas. Situated in a desirable, quiet neighborhood onan impressive 1208 sf bi-level home, with a 52.49 x 134.45 lot that is packed with potential andready for its next chapter.This spacious home boasts 3 bedrooms up and with 1 bedroom down as well as 3bathrooms 2 full bathrooms up and 1 – 3 pcs down.Chef’s Foundation: A lovely, expansive kitchen featuring an abundance ofcabinetry—perfect for hosting. This kitchen is an eat in Kitchen with loads of counterspace as well as a pantry. Off the eat in kitchen you will find a large sunroom that is astand out providing loads of windows. Great for summer evenings and entertaining andtransitions to the large fenced back yard. Here you will find a large oversized garagewith in floor heat. (24 X 26)Comfortable Living Room; Elegant hardwood floors flow through the living room,complemented by a large window to add lots of natural light. There is newer laminateflooring in the upper 3 bedrooms.Fully Developed Basement: Includes a large family/rec room, a generous fourthbedroom, a dedicated storage room, and a massive laundry/utility area.Garage was Built in 1993 an oversized detached garage is a dream for hobbyists ormechanics. It comes fully equipped with in-floor heating, ensuring a comfortableworkspace all year round.The property sits on a deep, fully fenced lot, offering plenty of privacy and room for kids,pets, or future landscaping projects.While the bones and layout are fantastic, the home is looking for a handyman’s touch.With some cosmetic updates and a bit of “Love” this property could easily betransformed into the neighbourhood showstopper.Location is great close to schools, churches, parks, Festival Park, golf course, walking trails. (id:31684)
Property Information
Property Type
Residential
Sub-Type
Single Family Residence
Style
Bi-level
Year Built
1990
Living Area
1,208 sq ft
Garage Spaces
2
Parking Spaces
4
Ownership
Freehold
Listing #
A2289978
Property Features
Cooling
Heating
Flooring
Parking
Fencing
Community
Rooms
- 29.00 Ft x 12.00 FtMain
- 10.75 Ft x 6.50 FtBasement
- Bathroom 19.58 Ft x 5.00 FtBasement
- Bathroom 27.33 Ft x 7.42 FtMain
- Bathroom 35.75 FtMain
- Bedroom 110.58 Ft x 14.33 FtBasement
- Bedroom 313.42 Ft x 10.00 FtMain
- Bedroom 410.00 Ft x 10.00 FtMain
- Family Room29.00 Ft x 12.00 FtBasement
- Kitchen19.17 Ft x 11.75 FtMain
- Laundry11.75 Ft x 9.00 FtBasement
- Living Room18.50 Ft x 13.67 FtMain
- Master Bedroom13.42 Ft x 11.75 FtMain
Affordability Calculator
$66,980
Estimated monthly payment
$1,782/mo
Principal $267,920 · Est. interest $373,772 over 30 yrs
Neighborhood Market Statistics
How this home compares to active listings in Whitecourt, AB
- CA$321,429
- Median Listing Price
- 44
- Median Days on Market
- 1,301
- Median Sq Ft
- CA$253
- Median Price / Sq Ft
- 60
- Active Listings
- This home’s price is 4% above the area median.
- Its price per sq ft is 10% above the area median.
Market statistics compiled from active EXIT Realty® and MLS listings in Whitecourt, AB.
Location
- 29 Lyons Crescent, Whitecourt, AB T7S1B9
Points of Interest in Whitecourt, AB
Showing the Whitecourt area map.
Nearby Schools
Ecole St. Mary School
Elementary · 0.2 km away
Whitecourt Central Elementary School
Elementary · 0.7 km away
Percy Baxter School
Secondary · 1.0 km away
Hilltop Storefront School
School · 1.1 km away
Northern Gateway Regional School Division No 10
School · 2.3 km away
Pat Hardy Elementary School
Elementary · 2.3 km away
Whitecourt & District Playschool
School · 2.3 km away
Hilltop High School
Secondary · 2.4 km away
Mayerthorpe High School
Secondary · 40.4 km away
Elmer Elson Elementary School
Elementary · 42.0 km away
Sangudo Community School
School · 57.7 km away
Evansview School
School · 74.8 km away
Grand Trunk High School
Secondary · 75.1 km away
Entwistle School
School · 75.7 km away
Fox Creek School
School · 78.5 km away
Grande Yellowhead Public School Division
School · 78.7 km away
Mary Bergeron Elementary School
Elementary · 79.2 km away
Fox Creek School
School · 79.3 km away
Parkland Composite High School
Secondary · 79.3 km away
Pine Grove Middle School
School · 79.3 km away
Commute Calculator
Nearby Homes


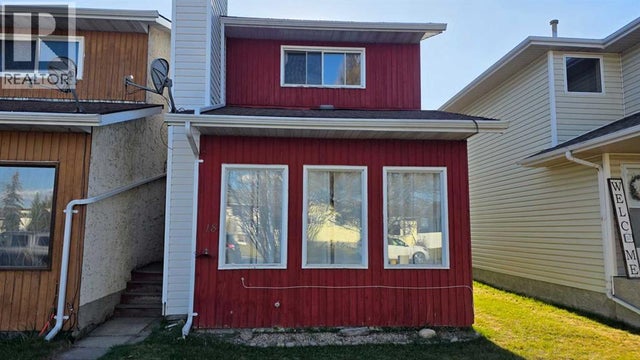
Similar Homes Nearby
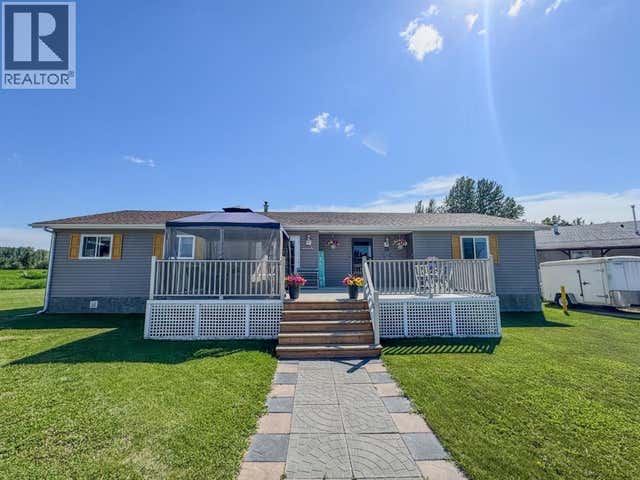
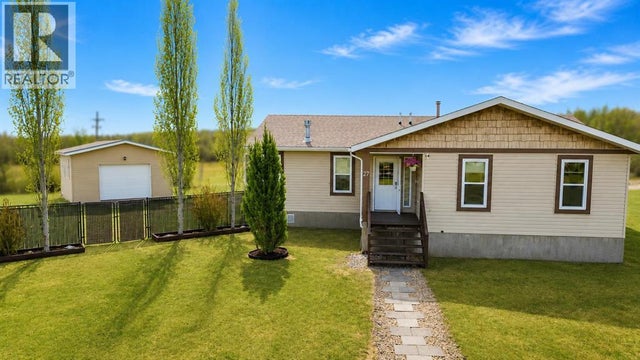


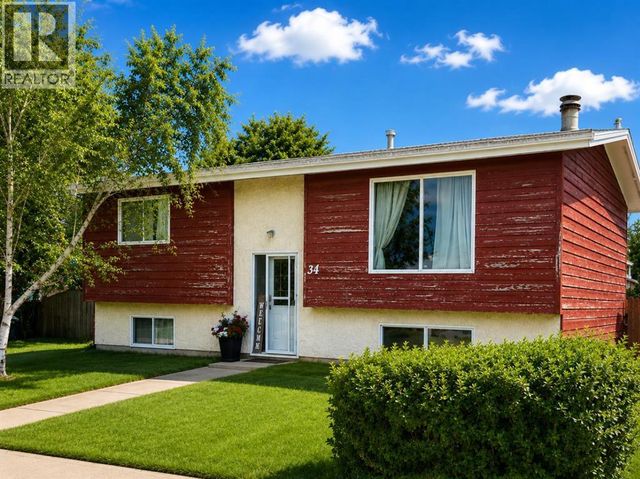
Similar Home Values
Comparable nearby listings and their asking prices.
| Address | Price | Beds | Baths | Sq Ft |
|---|---|---|---|---|
| 25 Keystone Place, Whitecourt, AB | CA$239,000 | 3 | 2 | 1,792 |
| 27 Keystone Place, Whitecourt, AB | CA$239,000 | 3 | 2 | 1,847 |
| 5524 47A ST, Whitecourt, AB | CA$259,900 | 3 | 2 | 1,027 |
| 12, 9 Leedy Drive, Whitecourt, AB | CA$268,900 | 4 | 3 | 1,414 |
| 16 WOOD Drive, Whitecourt, AB | CA$269,900 | 3 | 2 | 1,244 |
| 34 Wedow Drive, Whitecourt, AB | CA$288,000 | 5 | 3 | 1,127 |
Moving Cost Estimate
EXIT Agents in Whitecourt



Listing Courtesy: RE/MAX ADVANTAGE (WHITECOURT)
Data Terms of Use
This website is operated by RE/MAX ADVANTAGE (WHITECOURT), a brokerage who is a member of The Canadian Real Estate Association (CREA). The content on this website is owned or controlled by CREA. By accessing this website, the user agrees to be bound by these terms of use as amended from time to time, and agrees that these terms of use constitute a binding contract between the user, RE/MAX ADVANTAGE (WHITECOURT), and CREA.
Copyright
The content on this website is protected by copyright and other laws, and is intended solely for the private, non-commercial use by individuals. Any other reproduction, distribution or use of the content, in whole or in part, is specifically prohibited. Prohibited uses include commercial use, “screen scraping”, “database scraping”, and any other activity intended to collect, store, reorganize or manipulate the content of this website.
Trademarks
REALTOR®, REALTORS®, and the REALTOR® logo are certification marks that are owned by REALTOR® Canada Inc. and licensed exclusively to The Canadian Real Estate Association (CREA). These certification marks identify real estate professionals who are members of CREA and who must abide by CREA’s By-Laws, Rules, and the REALTOR® Code. The MLS® trademark and the MLS® logo are owned by CREA and identify the professional real estate services provided by members of CREA.
Liability and Warranty Disclaimer
The information contained on this website is based in whole or in part on information that is provided by members of CREA, who are responsible for its accuracy. CREA reproduces and distributes this information as a service for its members, and assumes no responsibility for its completeness or accuracy.
Amendments
RE/MAX ADVANTAGE (WHITECOURT) may at any time amend these Terms of Use by updating this posting. All users of this site are bound by these amendments should they wish to continue accessing the website, and should therefore periodically visit this page to review any and all such amendments.