

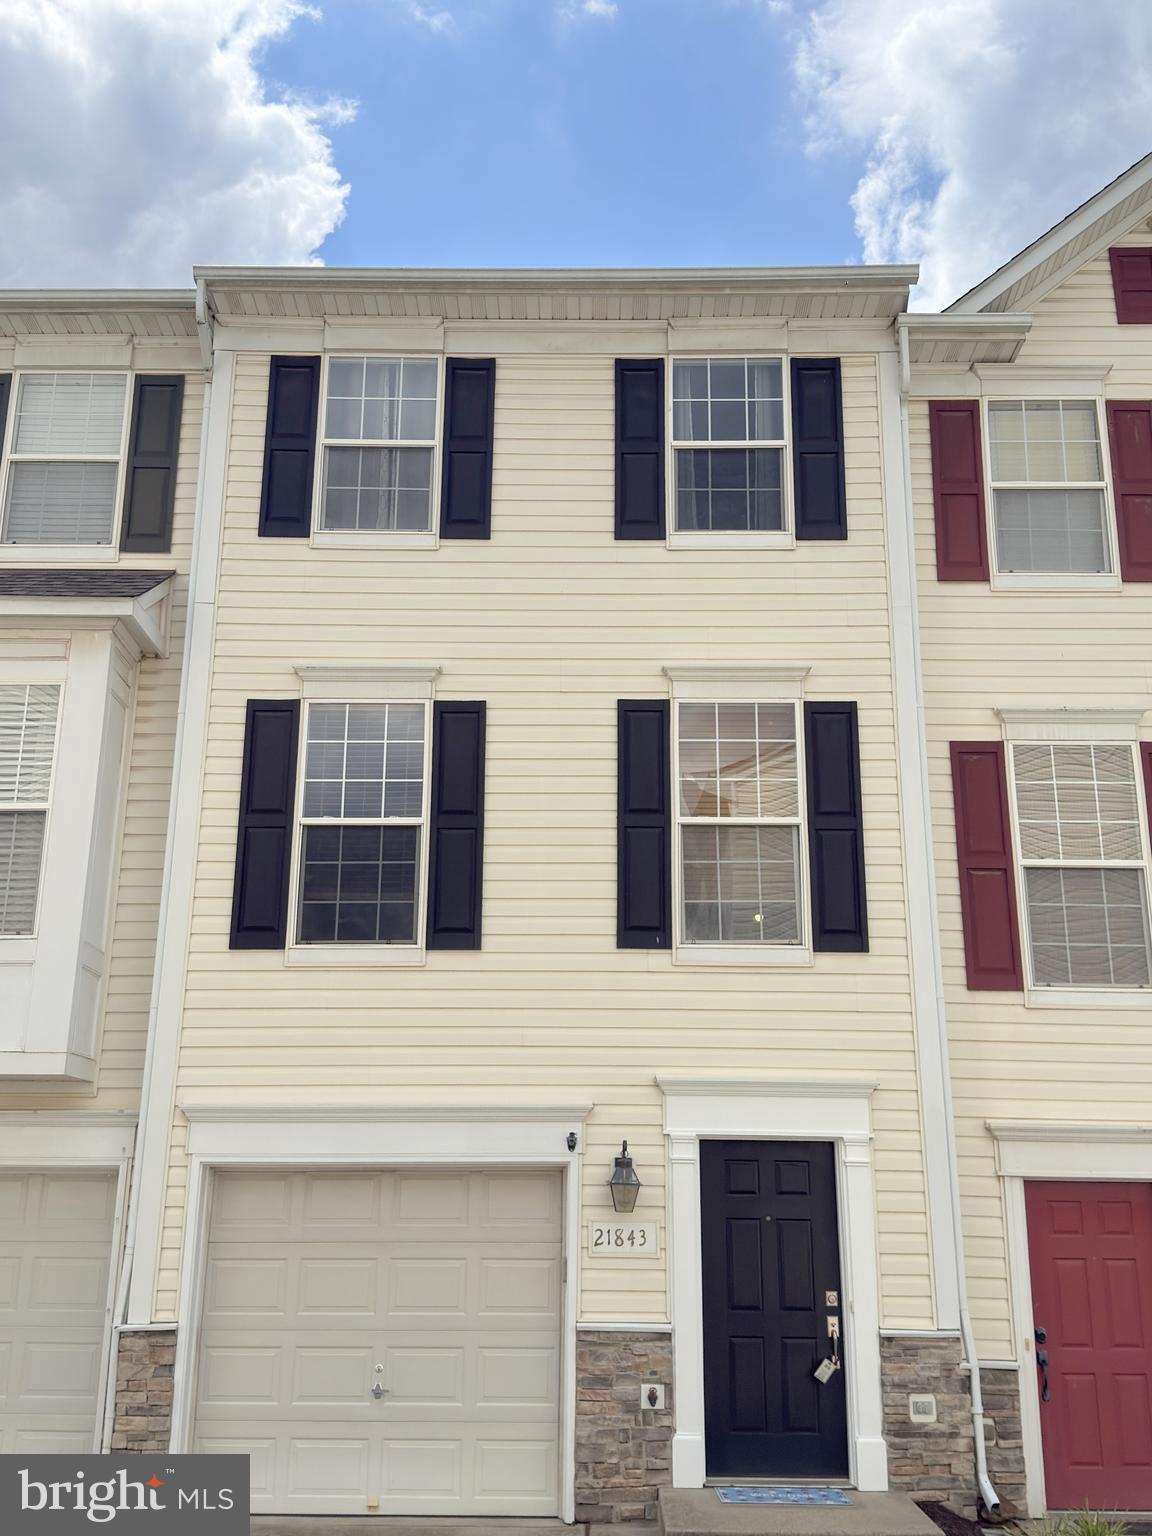
21843 RYAN PARK TERRACE, ASHBURN, VA 20147
HEARTHSIDE AT FLYNNS CROSSING · LOUDOUN County
Key Facts
Description
Beautiful, Spacious 2 Bedroom 2.5 Bath 1 Car Garage Townhome Conveniently Located In The Heart Of Ashburn. This Property Offers Rec Room And Full Bath In The Entry Level With The Laundry Area And Garage. The Custom Paver Patio In The Fenced Backyard Is Perfect For Enjoying Your Coffee Or Entertaining Family And Friends. As You Walk Up Stairs To The Main Level You Are Welcomed Into The Heart Of The Home. Generous Sized Dining Room And Living Room Areas Which Opens To The Spacious Kitchen Complete With Stainless Steel Appliances, LVP Floors, And Eat-In Breakfast Area. In The Upper Level, The Primary Bedroom, 2nd Bedroom And Bathroom Are Bright And Spacious. This Property Is Move In Ready. Close To Shopping, Dining And Commuter Roads. A Must See! BEFORE APPLYING FOR THIS PROPERTY ASK YOUR REALTOR TO CONTACT THE LISTING AGENT TONY FEIJOO TO GO OVER THE RENTAL APPLICATION REQUIREMENTS. THE NON-REFUNDABLE RENTAL APPLICATION FEE IS $50.00 PER PERSON OVER 18 YEARS OF AGE. 700 VANTAGE 3.0 IS THE MINIMUM CREDIT SCORE REQUIRED FOR ALL APPLICANTS. OWNERS ARE LOOKING FOR A 2 YEARS LEASE. ONLY DOGS ALLOWED CASE / CASE.
Property Information
Property Type
Residential Lease
Sub-Type
Townhouse
Structure Type
Townhouse
Year Built
2004
Living Area
1,593 sq ft
Garage Spaces
1
Parking Spaces
1
Zoning
R16
Days on Market
19
MLS® Listing#
VALO2129244
Property Features
Interior
Appliances
Cooling
Heating
Flooring
Basement
Pool
Parking
Fencing
Construction
Foundation
Roof
Windows
Sewer
Water Source
Rooms
- Main
- Main
- Bathroom 1
- Bathroom 2
- Bedroom 2
- Dining RoomMain
- KitchenMain
- Living RoomMain
Schools
- Elementary:
- DISCOVERY
- Middle:
- FARMWELL STATION
- High:
- BROAD RUN
- District:
- LOUDOUN COUNTY PUBLIC SCHOOLS
Financial Details
Parcel Number
088261362005
Directions
FROM TOLL ROAD / GREENWAY EXIT #6 RTE 772 LEFT AT 4 WAY STOP SIGN ONTO SHELLHORN 1ST RIGHT ON RYAN PARK TERRACE TO 21843 ON RIGHT
Affordability Calculator
$550
Estimated monthly payment
$15/mo
Principal $2,200 · Est. interest $3,069 over 30 yrs
Neighborhood Market Statistics
How this home compares to active listings in ASHBURN, VA
- $743,284
- Median Listing Price
- 35
- Median Days on Market
- 2,499
- Median Sq Ft
- $311
- Median Price / Sq Ft
- 196
- Active Listings
- This home’s price is 100% below the area median.
- Its price per sq ft is 99% below the area median.
Market statistics compiled from active EXIT Realty® and MLS listings in ASHBURN, VA.
Location
Map is currently unavailable for this location.
Points of Interest in ASHBURN, VA
Showing the ASHBURN area map.
Commute Calculator
Nearby Homes

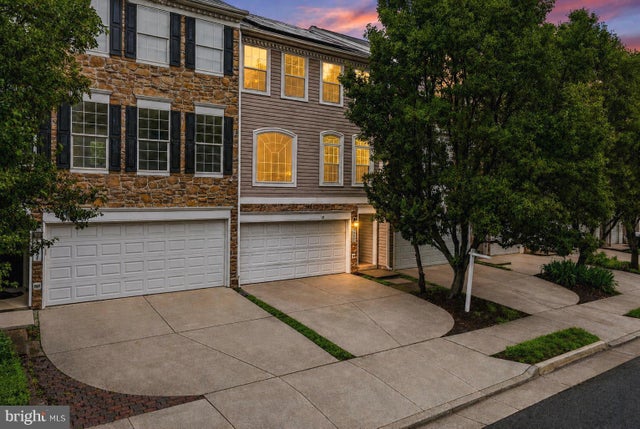
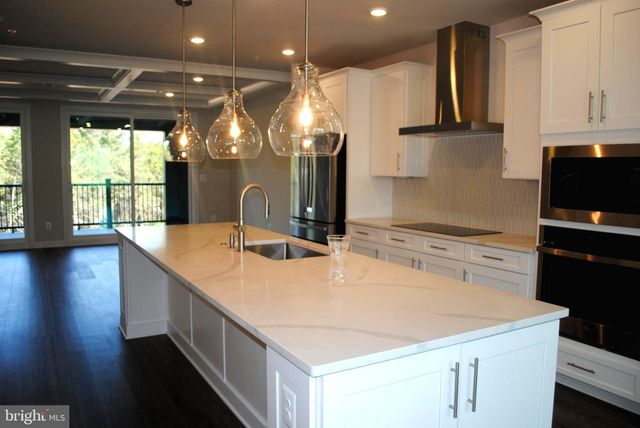


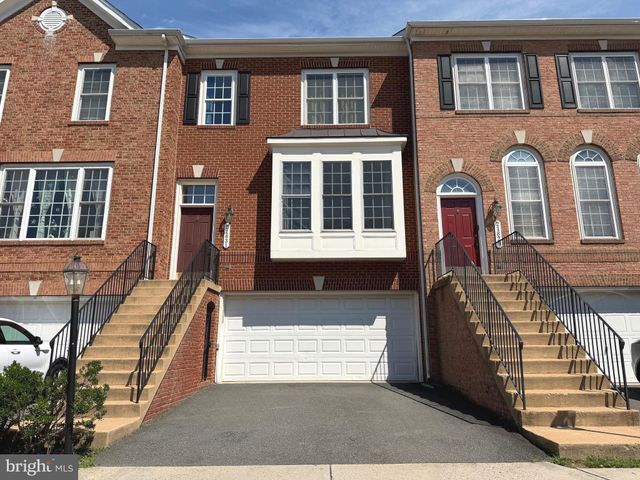
Similar Homes Nearby

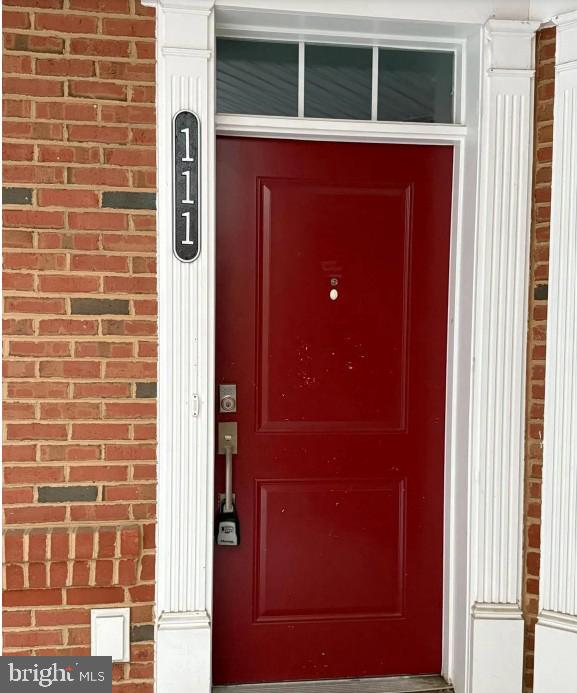



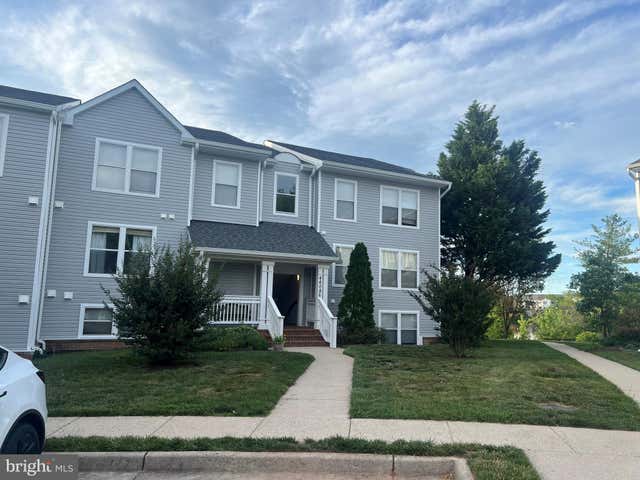
Similar Home Values
Comparable nearby listings and their asking prices.
| Address | Price | Beds | Baths | Sq Ft |
|---|---|---|---|---|
| 42435 HOLLYHOCK TERRACE 304, ASHBURN, VA | $2,250/mo | 2 | 2 | 848 |
| 23235 MILLTOWN KNOLL SQUARE 111, ASHBURN, VA | $2,395/mo | 2 | 2 | 942 |
| 20991 TIMBER RIDGE TERRACE 204, ASHBURN, VA | $2,450/mo | 2 | 2 | 1,006 |
| 20600 CORNSTALK TERRACE 302, ASHBURN, VA | $2,500/mo | 2 | 2 | 1,222 |
| 44691 WELLFLEET DRIVE 201, ASHBURN, VA | $2,600/mo | 1 | 1 | 805 |
| 44086 NATALIE TERRACE 301, ASHBURN, VA | $2,650/mo | 2 | 2 | 1,183 |
Moving Cost Estimate
EXIT Agents in ASHBURN


Listing Courtesy: MAXVALUE, REALTORS - 7038703776