

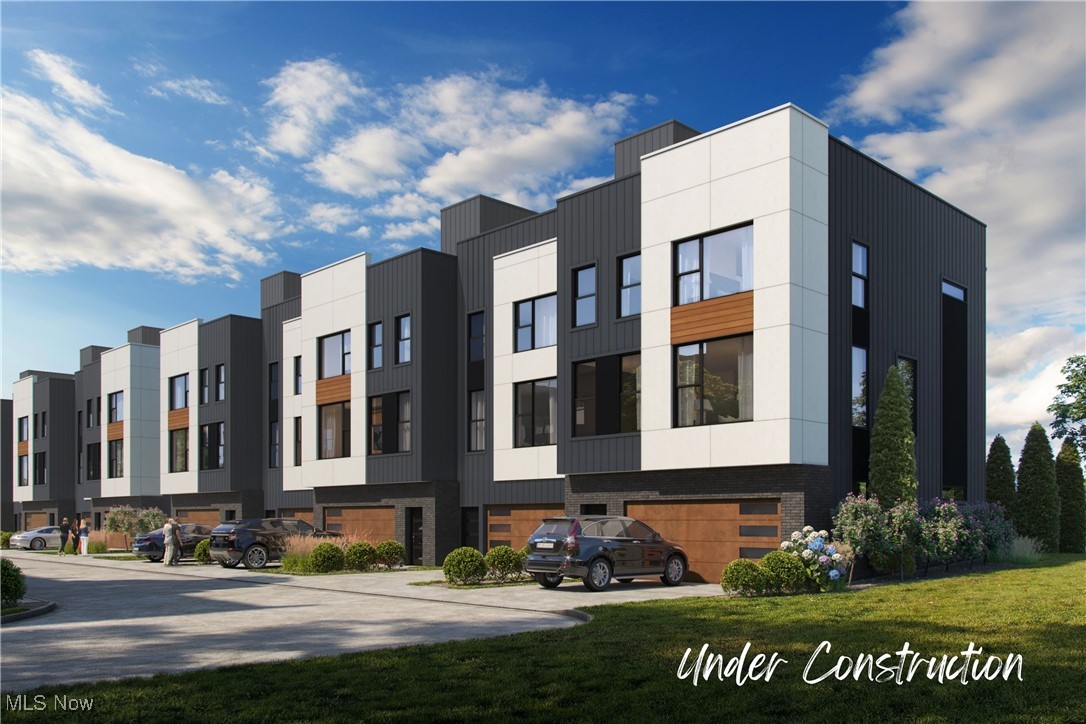
1734 Front Street 34, Cuyahoga Falls, OH 44221
The Glens Ph 1 · Summit County
Key Facts
Description
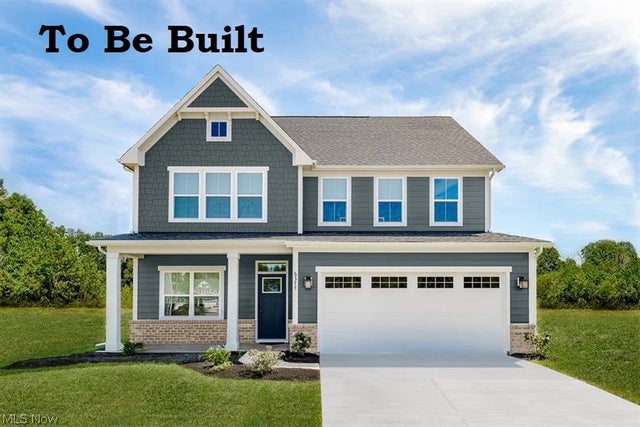
Welcome to your dream home in the heart of one of the city’s most desirable walkable neighborhoods! This stunning new construction townhome offers the perfect blend of style, functionality, and location. Spread across three thoughtfully designed levels, this home features: A private garage and a versatile home office, ideal for remote work or creative pursuits on floor one. The second floor has a bright and open living area perfect for entertaining, a gourmet kitchen with a spacious island, sleek Cambria countertops, modern fixtures, and a stylish half bath for guests. Three generously sized bedrooms, each with walk-in closets and ample natural light. Throughout the home, enjoy durable luxury vinyl flooring, high-end modern finishes, and a clean, contemporary design that feels both elegant and inviting. Step outside your front door and enjoy everything this vibrant neighborhood has to offer—cafes, shops, parks, and more—all just steps away. Don't miss your chance to own this beautifully crafted townhome that truly has it all. All photos are 3D renderings or virtually staged and not a representation of finished designs. HOA Fees TBD. Buyer responsible to verify taxes.
Property Information
Property Type
Residential
Sub-Type
Townhouse
Structure Type
Townhouse
Year Built
2025
Living Area
2,724 sq ft
Lot Size
0.03 acres
Garage Spaces
2
Days on Market
1
MLS® Listing#
5160335
Property Features
Exterior
Cooling
Heating
Parking
Patio
Construction
Roof
Sewer
Water Source
Financial Details
HOA
$250 / Monthly
The Glens HOA
Parcel Number
0220786
Directions
From Broad, South on Front Street. Near Chestnut Blvd.
Affordability Calculator
$119,000
Estimated monthly payment
$3,167/mo
Principal $476,000 · Est. interest $664,062 over 30 yrs
Neighborhood Market Statistics
How this home compares to active listings in Cuyahoga Falls, OH
- $343,636
- Median Listing Price
- 27
- Median Days on Market
- 1,880
- Median Sq Ft
- $174
- Median Price / Sq Ft
- 141
- Active Listings
- This home’s price is 73% above the area median.
- Its price per sq ft is 26% above the area median.
Market statistics compiled from active EXIT Realty® and MLS listings in Cuyahoga Falls, OH.
Location
Map is currently unavailable for this location.
Points of Interest in Cuyahoga Falls, OH
Showing the Cuyahoga Falls area map.
Commute Calculator
Nearby Homes


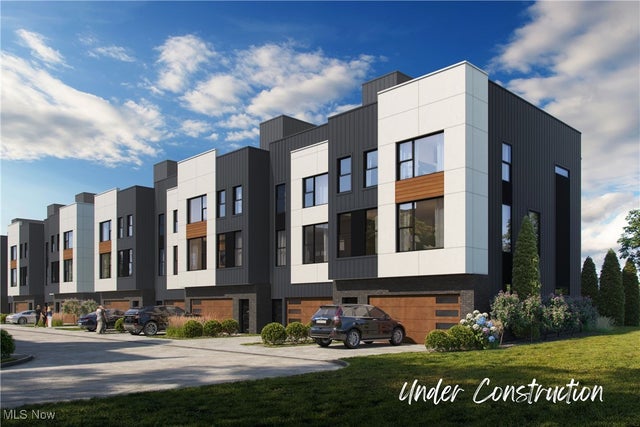

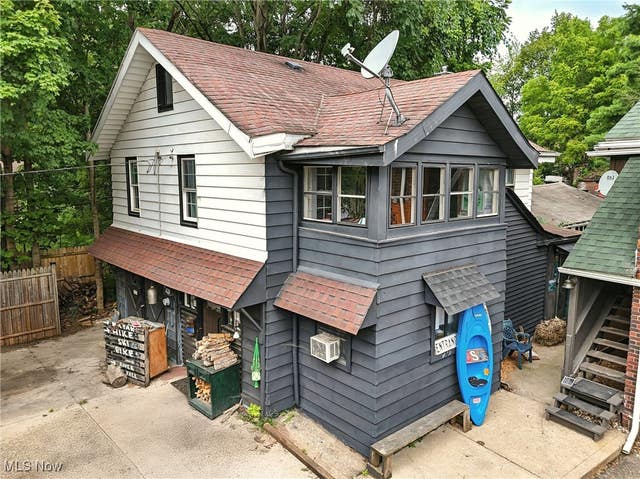
Similar Homes Nearby


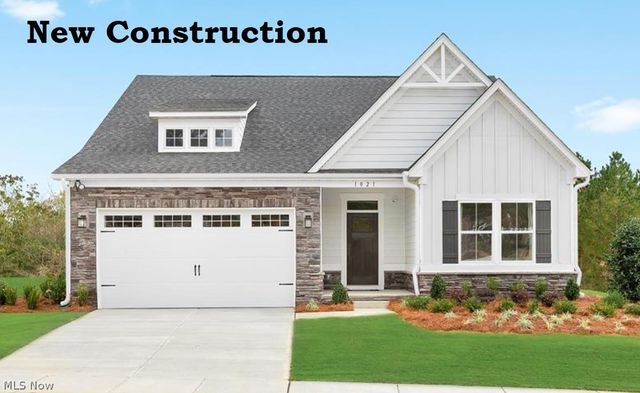

Similar Home Values
Comparable nearby listings and their asking prices.
| Address | Price | Beds | Baths | Sq Ft |
|---|---|---|---|---|
| 354 Mound Road, Duncan Falls, OH | $439,900 | 3 | 2 | 2,004 |
| 14661 Hillbrook Lane N 4, Chagrin Falls, OH | $449,000 | 3 | 3 | 2,410 |
| 17615 Indian Hills Drive, Chagrin Falls, OH | $459,000 | 4 | 4 | 3,876 |
| 8324 Falls Glen Lane, Olmsted Falls, OH | $464,185 | 3 | 2 | 2,642 |
| 269 Chart Road, Cuyahoga Falls, OH | $465,000 | 4 | 4 | 2,164 |
| 8416 Falls Glen Lane, Olmsted Falls, OH | $474,925 | 4 | 4 | 3,168 |
Moving Cost Estimate
EXIT Agents in Cuyahoga Falls


Listing Courtesy: Testa Real Estate Group - 330-928-0065, juliethomasson@testacompanies.com
Last Updated: 2025-09-26