

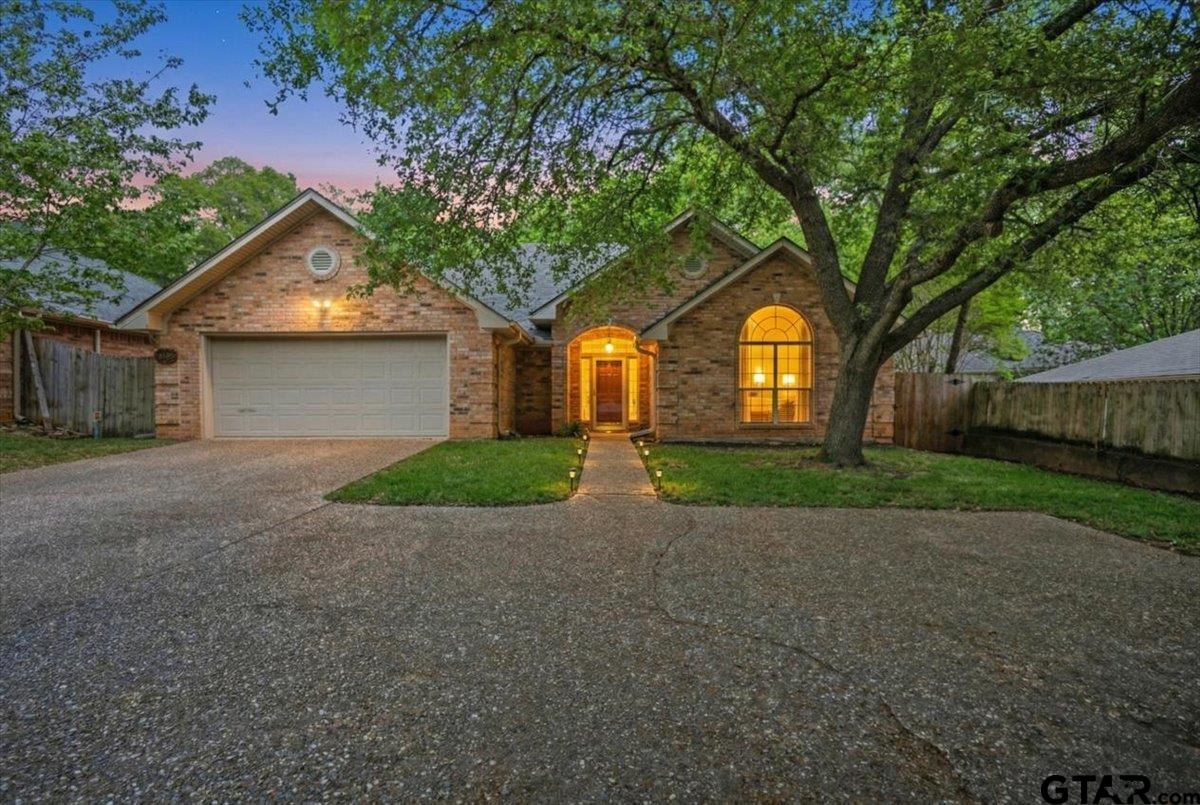
2824 Crestview Ave., Tyler, TX 75701
Crestview Commons · Smith County
Key Facts
Description
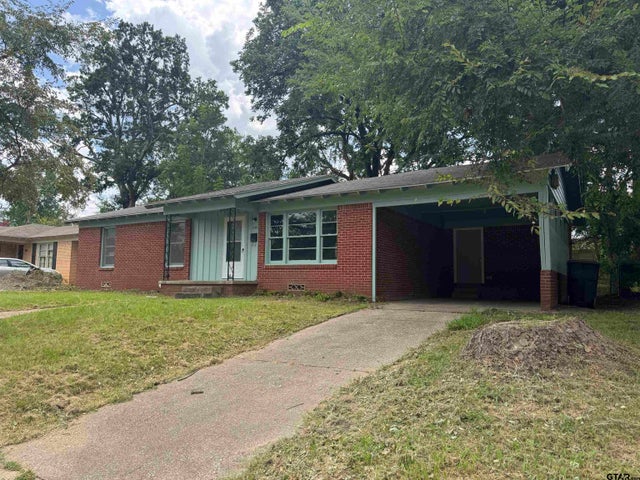
Priced to sell with a whole new look underfoot, this charming brick two-bedroom, two-bath home is ready for its next chapter — and yours. Brand-new vinyl plank flooring runs throughout, giving every room a clean, modern feel that pairs beautifully with the home's classic character. The kitchen is spacious and open, flowing directly into a vaulted ceiling living room where a cozy fireplace anchors the space and makes the whole area feel connected, bright, and effortlessly livable. Whether you are hosting a dinner party or enjoying a slow Saturday, this layout just works. A sun-drenched sunroom adds bonus square footage and year-round charm, while the private fenced-in backyard offers a true outdoor retreat — your own green space to enjoy however you please. The subdivision sits quietly tucked into its own small community behind a privacy wall, delivering a sense of seclusion that feels rare this close to everything. And close to everything it is. Shopping, restaurants, schools from elementary through high school, the hospital district, and Tyler Junior College are all just minutes away, making daily life remarkably convenient. This one has been refreshed and priced to move — schedule your private tour before it slips away.
Property Information
Property Type
Residential
Sub-Type
Single Family Residence
Style
Traditional
Year Built
1993
Stories
1
Living Area
1,626 sq ft
Garage Spaces
2
Days on Market
25
MLS® Listing#
26008849
Property Features
Interior
Appliances
Cooling
Heating
Flooring
Fireplace
Parking
Patio
Fencing
Construction
Roof
Utilities
Sewer
Schools
- Elementary:
- Woods
- Middle:
- Hubbard
- High:
- Tyler Legacy
Financial Details
Annual Taxes
$1,776
Tax year 2025
Parcel Number
150000082100032000
Directions
From South Broadway at the Amherst intersection head North. Take a Right onto Stanford. Go through stop sign intersection and take a Leftonto Crestview. Home will be inside the brick entry of Crestview Commons on the Right.
Affordability Calculator
$48,800
Estimated monthly payment
$1,299/mo
Principal $195,200 · Est. interest $272,321 over 30 yrs
Neighborhood Market Statistics
How this home compares to active listings in Tyler, TX
- $368,313
- Median Listing Price
- 68
- Median Days on Market
- 2,126
- Median Sq Ft
- $179
- Median Price / Sq Ft
- 1,016
- Active Listings
- This home’s price is 34% below the area median.
- Its price per sq ft is 16% below the area median.
Market statistics compiled from active EXIT Realty® and MLS listings in Tyler, TX.
Location
Map is currently unavailable for this location.
Points of Interest in Tyler, TX
Showing the Tyler area map.
Commute Calculator
Nearby Homes

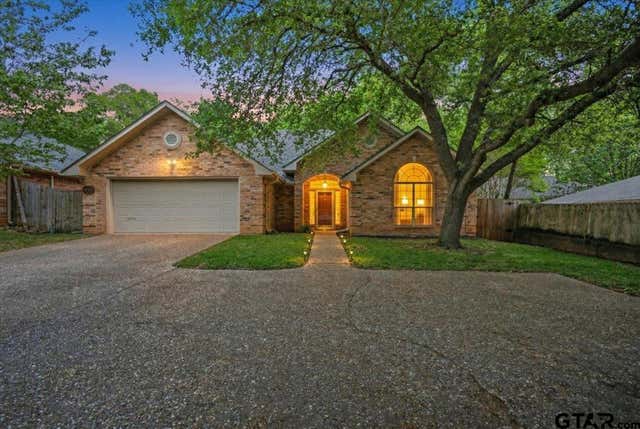
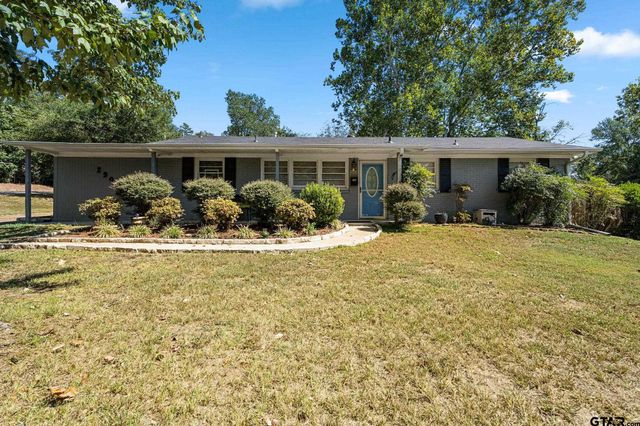
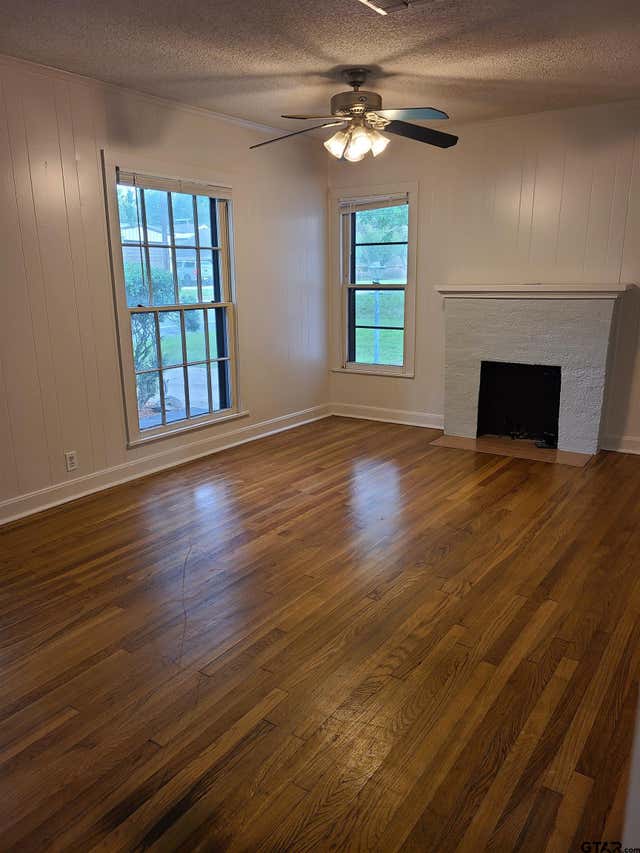


Similar Homes Nearby

Similar Home Values
Comparable nearby listings and their asking prices.
| Address | Price | Beds | Baths | Sq Ft |
|---|---|---|---|---|
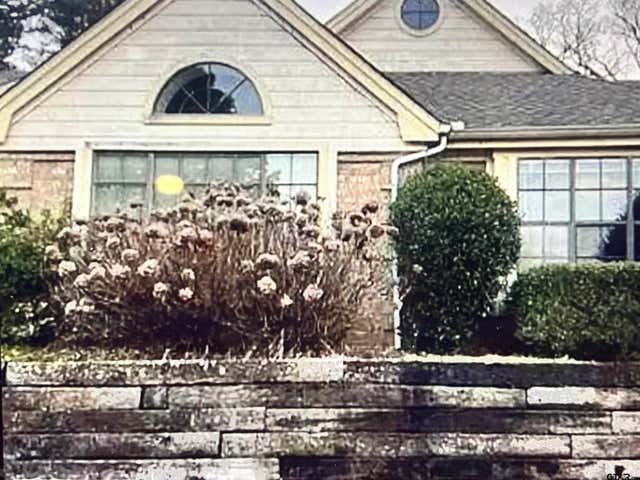
| 1727 Eaglewood Drive, Tyler, TX | $171,900 | 2 | — | 1,206 |
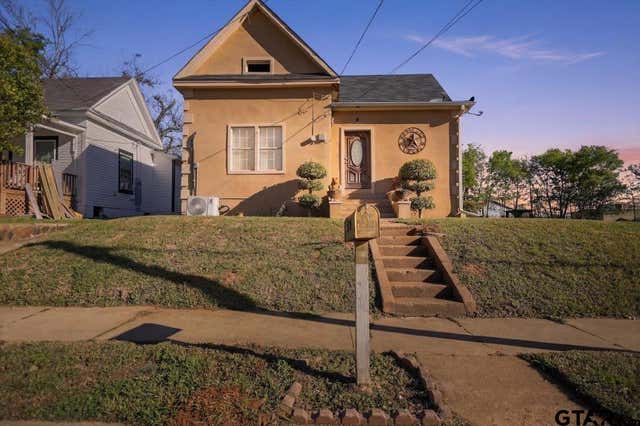
| 510 E Bow St, Tyler, TX | $174,900 | 2 | — | 1,020 |
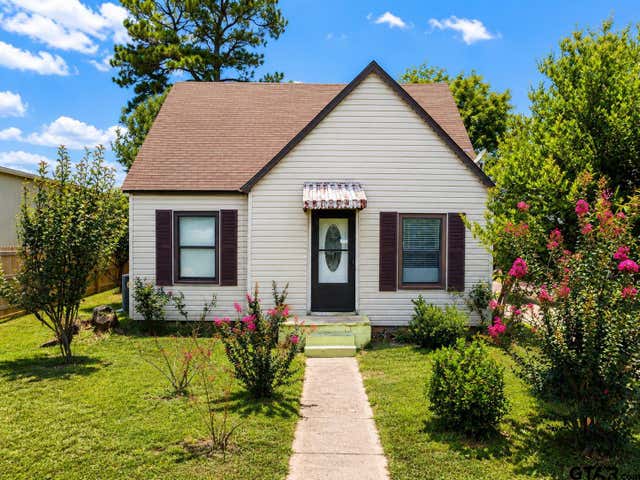
| 1414 N SUMMIT AVE, Tyler, TX | $174,999 | 4 | — | 1,503 |
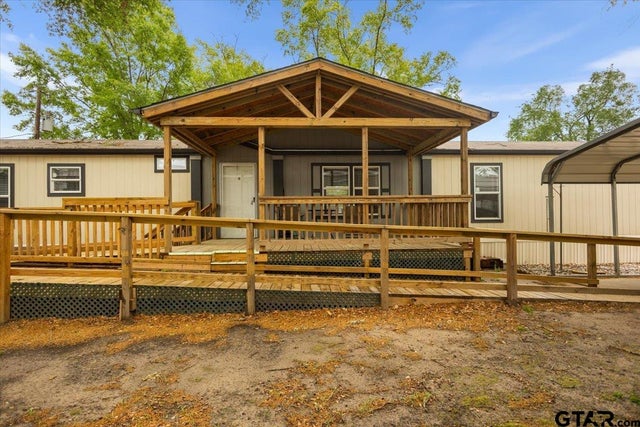
| 13529 State Highway 110 S #122, Tyler, TX | $175,000 | 3 | — | 1,360 |
| 1725 S. Mahon, Tyler, TX | $175,000 | 3 | — | 1,305 |
| 400 Southtown Dr #606, Tyler, TX | $175,000 | 2 | — | 1,153 |
Moving Cost Estimate
EXIT Agents in Tyler


Listing Courtesy: ADT Realty Brokers - 8322603743
Presented by: Stacie Neill