

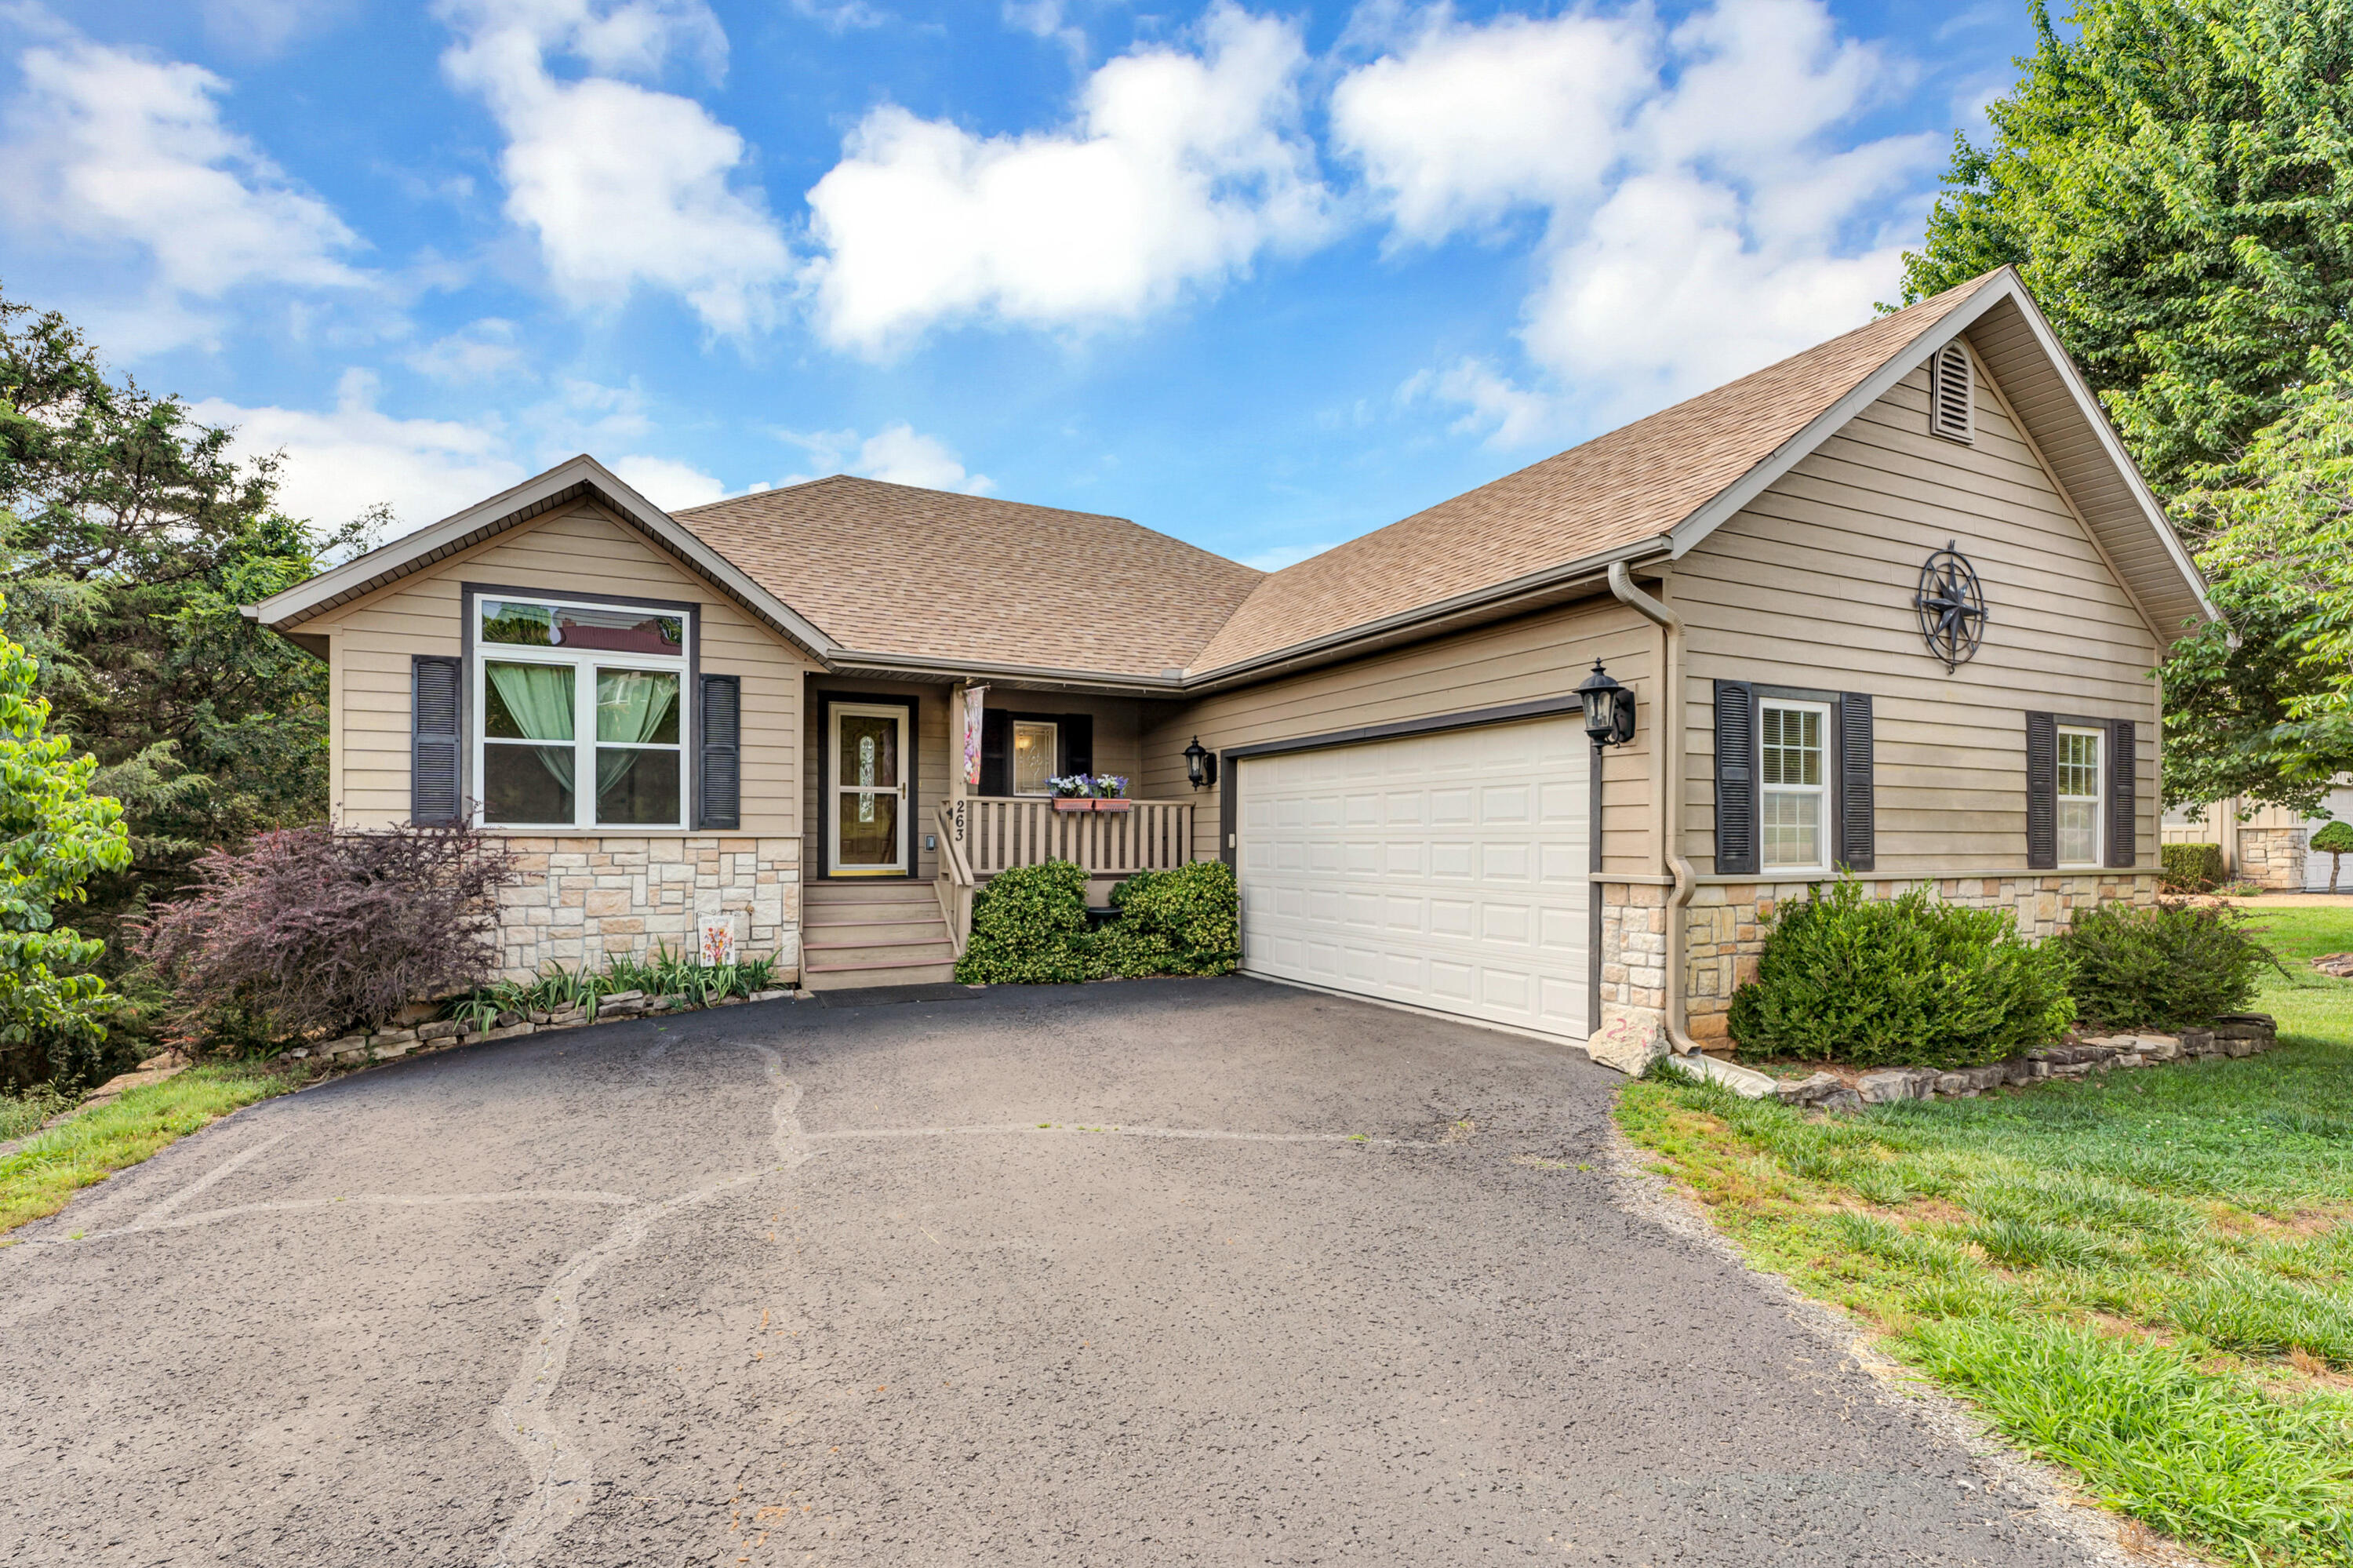
263 Mayden Lane, Branson, MO 65616
Table Rock Beach · Stone County
Key Facts
Description
Experience the pinnacle of lakeside living in this stunning 4-bedroom, 3-bath sanctuary located on a quiet dead-end street on Indian Point, boasting breathtaking, elevated views of Table Rock Lake. Situated on an expansive, oversized lot, this home is designed for both comfort and efficiency, featuring high-end upgrades like an electric fireplace insert, a premium water purification system, and smart-home convenience with Wi-Fi-controlled thermostats and garage systems. The thoughtful layout includes two separate living areas and a versatile ''John Deere'' room, providing ample space for relaxation and entertaining, while the spacious 2-car attached garage is perfectly complemented by a massive 30x30 detached shop--an absolute dream space for storing your RV and all your favorite lake toys.Step outside to discover your own private outdoor paradise, where newly installed upper and lower decks with modern railings offer the perfect vantage point for enjoying the tranquil surroundings. This property is not just beautiful; it is built for long-term comfort and energy savings, featuring advanced insulation with blown-in sub-floor material, solar-powered attic vents, and reflective insulation to keep your home efficient year-round. Whether you are looking for a permanent residence or a premier vacation retreat, this meticulously maintained home offers the rare combination of luxury, functional storage, and modern energy efficiency in one of the most desirable locations at Table Rock Lake.
Property Information
Property Type
Residential
Sub-Type
Single Family Residence
Style
Traditional
Year Built
2007
Living Area
2,977 sq ft
Lot Size
0.41 acres
Garage Spaces
4
MLS® Listing#
60324872
Property Features
Interior
Appliances
Cooling
Heating
Flooring
Fireplace
Basement
Parking
Patio
Construction
Roof
Windows
Other Structures
Utilities
Water Source
Rooms
- 12.11 x 10.11
- 9.2 x 9
- 12 x 9.5
- Bedroom 212 x 11.8
- Bedroom 312 x 11.3
- Bedroom 412.3 x 12.3
- Dining Room22.9 x 12
- Family Room25.7 x 17.5
- Living Room24.1 x 14
- Master Bedroom14.6 x 14
- Office11.8 x 11.3
- Utility Room14.6 x 14
Schools
- Elementary:
- Reeds Spring
- Middle:
- Reeds Spring
- High:
- Reeds Spring
Financial Details
Annual Taxes
$1,466
Tax year 2025
Parcel Number
13-3.0-08-003-005-010.000
Directions
Hwy 76W to left on Indian Point Road to left on Table Rock Circle. Right on Indian Lane to right on Mayden Lane (arrow sign) to SIY on left. Or immediate right past deli to left on Heller Lane at curve. Go straight to Mayden Lane to SIY on left. DO NOT FOLLOW GPS IF IT TAKES YOU DOWN WOLFE LANE -- STAY ON TABLE ROCK CIRCLE AND IT WILL BRING YOU BACK AROUND TO CORRECT STREET.
Affordability Calculator
$139,800
Estimated monthly payment
$3,720/mo
Principal $559,200 · Est. interest $780,134 over 30 yrs
Neighborhood Market Statistics
How this home compares to active listings in Branson, MO
- $305,707
- Median Listing Price
- 102
- Median Days on Market
- 1,250
- Median Sq Ft
- $211
- Median Price / Sq Ft
- 830
- Active Listings
- This home’s price is 129% above the area median.
- Its price per sq ft is 11% above the area median.
Market statistics compiled from active EXIT Realty® and MLS listings in Branson, MO.
Location

Points of Interest in Branson, MO
Showing the Branson area map.
Nearby Schools
Branson Junior High
Secondary · 0.9 mi away
Gateway Church Austin
School · 1.5 mi away
Cedar Ridge Primary
Elementary · 1.5 mi away
Cedar Ridge Elementary
Elementary · 1.5 mi away
Trinity Christian Academy
School · 1.8 mi away
Appleseed Christian Academy
School · 2.3 mi away
Branson Public Schools
School · 2.4 mi away
Hollister Early Childhood Center
School · 2.5 mi away
Hollister Elementary School
Elementary · 2.5 mi away
Hollister Middle School
Secondary · 2.6 mi away
Hollister High School
Secondary · 2.7 mi away
Branson High School
Secondary · 3.2 mi away
Buchanan Intermediate
Secondary · 3.4 mi away
Branson Schools
School · 3.5 mi away
Buchanan Elementary School
Elementary · 3.6 mi away
Kirbyville Elementary School
Elementary · 3.7 mi away
Branson Early Head Start
School · 4.0 mi away
Kirbyville Middle School
Secondary · 5.0 mi away
Forsyth R-III School District
Secondary · 6.4 mi away
Reeds Spring High School
Secondary · 10.3 mi away
Commute Calculator
Nearby Homes
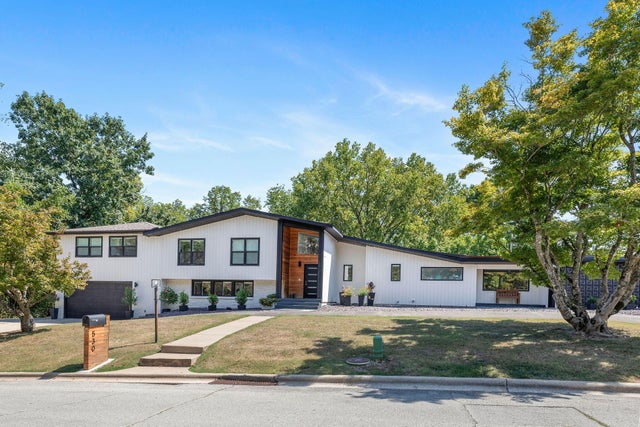
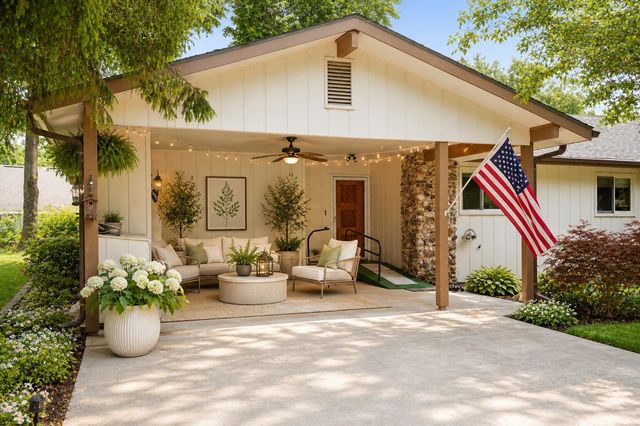
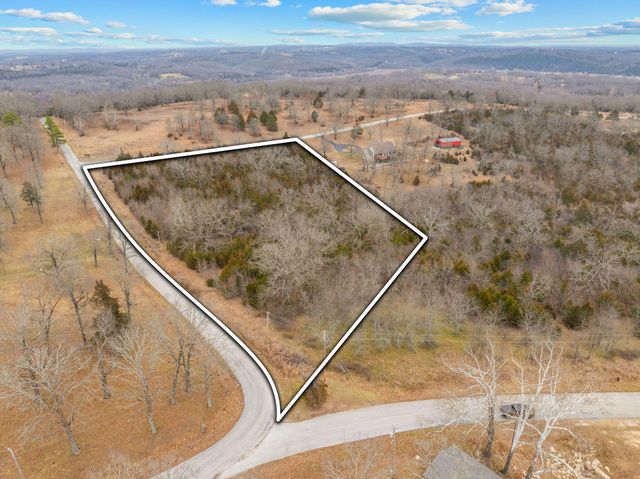
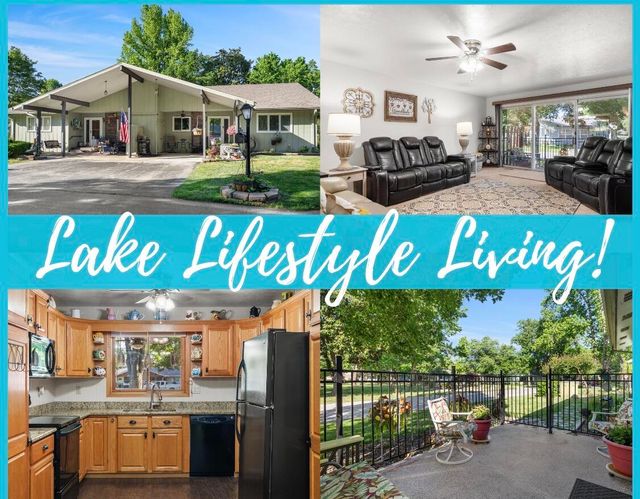

Similar Homes Nearby
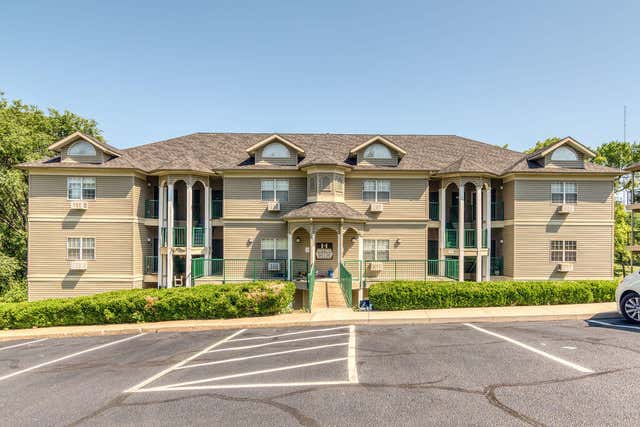
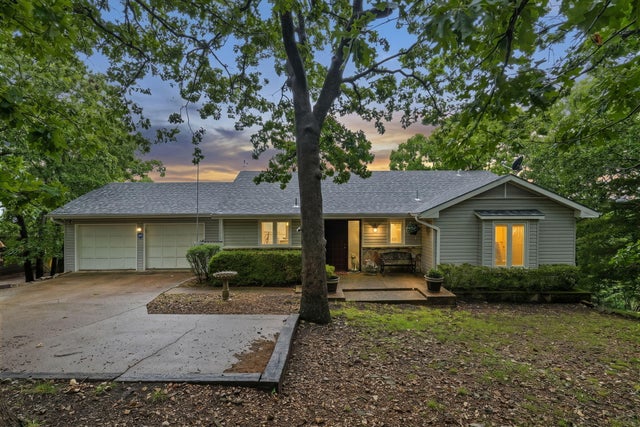
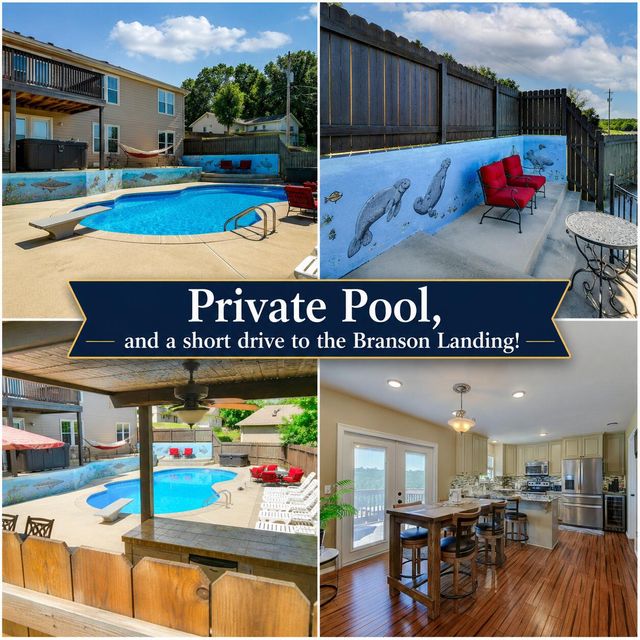
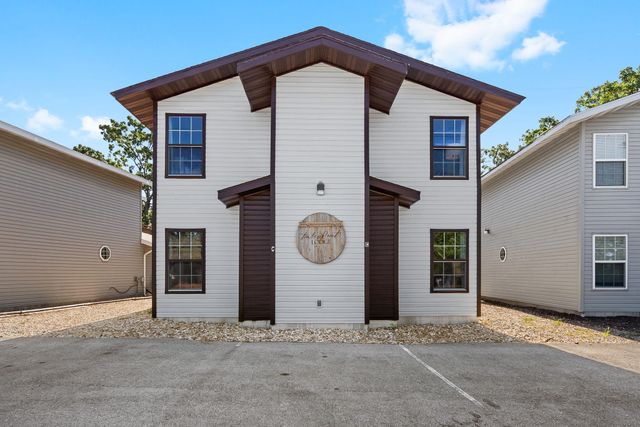
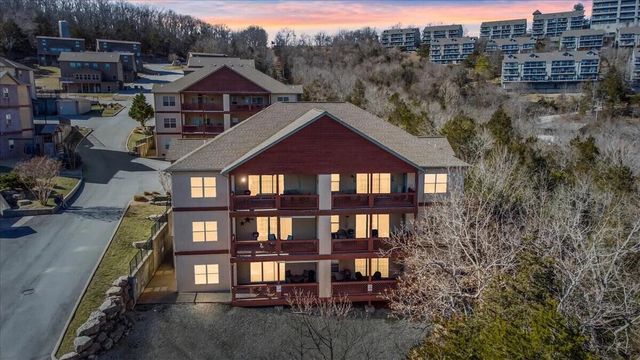
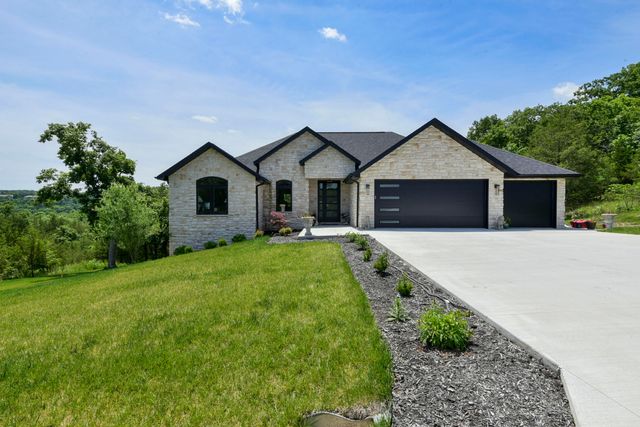
Similar Home Values
Comparable nearby listings and their asking prices.
| Address | Price | Beds | Baths | Sq Ft |
|---|---|---|---|---|
| 813 Holiday Ridge 10 And 11, Branson, MO | $490,000 | 4 | 4 | 1,956 |
| 46 Acoma Drive, Branson West, MO | $494,700 | 3 | 3 | 2,618 |
| 440 Spring Meadow Parkway, Branson, MO | $495,000 | 5 | 3 | 3,116 |
| 60 Timber Oaks Trail C, Branson, MO | $498,000 | 4 | 4 | 1,846 |
| 216 Rockwood Lane # 2, Branson, MO | $499,000 | 3 | 2 | 1,742 |
| 350 Beechwood Drive, Branson West, MO | $499,000 | 3 | 2 | 1,814 |
Moving Cost Estimate
EXIT Agents in Branson


Listing Courtesy: Sterling Real Estate Group LLC - 4173310933
Presented by: Susan Halfacre