

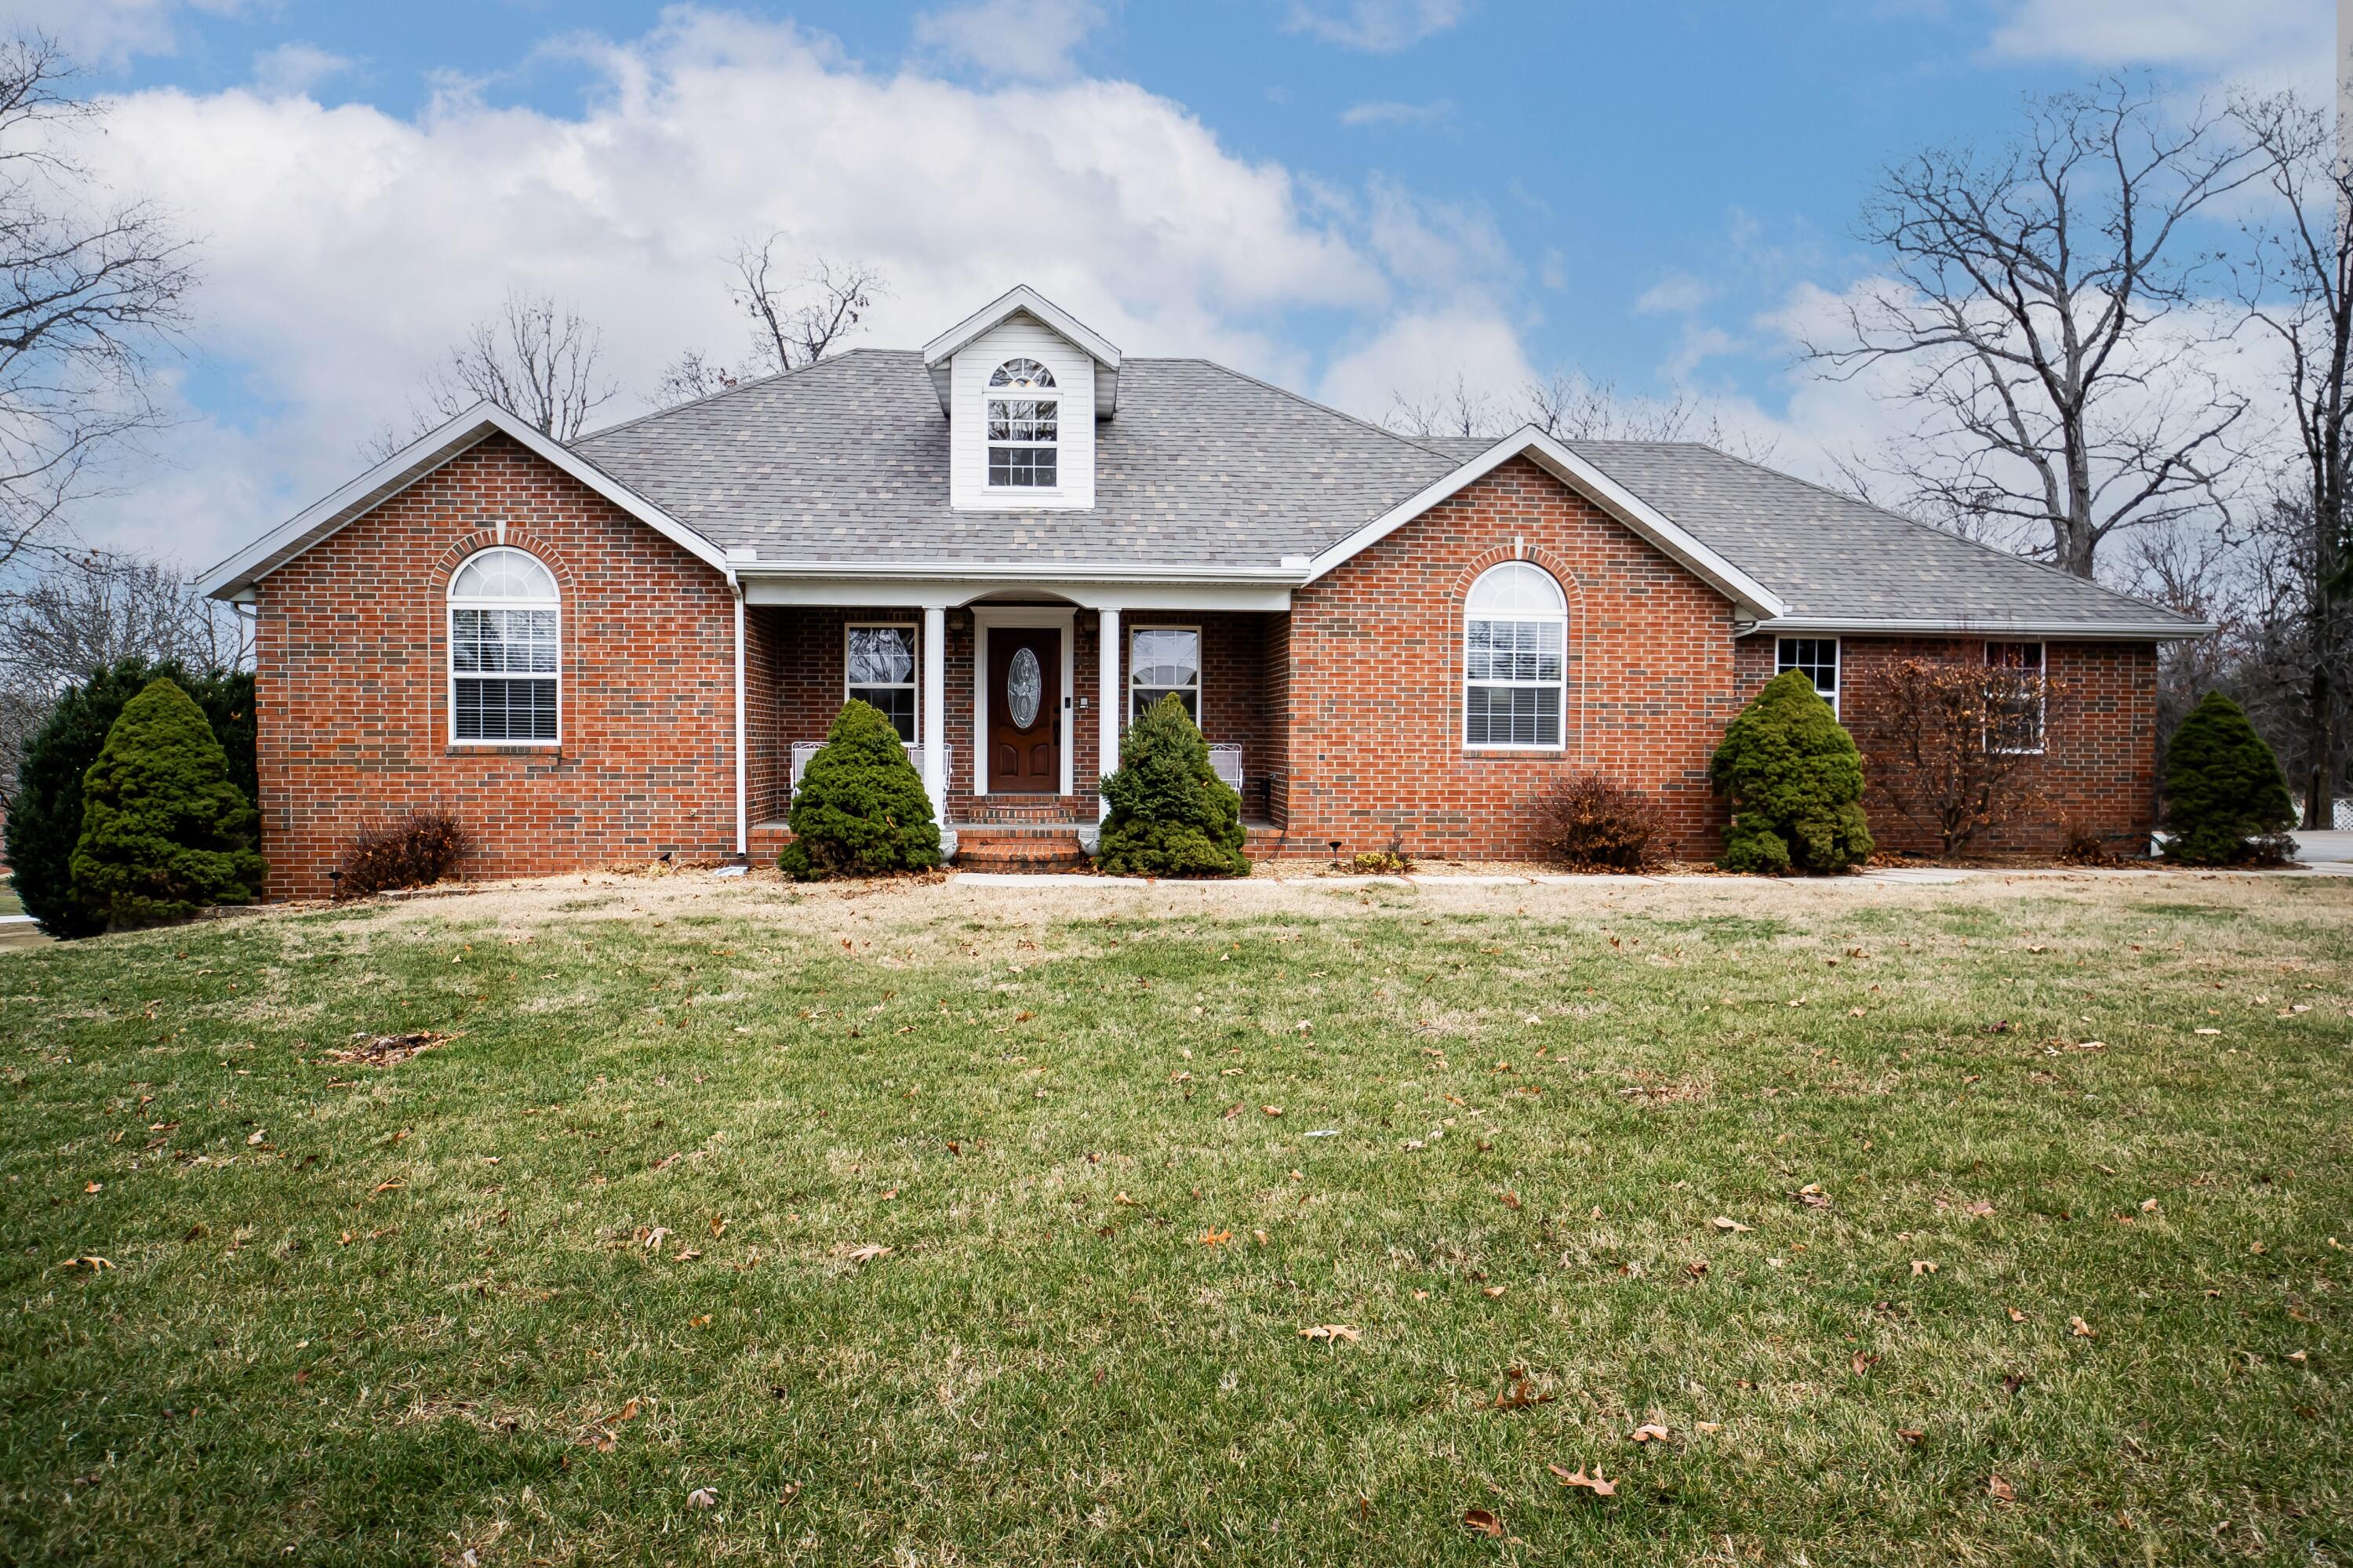
841 E Hubble Drive, Marshfield, MO 65706
Briarwood · Webster County
Key Facts
Description
Well built, all brick, custom walkout basement home, located less than a mile away from Whispering Oaks Golf Course, and the marshfield aquatic center, and just minutes aways from the marshfield schools. This home is beautifully maintained and boast many great features such as hand scraped asian walnut wood floors, gorgeous wood trim throughout the home, granite countertops, custom cherry stained birch wood cabinets, stainless steel appliances, a gas fireplace, two living areas, 5 bedrooms, 4 bathrooms, a dining room, a bonus room, a pantry, and an office, and plenty of storage areas. Lots of natural lighting throughout the home with a very elegant feel when you're inside. There is an extra garage parking in the basement with room for tools, mower, ect. Enjoy sitting outside on the deck or on the covered patio that faces the beautiful neighborhood and looks directly at your backyard that's fenced in that's great for kids or animals. The location and home is superb and one of a kind.
Property Information
Property Type
Residential
Sub-Type
Single Family Residence
Style
Traditional
Year Built
1995
Living Area
4,307 sq ft
Lot Size
0.90 acres
Garage Spaces
3
MLS® Listing#
60313345
Property Features
Interior
Appliances
Cooling
Heating
Flooring
Fireplace
Basement
Laundry
Lot Features
Foundation
Security
Utilities
Sewer
Water Source
Rooms
- Bedroom 1
- Bedroom 2
- Bedroom 3
- Bedroom 4
- Bedroom 5
- Bonus Room
- Living Room
- Living Room
- Office
Schools
- Elementary:
- Marshfield
- Middle:
- Marshfield
- High:
- Marshfield
Financial Details
HOA
$25 / Annually
Annual Taxes
$2,819
Tax year 2025
Parcel Number
06-8.0-34-000-000-046.010
Directions
From Marshfield Exit 103, go east on N Marshall Rd, right on N Elm st, right on E Hubble Dr, to the property on the right at the corner of Briarwood Dr and Hubble Dr.
Affordability Calculator
$93,800
Estimated monthly payment
$2,496/mo
Principal $375,200 · Est. interest $523,437 over 30 yrs
Neighborhood Market Statistics
How this home compares to active listings in Marshfield, MO
- $317,143
- Median Listing Price
- 50
- Median Days on Market
- 1,992
- Median Sq Ft
- $156
- Median Price / Sq Ft
- 59
- Active Listings
- This home’s price is 48% above the area median.
- Its price per sq ft is 30% below the area median.
Market statistics compiled from active EXIT Realty® and MLS listings in Marshfield, MO.
Location
Map is currently unavailable for this location.
Points of Interest in Marshfield, MO
Showing the Marshfield area map.
Commute Calculator
Nearby Homes
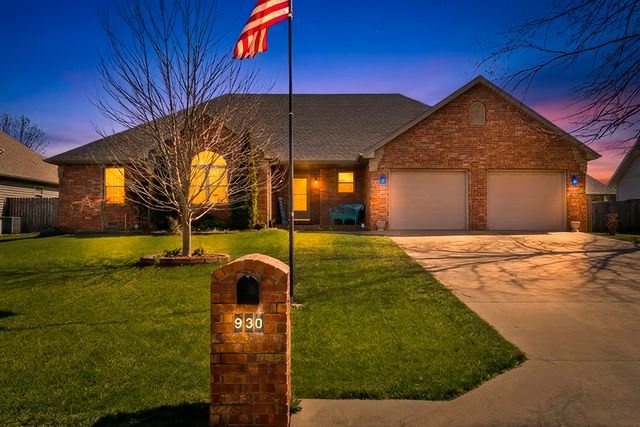
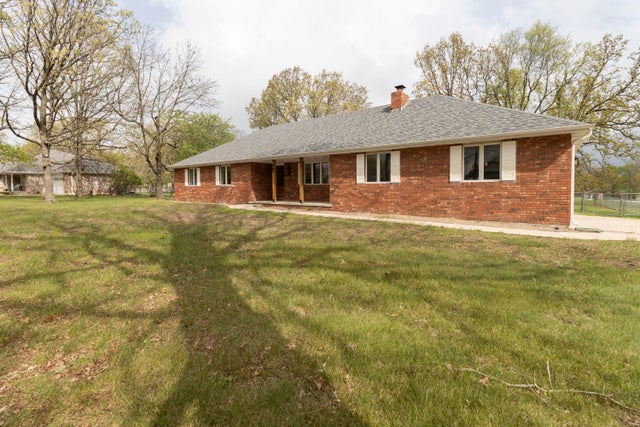
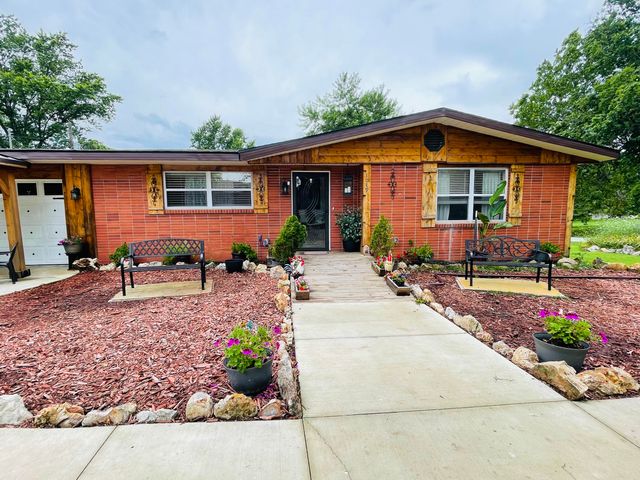
Similar Homes Nearby
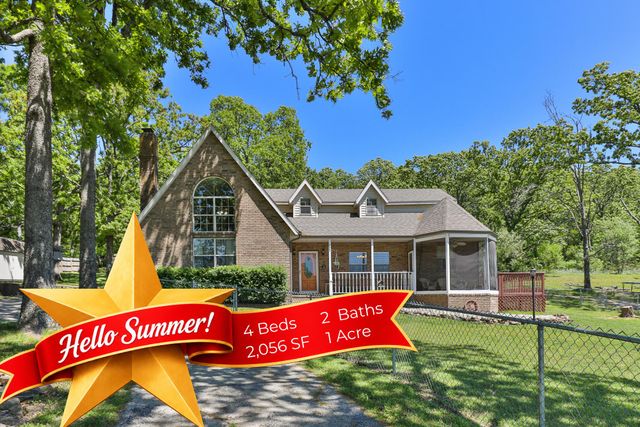
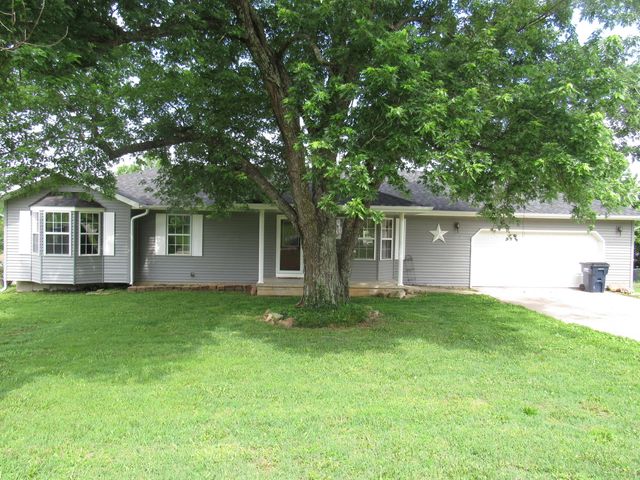
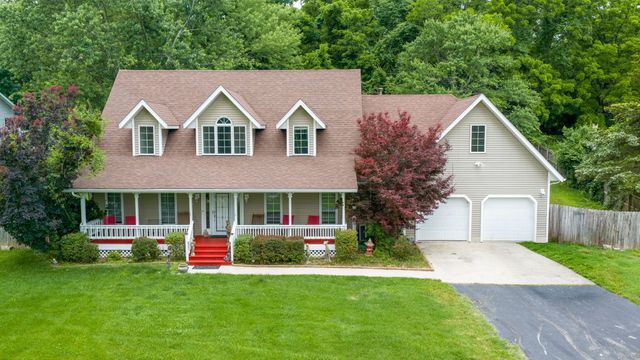

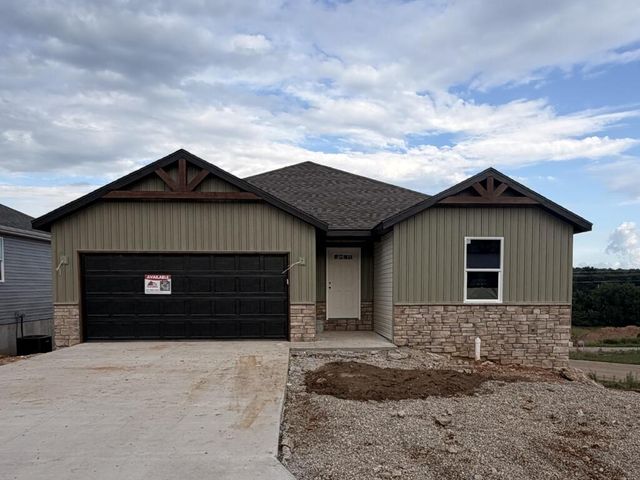
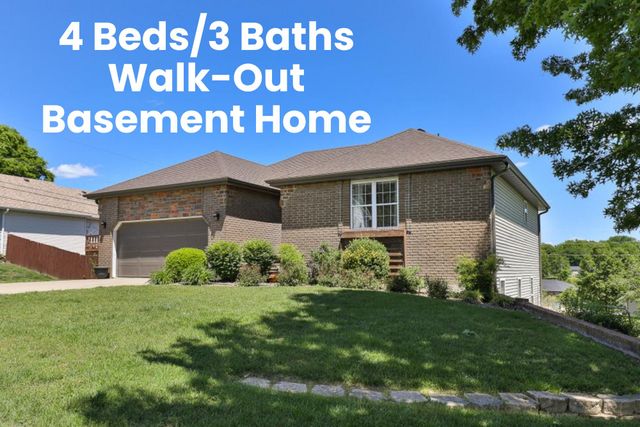
Similar Home Values
Comparable nearby listings and their asking prices.
| Address | Price | Beds | Baths | Sq Ft |
|---|---|---|---|---|
| 137 Hillside Loop, Marshfield, MO | $337,000 | 4 | 2 | 2,056 |
| 547 N Dill Street, Marshfield, MO | $341,900 | 5 | 3 | 3,078 |
| 613 W Hubble Drive, Marshfield, MO | $350,000 | 4 | 3 | 2,650 |
| 900 Shorthorn, Marshfield, MO | $359,333 | 5 | 3 | 2,307 |
| 900 Shorthorn Lane, Marshfield, MO | $359,333 | 4 | 3 | 2,307 |
| 660 Big Bear Court, Marshfield, MO | $369,900 | 4 | 3 | 2,702 |
Moving Cost Estimate
EXIT Agents in Marshfield


Listing Courtesy: Complete Realty Sales & Mgmt - 4175433456
Presented by: Austin Gustafson