

120 S Mast Street, Goffstown, NH 03045
NH-Hillsborough County
Key Facts
Description
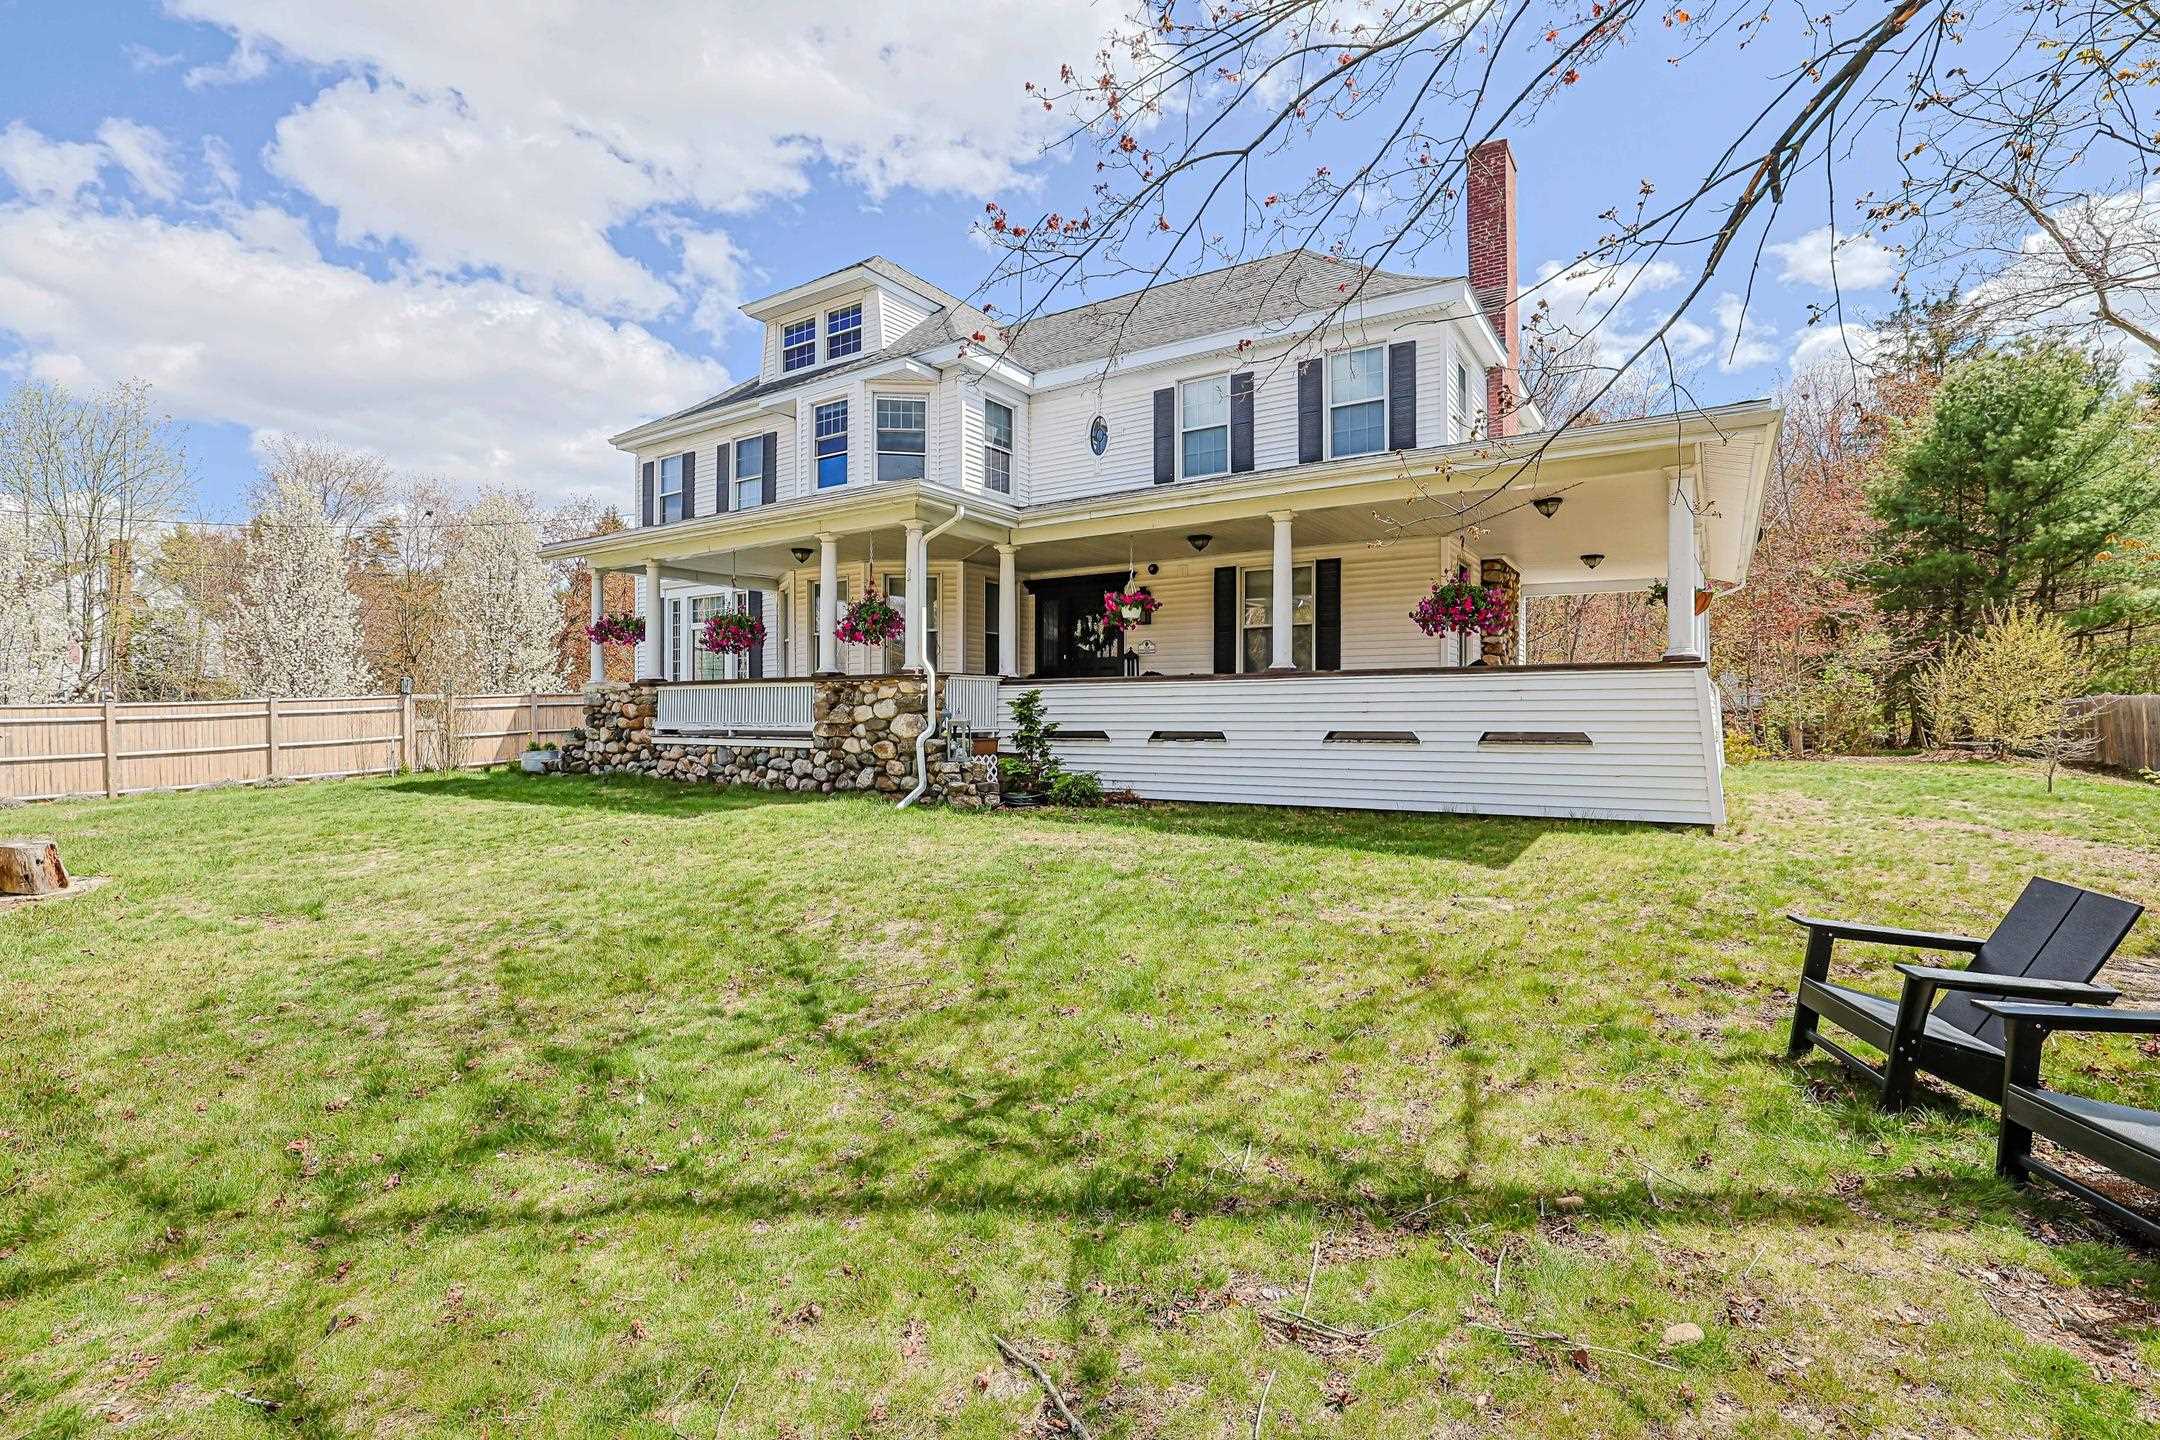
Spring time is a delight in this beautiful property from the plantings on the property to the beautiful front porch. Steeped in local history & architectural grandeur, Goffstown Manor is a distinguished c.1895 village-edge estate offering an exceptional blend of historic elegance and modern luxury in the heart of Goffstown. Thoughtfully and completely renovated throughout, this five-bedroom, three-bath residence delivers executive-level living without sacrificing character or convenience. The sprawling interior is a masterclass in period craftsmanship, featuring stately columned corridors, magnificent hearths anchoring the primary living spaces, & intricate custom millwork throughout. These historic elements are beautifully balanced by refined modern updates, including: a custom-designed chef's kitchen, a grand butler's pantry, & elegantly appointed bathrooms that offer a spa-like retreat for relaxation. Designed for both entertaining and everyday comfort, the home provides versatile living spaces filled with warmth, natural light, and timeless appeal. Many rooms showcase thoughtfully refurbished, period-inspired elements, including a restored pantry cabinet, custom bathroom cabinetry, and updated lighting fixtures that honor the home’s historic character while enhancing modern functionality. Outside, lush, fenced grounds create a sense of secluded tranquility, complemented by a large front porch—perfect for enjoying peaceful mornings and sun-filled afternoons for a sip of lemonade. Enhancing the estate’s versatility is a magnificent barn featuring east access to feed the chickens. Enjoy this spring a scenic stroll along the rail trail to Glen Lake and walk to the charming village center. This location offers easy access to commute to Manchester and Bedford shopping areas. A true rare find defined by its craftsmanship, thoughtful customizations, and enduring presence. Don't miss your opportunity to own a piece of history, beautifully reimagined for modern living.
Property Information
Property Type
Residential
Sub-Type
Single Family Residence
Style
Historic Vintage / Multi-Level
Year Built
1895
Stories
3
Living Area
6,724 sq ft
Lot Size
1.34 acres
Garage Spaces
2
Parking Spaces
2
Zoning
R1
Days on Market
73
MLS® Listing#
5076104
Property Features
Interior
Exterior
Appliances
Cooling
Heating
Flooring
Basement
Parking
Patio
Fencing
Lot Features
Construction
Foundation
Roof
Windows
Security
Other Structures
Utilities
Sewer
Water Source
Rooms
- 12'6" X 15'11"
- 20'4" X 14'1"
- 12'7" X 16'3"
- 8'8" X 5'9"
- 13'10" X 12'9"
- Bedroom 213'10" X 12'10"
- Bedroom 313'2" X 15'4"
- Bedroom 414'6" X 19'8"
- Bedroom 513'10 X 12'9"
- Dining Room14'0" X 18'6"
- Family Room13'1" X 13'9"
- Kitchen13'0" X 31'6"
- Living Room14'7" X 19'11"
Schools
- High:
- Goffstown High School
- District:
- Goffstown Sch Dsct SAU #19
Financial Details
Annual Taxes
$14,935
Tax year 2025
Directions
Take Mast St from village center to property on left
Affordability Calculator
$198,000
Estimated monthly payment
$5,269/mo
Principal $792,000 · Est. interest $1,104,910 over 30 yrs
Neighborhood Market Statistics
How this home compares to active listings in Goffstown, NH
- $566,667
- Median Listing Price
- 66
- Median Days on Market
- 2,048
- Median Sq Ft
- $277
- Median Price / Sq Ft
- 43
- Active Listings
- This home’s price is 75% above the area median.
- Its price per sq ft is 47% below the area median.
Market statistics compiled from active EXIT Realty® and MLS listings in Goffstown, NH.
Location

Points of Interest in Goffstown, NH
Showing the Goffstown area map.
Nearby Schools
Goffstown High School
Secondary · 0.1 mi away
Maple Avenue Elementary School
Elementary · 0.8 mi away
Glen Lake School
Elementary · 0.8 mi away
Sau 19
School · 0.8 mi away
Gage Farm Schoolhouse
School · 1.2 mi away
In His Steps Learning Center
School · 1.8 mi away
Goffstown Creative Kids Academy
Elementary · 1.8 mi away
Mountain View Middle School
Secondary · 2.0 mi away
Namaste Montessori School
Elementary · 3.5 mi away
Riddle Brook School
Elementary · 3.9 mi away
Bartlett Elementary School
Elementary · 4.3 mi away
Bedford Montessori School
Elementary · 4.4 mi away
Northwest Elementary School
Elementary · 5.2 mi away
Memorial School
Elementary · 5.2 mi away
Chestnut Christian Preschool & Kindergarten
School · 5.3 mi away
Primrose Schools
Elementary · 5.4 mi away
Middle School at Parkside
Secondary · 5.5 mi away
Gossler Park School
Elementary · 5.6 mi away
Polaris Charter School
Elementary · 5.6 mi away
Parker Varney Elementary School
Elementary · 5.7 mi away
Commute Calculator
Nearby Homes


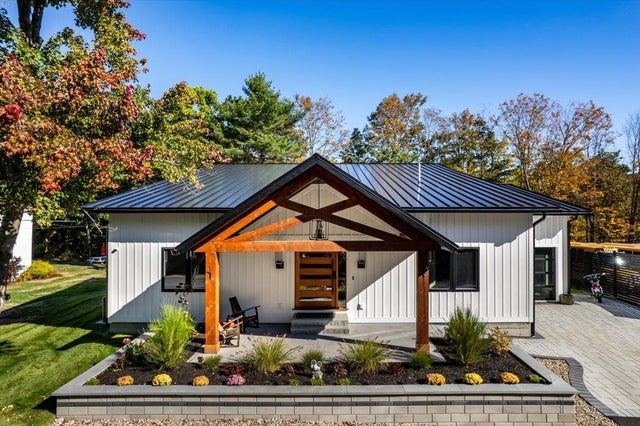
Similar Homes Nearby

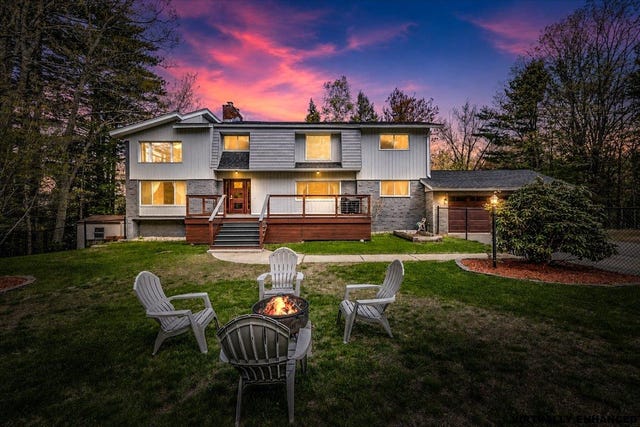
Similar Home Values
Comparable nearby listings and their asking prices.
| Address | Price | Beds | Baths | Sq Ft |
|---|---|---|---|---|
| 4 Birch Court, Goffstown, NH | $825,000 | 6 | 4 | 4,442 |
| 4 Birch Court, Goffstown, NH | $869,000 | 6 | 4 | 4,442 |


