

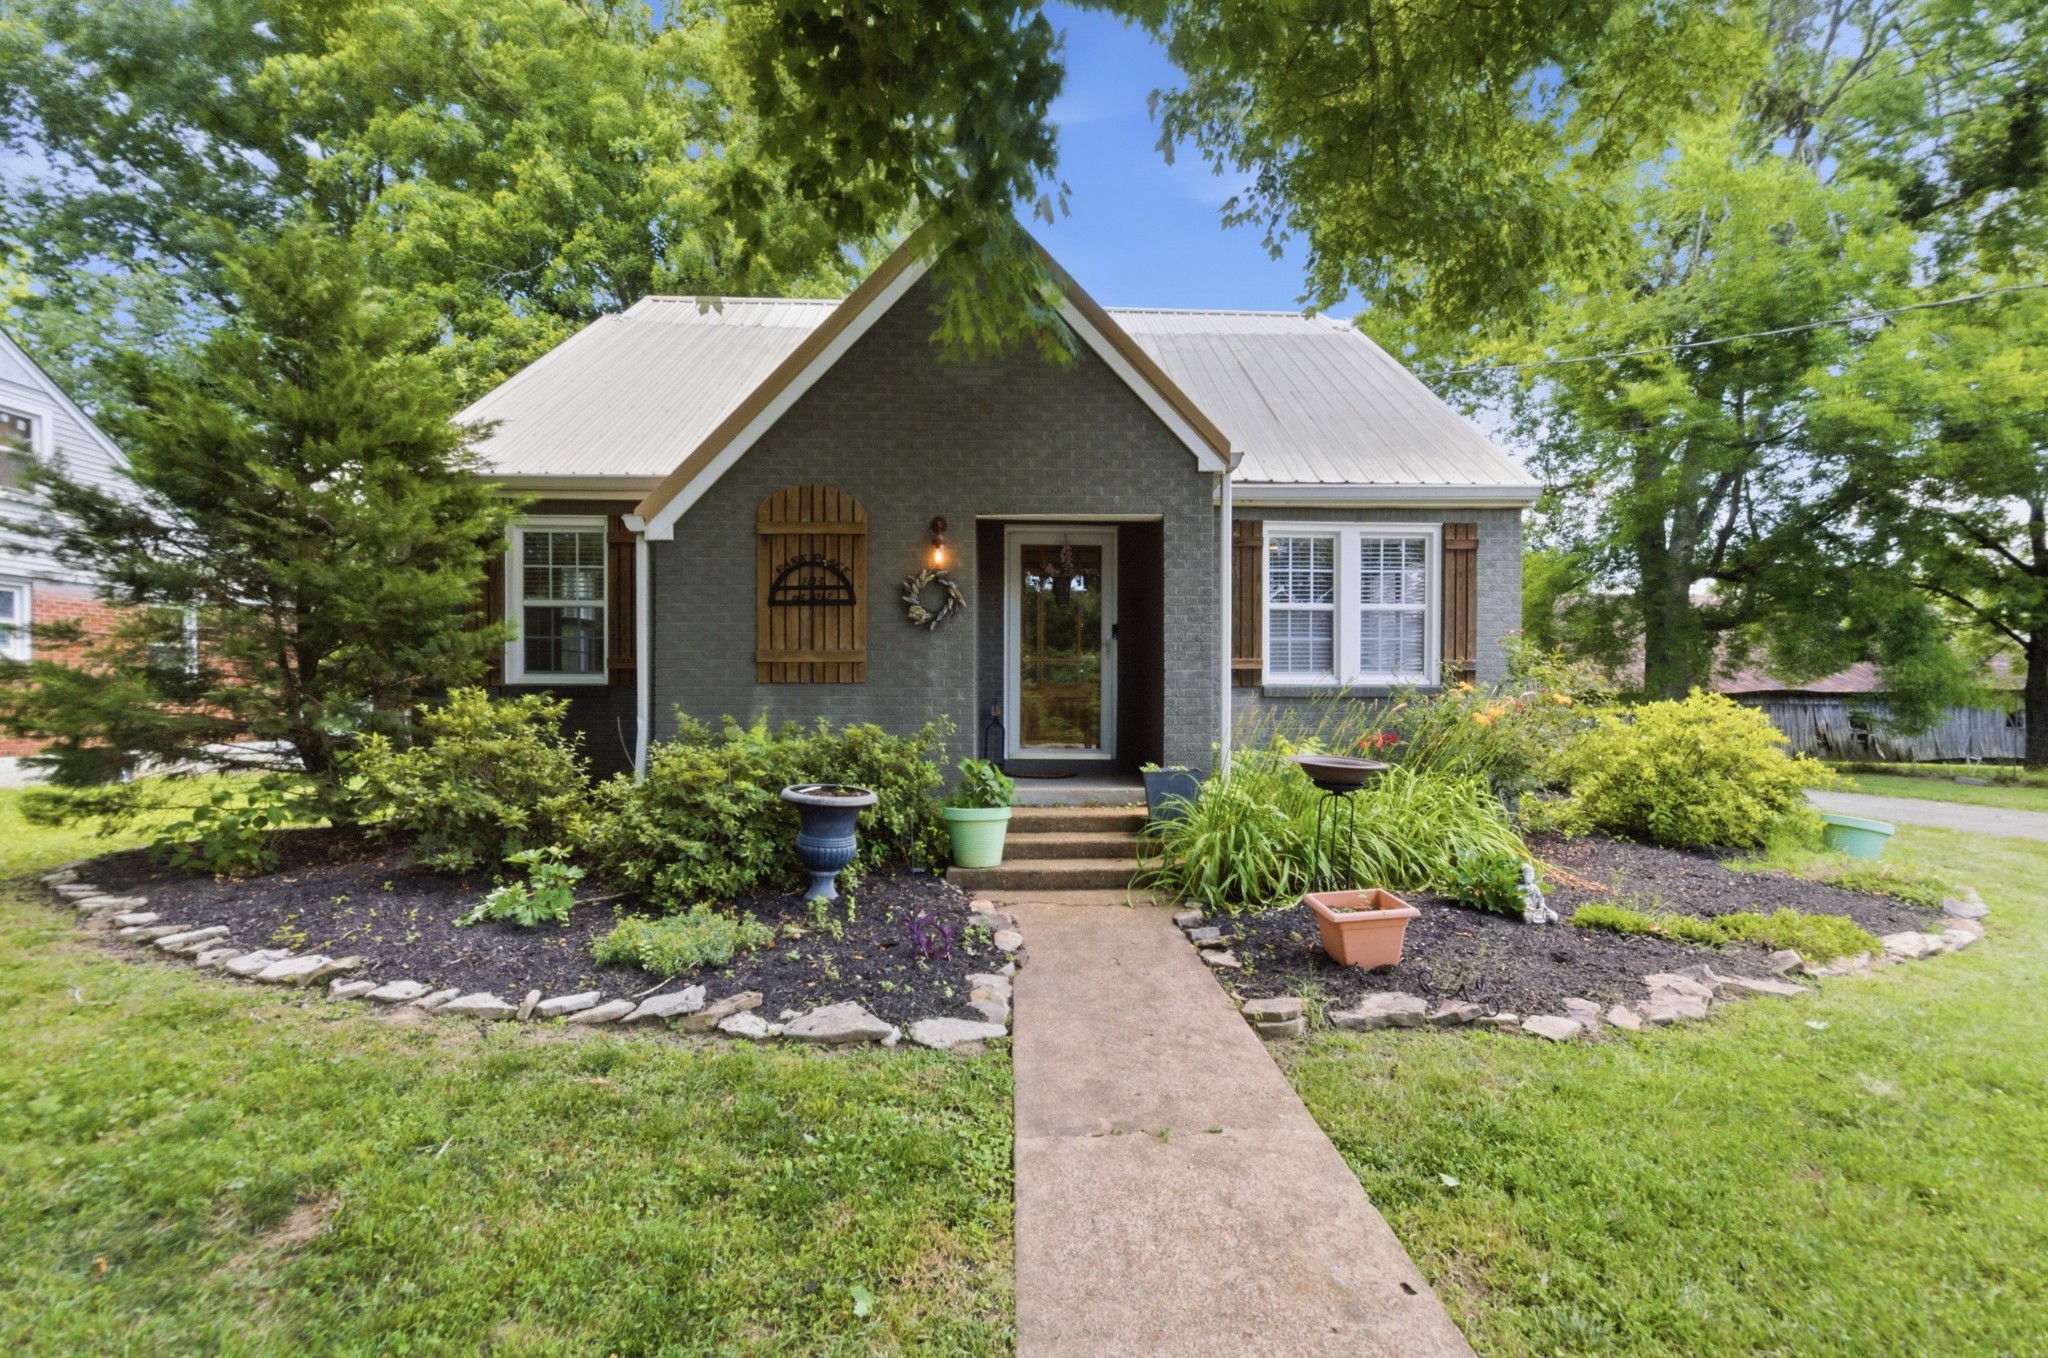
103 Barnwell Avenue, Centerville, TN 37033
- · Hickman County
Key Facts
Description
Prime location! Enjoy the city park just across the street, along with the convenience of walking to nearby restaurants, shopping, and a coffee and ice cream shop. Charming brick home with beautiful landscaping. Sand and finish hardwood floors. Crown molding. Large Den/Bonus Room located on the main level. Spacious upstairs bedroom complete with built-in shelving, a private full bath, an oversized walk-in closet, and a dedicated office area. Updated kitchen featuring granite countertops, tile backsplash, and newer stainless steel appliances. Refrigerator, stove/oven, dishwasher, microwave, washer and dryer remain. Tankless hot water heater. HVAC replaced in 2021. Upstairs Mini Split Unit replaced in 2025. City sewer, water, gas and trash pick up. MLConnect and Spectrum internet are both available. Great outdoor living with a covered back patio, cozy fire pit area, fenced backyard, and detached garage. Beautiful garden area with plenty of space to grow your own vegetables and flowers. The property has previously accommodated goats and chickens, making it ideal for hobby farming or homesteading. Receive up to $5,000 in buyer closing cost assistance with an acceptable offer
Property Information
Property Type
Residential
Sub-Type
Single Family Residence
Year Built
1950
Stories
2
Living Area
2,004 sq ft
Lot Size
0.31 acres
Lot Dimensions
60 X 229
Garage Spaces
1
Parking Spaces
1
Days on Market
22
MLS® Listing#
3232077
Property Features
Interior
Appliances
Cooling
Heating
Flooring
Basement
Parking
Patio
Fencing
Lot Features
Construction
Utilities
Sewer
Water Source
Rooms
- 10x6
- 24x12
- Bedroom 112x12
- Bedroom 212x11
- Bedroom 321x19
- Dining Room11x11
- Kitchen11x9
- Living Room19x12
Schools
- Elementary:
- Centerville Elementary
- Middle:
- Hickman Co Middle School
- High:
- Hickman Co Sr High School
Financial Details
HOA
None
Annual Taxes
$1,127
Parcel Number
041107L A 02500 00001107L
Directions
From Centerville Square: Turn on West End Ave, left on Barnwell Ave, home on right
Affordability Calculator
$65,000
Estimated monthly payment
$1,730/mo
Principal $260,000 · Est. interest $362,723 over 30 yrs
Neighborhood Market Statistics
How this home compares to active listings in Centerville, TN
- $353,571
- Median Listing Price
- 76
- Median Days on Market
- 1,846
- Median Sq Ft
- $225
- Median Price / Sq Ft
- 55
- Active Listings
- This home’s price is 8% below the area median.
- Its price per sq ft is 28% below the area median.
Market statistics compiled from active EXIT Realty® and MLS listings in Centerville, TN.
Location

Points of Interest in Centerville, TN
Showing the Centerville area map.
Nearby Schools
Centerville Elementary
Elementary · 0.4 mi away
Centerville Intermediate School
Elementary · 0.4 mi away
Hickman County High School
Secondary · 3.1 mi away
East Hickman Elementary School
Elementary · 13.2 mi away
East Hickman Intermediate School
Elementary · 13.4 mi away
East Hickman Middle School
Secondary · 13.4 mi away
East Hickman High School
Secondary · 14.3 mi away
Choice Homeschool
School · 15.1 mi away
General Assembly Academy
School · 15.1 mi away
Hampshire Unit School
School · 16.1 mi away
Tennessee Technology Center Hohenwald
School · 16.7 mi away
Lewis County Middle School
Secondary · 16.7 mi away
Lewis County Intermediate School
Elementary · 16.9 mi away
Lewis County Elementary School
Elementary · 16.9 mi away
Lewis County High School
Secondary · 17.0 mi away
Lobelville Elementary School
Elementary · 17.4 mi away
Lewis County Schools Bus Lot
School · 18.2 mi away
Santa Fe Unit School
School · 19.4 mi away
United Christian Academy
School · 19.6 mi away
Dickson Adventist School
School · 19.7 mi away
Commute Calculator
Nearby Homes

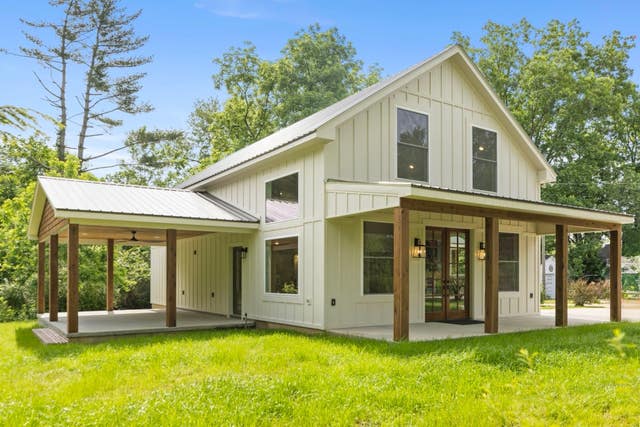

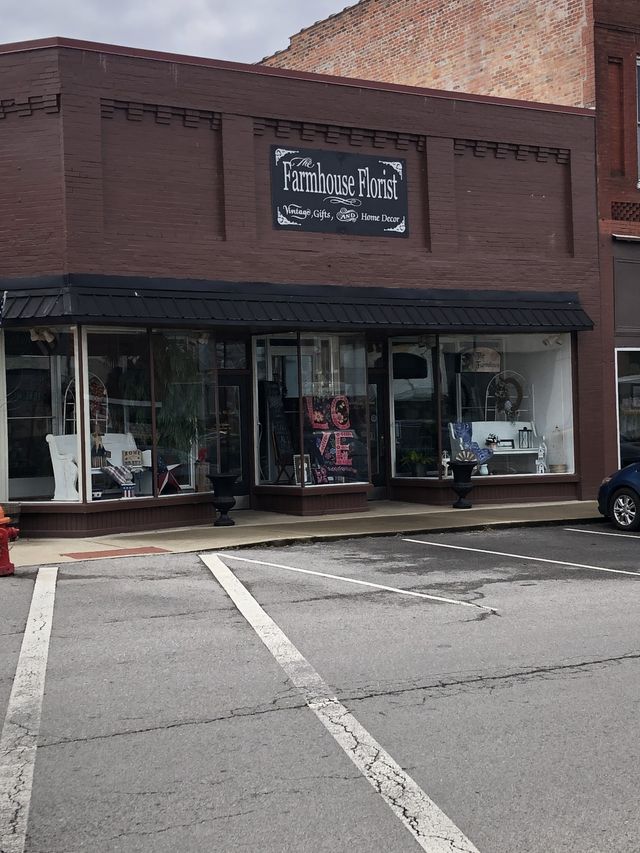
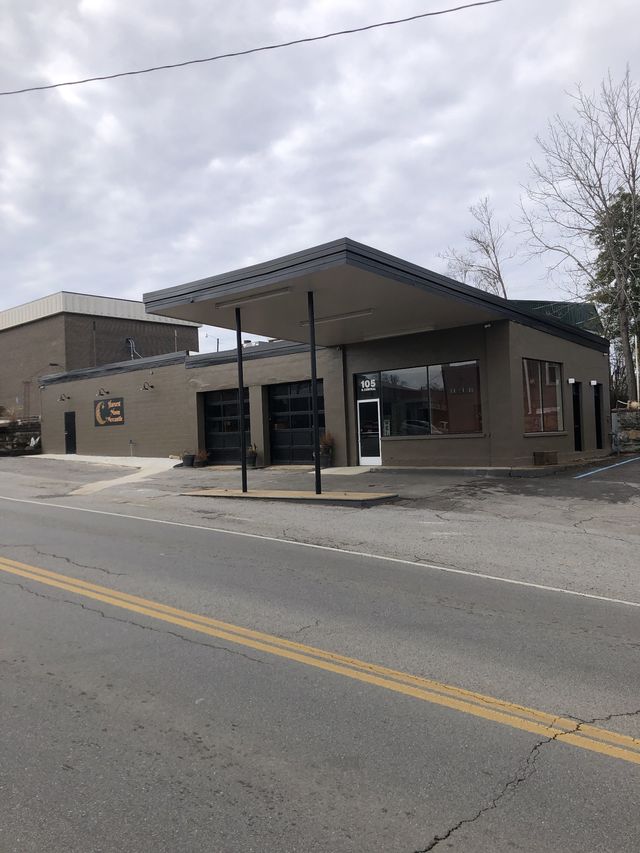
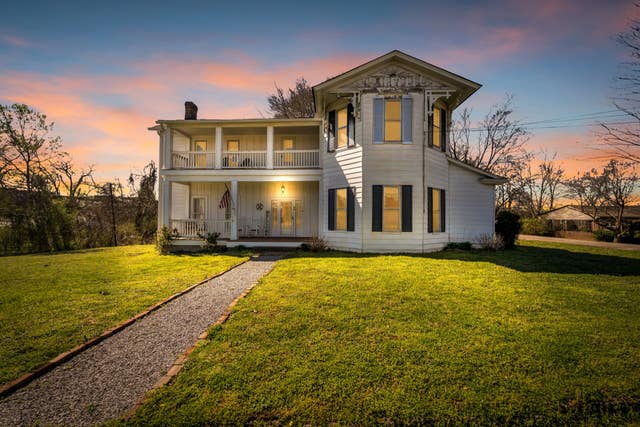
Similar Homes Nearby
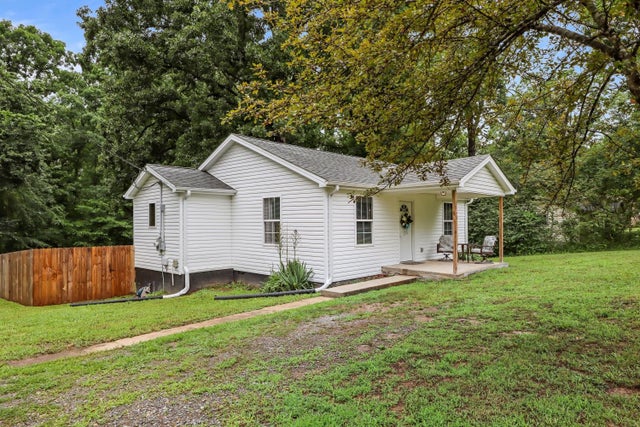


Similar Home Values
Comparable nearby listings and their asking prices.
| Address | Price | Beds | Baths | Sq Ft |
|---|---|---|---|---|
| 289 Cedar Park Drive, Centerville, TN | $229,900 | 2 | 2 | 1,404 |
| 3743 Highway 100, Centerville, TN | $234,900 | 2 | 2 | 772 |
| 2540 Grays Bend Rd, Centerville, TN | $259,900 | 3 | 1 | 1,490 |
| 3908 Cedar St, Centerville, TN | $259,999 | 3 | 2 | 1,200 |
| 2056 Kristin Dr, Centerville, TN | $264,900 | 3 | 2 | 1,620 |
| 1227 Brushy Rd, Centerville, TN | $264,900 | 3 | 2 | 1,680 |
Moving Cost Estimate
EXIT Agents in Centerville



Listing Courtesy: Benchmark Realty, LLC - 6152896968
Last Updated: 2026-06-07