

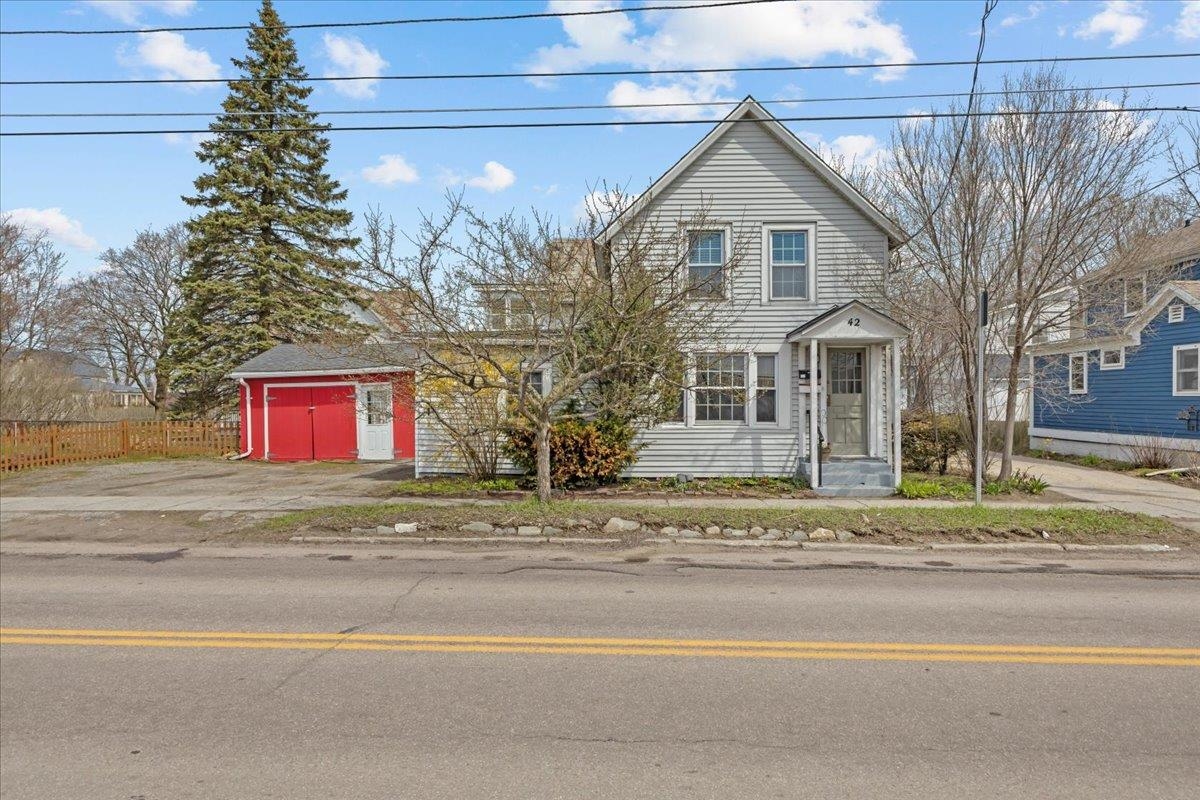
42-44 Oak Street, Burlington, VT 05401
VT-Chittenden County
Key Facts
Description
Positioned in Old North End, this well-maintained duplex presents an exceptional opportunity for both investors and owner-occupants. With separate utilities and individual Weil-McLain boilers for each unit, the property is designed for efficient, streamlined ownership. Since 2021, significant capital improvements have been completed, including foundation work, new furnaces (2023), and a new fence and roof updates (2024). Both units offer comfortable, functional layouts filled with natural light and enhanced by charming built-ins that provide both character and practical storage. Each unit enjoys access to basement and garage storage, as well as the fenced yard. The first-floor, two-bedroom unit features generous living space, and a spacious kitchen. The second-floor, one-bedroom unit underwent a full kitchen renovation in 2022 and includes a pantry. A bright sunroom adds to its inviting layout and overall appeal. The full basement provides abundant storage and includes a shared washer and dryer for added convenience. Outside, the fenced yard with a raised garden bed creates an ideal space for relaxing or entertaining. Located just minutes from downtown Burlington, the waterfront, restaurants, and everyday amenities, this property benefits from strong rental demand and long-term upside in one of the city’s most vibrant and sought-after neighborhoods.
Property Information
Property Type
Residential
Sub-Type
Single Family Residence
Style
Multi-Family
Year Built
1899
Stories
1
Living Area
2,429 sq ft
Lot Size
0.09 acres
Garage Spaces
1
Parking Spaces
1
Zoning
R2
Days on Market
5
MLS® Listing#
5085738
Property Features
Interior
Exterior
Appliances
Cooling
Heating
Flooring
Basement
Parking
Laundry
Fencing
Lot Features
Construction
Foundation
Roof
Security
Community
Utilities
Sewer
Water Source
Rooms
- Bathroom 1
- Bathroom 2
- Bedroom 1
- Bedroom 2
- Dining Room
- Family Room
- Kitchen
- Kitchen
- Living Room
- Living Room
- Workshop
Schools
- Elementary:
- Edmunds Elementary School
- Middle:
- Edmunds Middle School
- High:
- Burlington High School
- District:
- Burlington School District
Financial Details
Annual Taxes
$9,103
Tax year 2025
Affordability Calculator
$97,800
Estimated monthly payment
$2,603/mo
Principal $391,200 · Est. interest $545,759 over 30 yrs
Neighborhood Market Statistics
How this home compares to active listings in Burlington, VT
- $628,090
- Median Listing Price
- 91
- Median Days on Market
- 1,766
- Median Sq Ft
- $333
- Median Price / Sq Ft
- 353
- Active Listings
- This home’s price is 22% below the area median.
- Its price per sq ft is 40% below the area median.
Market statistics compiled from active EXIT Realty® and MLS listings in Burlington, VT.
Location
Map is currently unavailable for this location.
Points of Interest in Burlington, VT
Showing the Burlington area map.
Commute Calculator
Nearby Homes
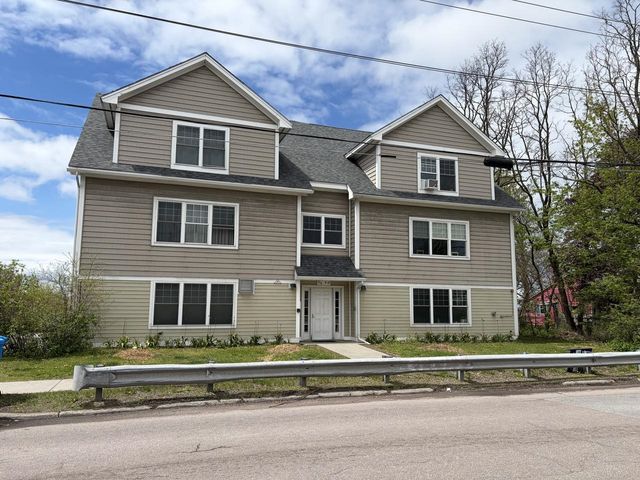

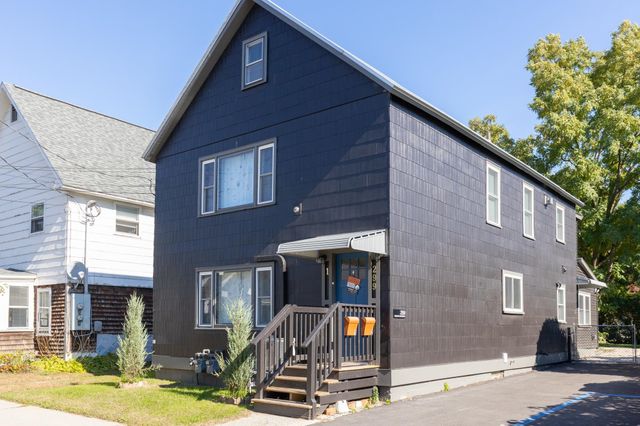
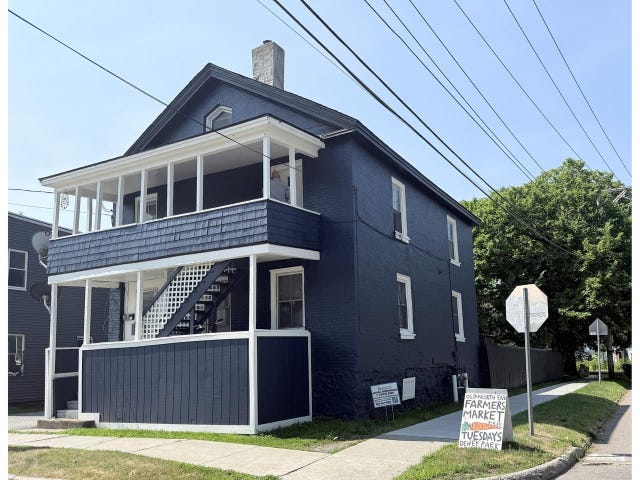
Similar Homes Nearby


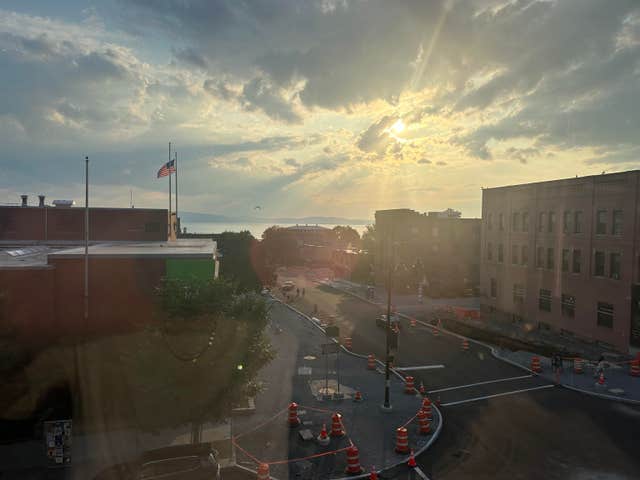
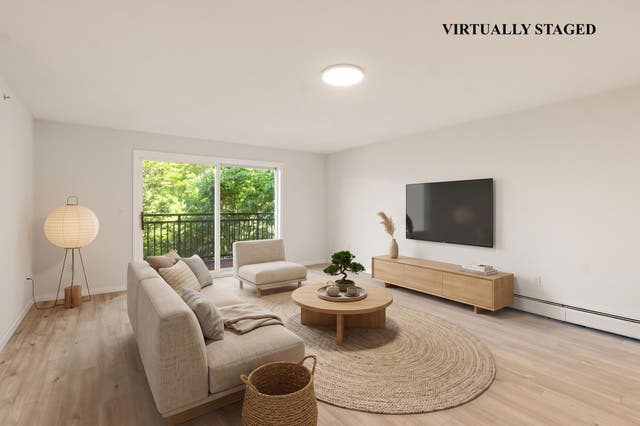

Similar Home Values
Comparable nearby listings and their asking prices.
| Address | Price | Beds | Baths | Sq Ft |
|---|---|---|---|---|
| 370 Farrell Street 306, South Burlington, VT | $345,000 | 2 | 2 | 1,070 |
| 26 Bright Street A, Burlington, VT | $349,000 | 3 | 2 | 1,336 |
| 131 Main Street 302, Burlington, VT | $349,900 | 2 | 2 | 960 |
| 117 Claire Pointe Road, Burlington, VT | $355,000 | 2 | 2 | 1,380 |
| 1 Winding Brook Drive, South Burlington, VT | $356,000 | 2 | 3 | 1,496 |
| J2 Stonehedge Drive, South Burlington, VT | $359,000 | 3 | 2 | 1,302 |


