

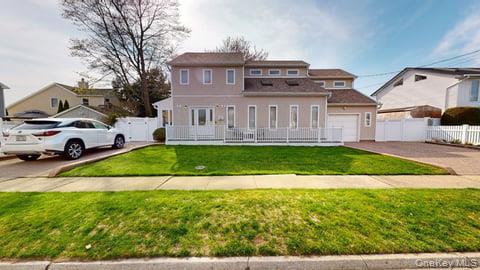
53 Coolidge Avenue, Amity Harbor, NY 11701
Suffolk County
Key Facts
Description
Stunning One of a kind Huge Extended Cape/Contemporary Custom built over 3000 square ft. with heated garage, Large beautiful family home room for relatives, located in Amity Harbor features 4 bedrooms, 2 full bathroom, Eat in Kitchen, Formal Dining room, Sunken Living room with modern stairs case, custom balcony overlooking home. LARGE Family room with sliding doors to multi decking for outdoor entertainment. Master bedroom has dual closets and a beautiful balcony overlooking bylevel decking and professional landscaping. Open concept. LARGE BEDROOM AVAILABLE ON MAIN LEVEL* Vinyl siding, Roof with gutter guards, CAC two sheds, sprinkler system, professionally landscaped. Close to Tanner Park, Community area with available amenities such as Beach, Boat Marina, Seasonal Dining, Concerts, Athletic fields all overseeing the Beautiful Great South Bay. All binders off, please present all offers!
Property Information
Property Type
Residential
Sub-Type
Single Family Residence
Style
Exp Cape
Year Built
1985
Living Area
3,004 sq ft
Lot Size
0.18 acres
Lot Dimensions
80x100
Garage Spaces
1
Parking Spaces
3
Days on Market
79
MLS® Listing#
989722
Property Features
Interior
Exterior
Appliances
Cooling
Heating
Flooring
Basement
Parking
Laundry
Patio
Fencing
Lot Features
Construction
Security
Other Structures
Utilities
Sewer
Water Source
Rooms
- Bathroom 1First
- Bathroom 1Second
- Bedroom 1First
- Bedroom 1Second
- Bedroom 2Second
- Dining RoomFirst
- Family RoomFirst
- KitchenFirst
- Living RoomFirst
- LoftSecond
Schools
- Elementary:
- Deauville Gardens East Elementary
- Middle:
- Copiague Middle School
- High:
- Walter G O'Connell Copiague High Sch
Financial Details
Annual Taxes
$16,809
Assessed Value
$4,530
Parcel Number
0100-181-00-02-00-029-001
Directions
Montauk Highway to Coolidge Ave #(53)
Affordability Calculator
$139,000
Estimated monthly payment
$3,699/mo
Principal $555,999 · Est. interest $775,668 over 30 yrs
Neighborhood Market Statistics
How this home compares to active listings in Amity Harbor, NY
- $1,000,000
- Median Listing Price
- 57
- Median Days on Market
- 3,800
- Median Sq Ft
- $783
- Median Price / Sq Ft
- 93
- Active Listings
- This home’s price is 31% below the area median.
- Its price per sq ft is 70% below the area median.
Market statistics compiled from active EXIT Realty® and MLS listings in Amity Harbor, NY.
Location
- 53 Coolidge Avenue, Amity Harbor, NY 11701
Points of Interest in Amity Harbor, NY
Showing the Amity Harbor area map.
Nearby Schools
Deauville Gardens West Elementary School
Elementary · 0.5 mi away
Amityville Memorial High School
Secondary · 0.7 mi away
Great Neck Road Elementary School
Elementary · 1.0 mi away
Susan E. Wiley Elementary School
Elementary · 1.1 mi away
Amityville Union Free School District
School · 1.2 mi away
Park Avenue School
Elementary · 1.3 mi away
West Gates Elementary School
Elementary · 1.6 mi away
Spark Elementary
Elementary · 1.6 mi away
Great Neck Road Elementary School
Elementary · 1.7 mi away
Copiague Middle School
Secondary · 1.7 mi away
Copiague Christian Academy
School · 1.8 mi away
Walter G O'Connell High School
Secondary · 1.8 mi away
Edward W Bower School
School · 1.8 mi away
Albany Avenue Elementary School
Elementary · 1.8 mi away
Berner Middle School
Secondary · 1.8 mi away
The Nautical School
School · 1.9 mi away
Edmund W Miles Middle School
Secondary · 2.0 mi away
Unqua Elementary School
Elementary · 2.1 mi away
Lindenhurst Junior High School
Secondary · 2.2 mi away
Northeast School
Elementary · 2.3 mi away
Commute Calculator
Nearby Homes


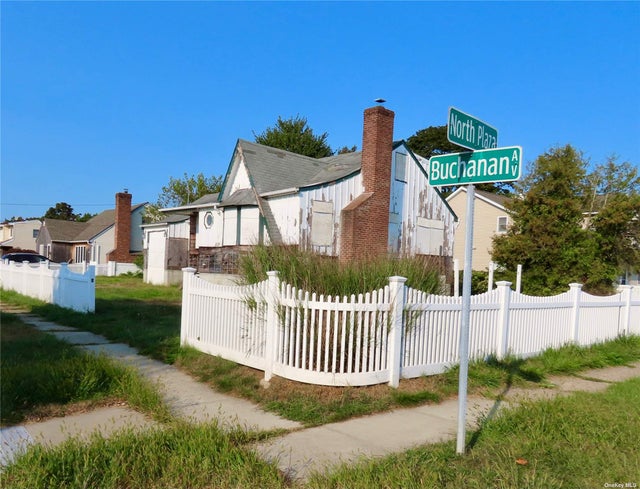

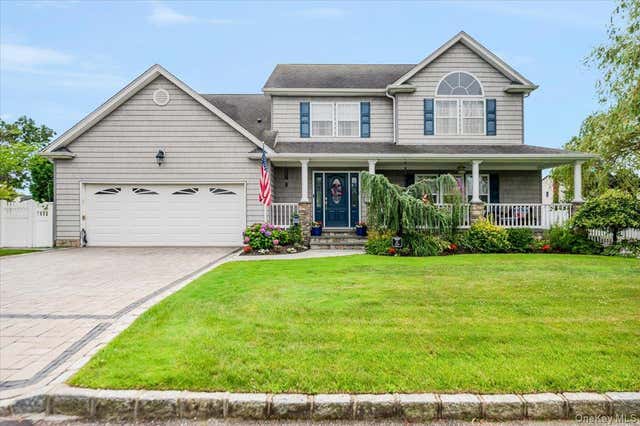

Similar Homes Nearby
Similar Home Values
Comparable nearby listings and their asking prices.
| Address | Price | Beds | Baths | Sq Ft |
|---|---|---|---|---|
| 42 Buchanan Avenue, Amity Harbor, NY | $599,990 | 3 | 2 | 1,990 |
| 19 Buchanan Avenue, Amity Harbor, NY | $729,000 | 3 | 1 | 1,266 |
Moving Cost Estimate
EXIT Agents in Amity Harbor


Listing Courtesy: Realty By Design Inc - 5168162527
Presented by: Anna T. Tambasco
 Fair Housing Notice