

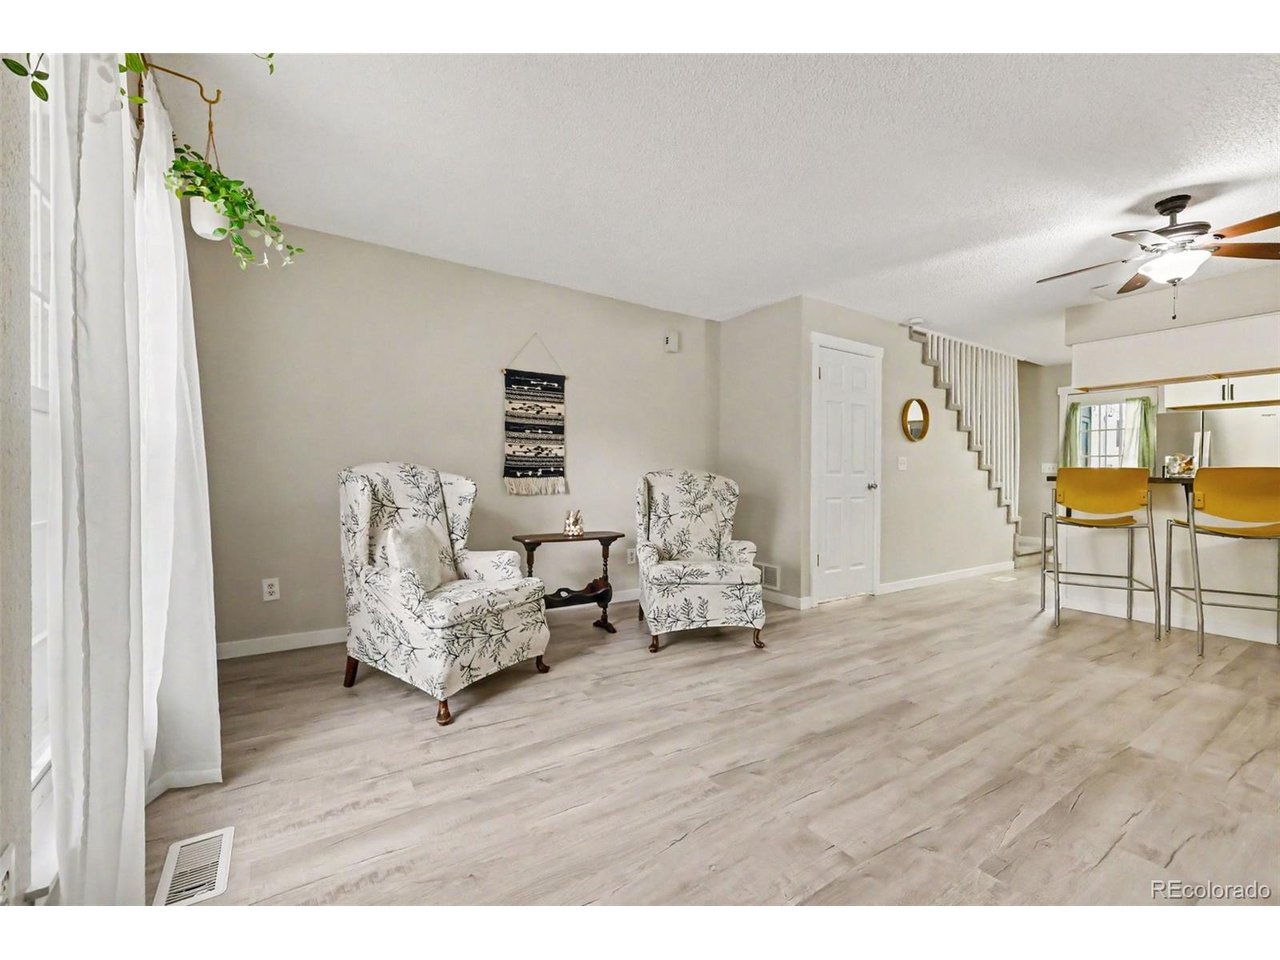
10406 W Dartmouth Ave, Lakewood, CO 80227
Pheasant Creek at the Bear · Jefferson County
Key Facts
Description
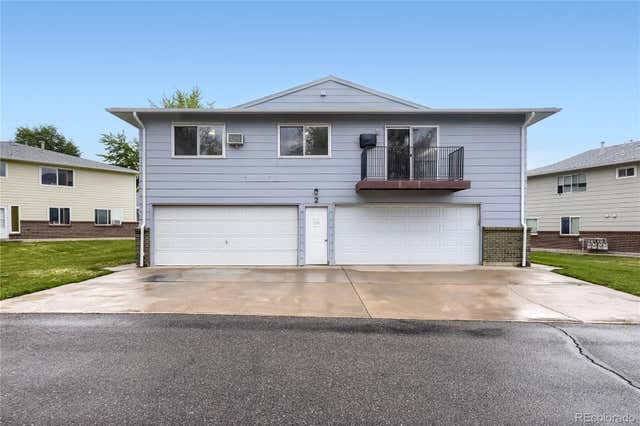
SELLER OFFERING $5K IN CONCESSIONS!!! Welcome home to this beautifully updated, 2 story end-unit townhome nestled in the highly sought-after Pheasant Creek Community. Featuring 3 bedrooms and 2 full bathrooms-including a versatile finished basement-this residence offers a comfortable blend of modern upgrades and thoughtful design. Step inside to find an airy open floor plan with fresh flooring and paint (2024). The spacious living room, complete with a ceiling fan, flows seamlessly into the dining area, which offers a bar-height breakfast nook for casual meals. The kitchen is outfitted with newer stainless-steel appliances, sleek cabinets, and updated counters, making meal prep a breeze. Together, these spaces create a warm and functional environment for daily living and entertaining. Upstairs, new carpet and paint contribute to a fresh, inviting ambiance. The large primary bedroom provides direct access to the full bathroom for added convenience. A second bedroom completes this level, offering flexible space for guests, family members, or a home office. The finished basement adds valuable square footage and versatility. New carpet and paint provide a clean palette for a bonus area that can serve as a non-conforming third bedroom, a family or media room, or a productive office area. An additional full bathroom and a dedicated laundry space-complete with washer and dryer-enhance functionality. There's also a utility room with extra storage to keep everything organized. Out back, enjoy a large, fully fenced yard featuring a patio, low-maintenance turf, and a storage closet-perfect for relaxing or entertaining. Situated close to C-470 and Highway 285, the home offers easy access to Bear Creek Reservoir, Red Rocks Amphitheatre, and the mountains. Whether you're headed to the foothills for a hike or commuting to the city, this prime location makes it effortless. Move-in ready and thoughtfully updated, this townhome combines comfort, convenience, and modern style.
Property Information
Property Type
Residential
Sub-Type
Townhouse
Structure Type
Townhouse
Year Built
1984
Living Area
1,276 sq ft
Lot Size
0.02 acres
Garage Spaces
1
Days on Market
80
MLS® Listing#
9287838
Property Features
Appliances
Cooling
Heating
Basement
Parking
Patio
Fencing
Lot Features
Construction
Foundation
Roof
Security
Community
Utilities
Sewer
Water Source
Rooms
- 14x14Upper
- Bedroom 29x13Basement
- Bedroom 310x8Upper
- Dining Room10x5Main
- Kitchen10x10Main
- LaundryBasement
- Living Room14x12Main
Schools
- Elementary:
- Bear Creek
- Middle:
- Carmody
- High:
- Bear Creek
Financial Details
HOA
$380 / Monthly
Pheasant Creek HOA / Hammersmith
Annual Taxes
$2,032
Tax year 2025
Affordability Calculator
$73,000
Estimated monthly payment
$1,943/mo
Principal $292,000 · Est. interest $407,366 over 30 yrs
Neighborhood Market Statistics
How this home compares to active listings in Lakewood, CO
- $513,502
- Median Listing Price
- 60
- Median Days on Market
- 1,680
- Median Sq Ft
- $304
- Median Price / Sq Ft
- 911
- Active Listings
- This home’s price is 29% below the area median.
- Its price per sq ft is 6% below the area median.
Market statistics compiled from active EXIT Realty® and MLS listings in Lakewood, CO.
Location
Map is currently unavailable for this location.
Points of Interest in Lakewood, CO
Showing the Lakewood area map.
Commute Calculator
Nearby Homes

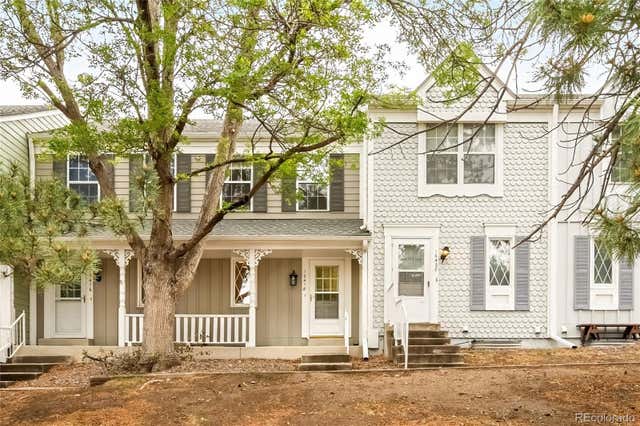
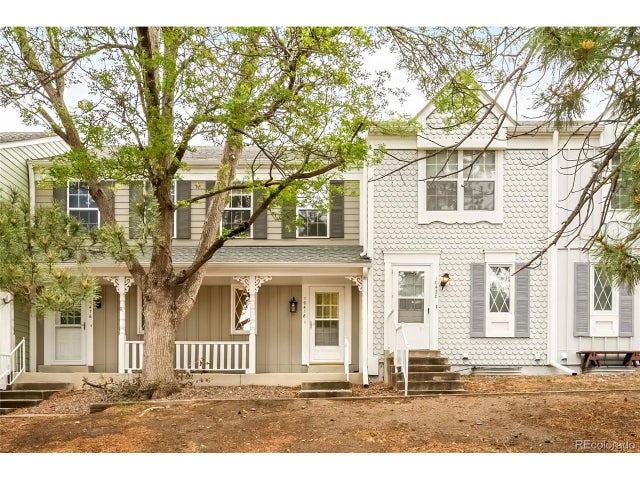

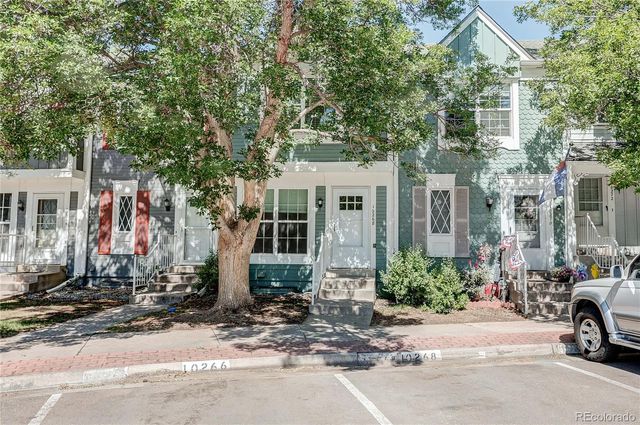
Similar Homes Nearby


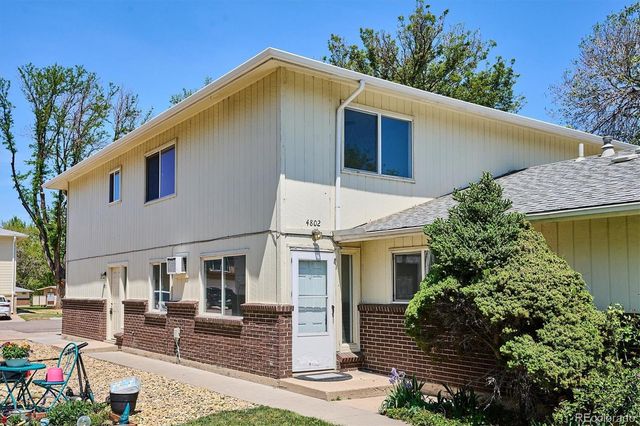
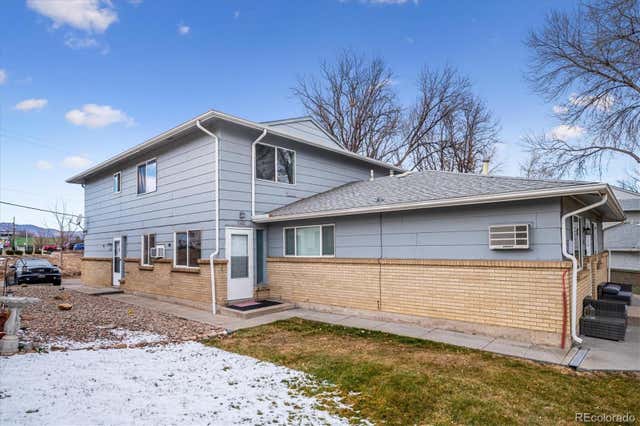
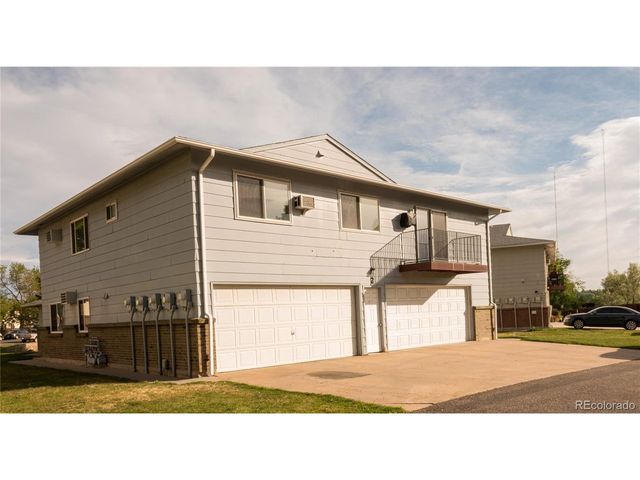
Similar Home Values
Comparable nearby listings and their asking prices.
| Address | Price | Beds | Baths | Sq Ft |
|---|---|---|---|---|
| 7309 W Hampden Ave 3602, Lakewood, CO | $257,900 | 2 | 1 | 922 |
| 7309 W Hampden Ave 4802, Lakewood, CO | $257,900 | 2 | 1 | 922 |
| 7309 W Hampden Avenue 4802, Lakewood, CO | $257,900 | 2 | 1 | 922 |
| 7309 W Hampden Avenue 3602, Lakewood, CO | $257,900 | 2 | 1 | 922 |
| 7309 W Hampden Ave 204, Lakewood, CO | $259,000 | 2 | 1 | 946 |
| 7309 W Hampden Avenue 204, Lakewood, CO | $259,000 | 2 | 1 | 946 |


