

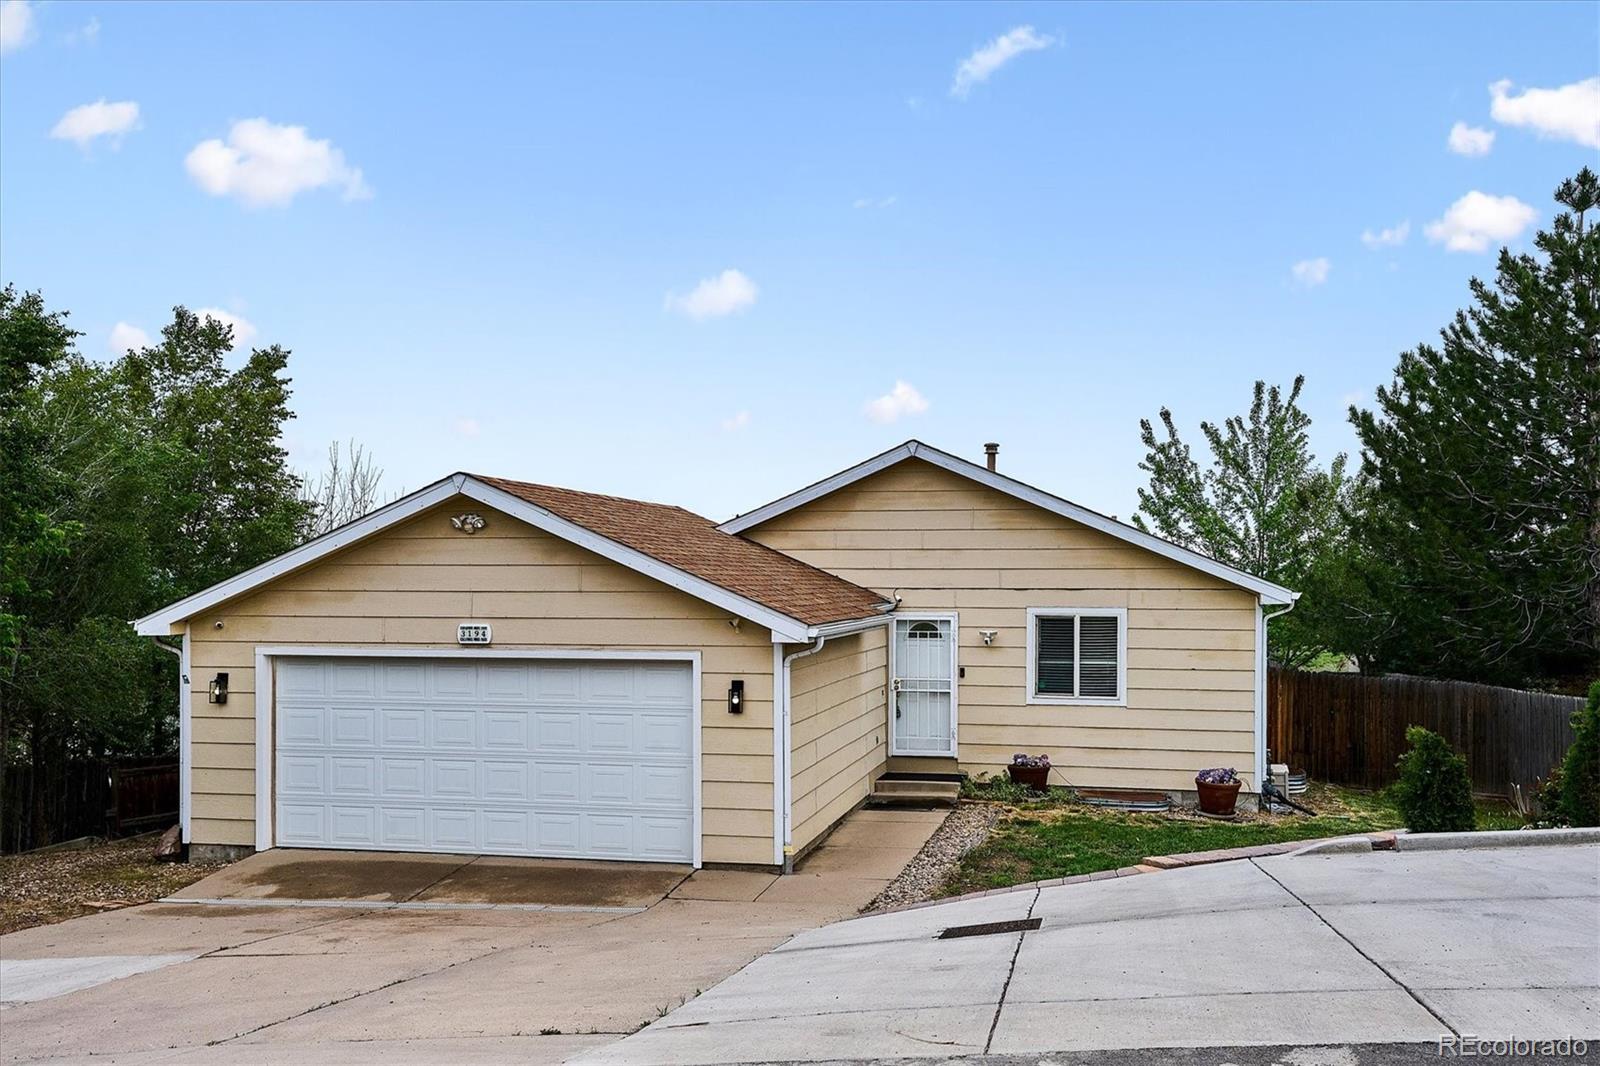
3194 S Clay Street, Englewood, CO 80110
Boulevard Gardens · Arapahoe County
Key Facts
Description
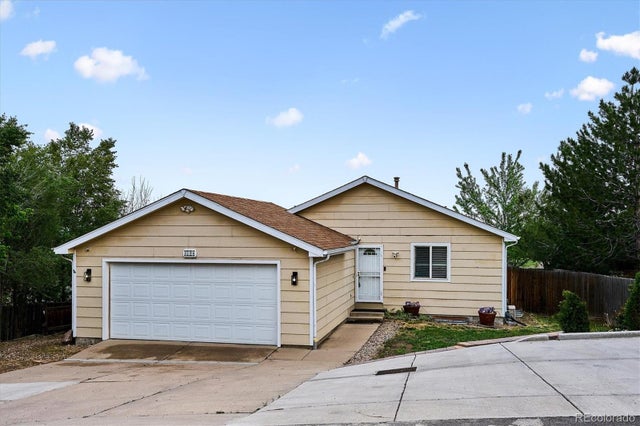
Beautifully maintained 3-bedroom, 2 full bathroom home situated on an expansive ½-acre lot in a truly unique neighborhood featuring rolling hills, spacious lots, and no HOA. Perched atop a hill, this bright and sunny home offers soaring vaulted ceilings, an open-concept layout, stunning views, and a cozy gas fireplace for added warmth and charm. The spacious kitchen flows seamlessly into the dining and living areas before opening to a raised deck—perfect for entertaining or enjoying Colorado sunsets. The walkout basement adds versatility and functionality, with egress windows in the bedrooms and direct access to a second outdoor entertaining space with a covered porch, creating multiple areas to relax and gather. Outdoor enthusiasts will love the incredible space and possibilities this property offers, featuring two RV parking spaces, newly added off-street parking with freshly poured concrete, a drive-through gate with room for additional vehicles and toys, plus the potential for an ADU (Accessory Dwelling Unit) at the rear of the property. The oversized fenced yard provides endless opportunities for gardening, creating an urban farm, recreation, or designing your dream outdoor retreat. Additional features include a large 2-car garage, storage shed, mature trees and landscaping, along with recent updates including a new stove/oven and microwave. Conveniently located with quick access to Hwy 285, Santa Fe, light rail, bus lines, Platte River bike trails, shopping, dining, and entertainment.
Property Information
Property Type
Residential
Sub-Type
Single Family Residence
Structure Type
House
Year Built
2002
Living Area
2,330 sq ft
Lot Size
0.47 acres
Garage Spaces
2
Parking Spaces
6
Ownership
Individual
Days on Market
25
MLS® Listing#
8029809
Property Features
Exterior
Appliances
Cooling
Heating
Flooring
Fireplace
Basement
Parking
Laundry
Patio
Fencing
Lot Features
Construction
Roof
Windows
Security
Utilities
Sewer
Water Source
Rooms
- 9 x 5.9Main
- 11.1 x 8.22Basement
- Bedroom15 x 15.8Basement
- Bedroom14.3 x 13.3Basement
- Bedroom12.11 x 13.6Main
- Dining Room16.7 x 21.7Main
- Family Room14.6 x 22.11Basement
- Kitchen9.1 x 15.8Main
- Laundry6.3 x 2.11Basement
- Living Room13.3 x 17.7Main
- Office13.1 x 13.2Basement
Schools
- Elementary:
- Sheridan
- Middle:
- Sheridan
- High:
- Sheridan
Financial Details
HOA
None
Annual Taxes
$3,457
Tax year 2025
Parcel Number
034323201
Directions
GPS is Correct
Affordability Calculator
$123,800
Estimated monthly payment
$3,295/mo
Principal $495,200 · Est. interest $690,848 over 30 yrs
Neighborhood Market Statistics
How this home compares to active listings in Englewood, CO
- $570,000
- Median Listing Price
- 40
- Median Days on Market
- 1,683
- Median Sq Ft
- $336
- Median Price / Sq Ft
- 581
- Active Listings
- This home’s price is 9% above the area median.
- Its price per sq ft is 21% below the area median.
Market statistics compiled from active EXIT Realty® and MLS listings in Englewood, CO.
Location

Points of Interest in Englewood, CO
Showing the Englewood area map.
Nearby Schools
DSST: College View Middle School
Secondary School · 0.4 mi away
Southwest Early College
School · 0.5 mi away
Humanex Academy
School · 0.7 mi away
Gust Elementary School
Elementary · 0.8 mi away
Fort Logan Elementary School
Elementary · 0.9 mi away
Mullen High School
Secondary · 1.0 mi away
Sheridan High School
Secondary · 1.1 mi away
Fort Logan Northgate 3-8 School
School · 1.2 mi away
Abraham Lincoln High School
Secondary · 1.2 mi away
Sheridan Early Childhood Center
School · 1.3 mi away
Strive Prep - Ruby Hill
Elementary · 1.4 mi away
Sabin World School
Elementary · 1.4 mi away
Champions at Bishop Elementary
Elementary · 1.4 mi away
Englewood Early Childhood Education Center at Madd
School · 1.5 mi away
Kunsmiller Creative Arts Academy
School · 1.6 mi away
Doull Elementary School
Elementary · 1.6 mi away
Schmitt Elementary School
Elementary · 1.7 mi away
Johnson Elementary School
Elementary · 1.7 mi away
St Louis Catholic Church
School · 1.9 mi away
Flood Middle School
School · 1.9 mi away
Commute Calculator
Nearby Homes


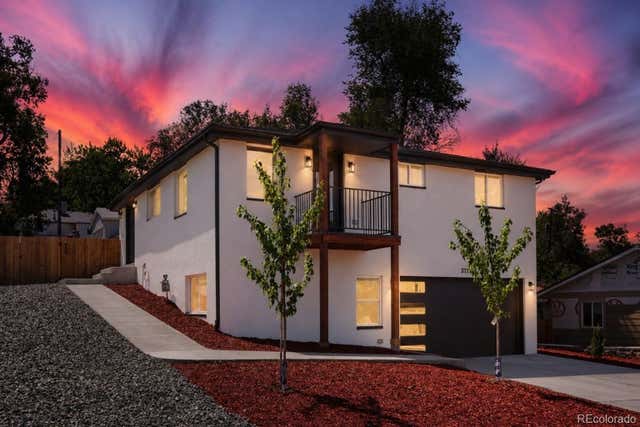


Similar Homes Nearby
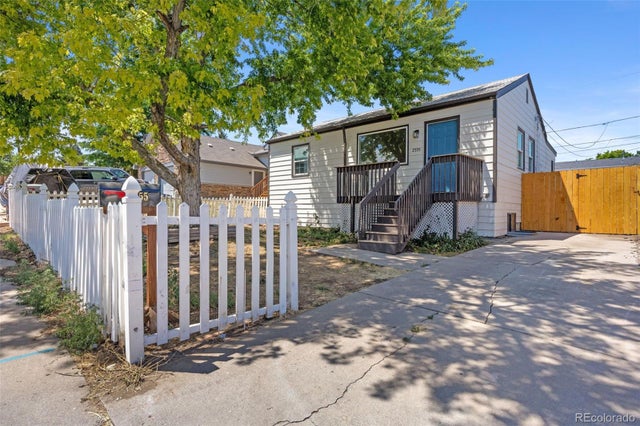


Similar Home Values
Comparable nearby listings and their asking prices.
| Address | Price | Beds | Baths | Sq Ft |
|---|---|---|---|---|
| 2355 W Hillside Avenue, Englewood, CO | $434,000 | 3 | 2 | 1,500 |
| 2355 W Hillside Ave, Englewood, CO | $434,000 | 3 | 2 | 1,500 |
| 3025 S Delaware Street, Englewood, CO | $435,000 | 2 | 1 | 1,025 |
| 3025 S Delaware St, Englewood, CO | $435,000 | 2 | 1 | 1,025 |
| 7846 S Kittredge Cir, Englewood, CO | $440,000 | 3 | 2 | 1,414 |
| 7846 S Kittredge Circle, Englewood, CO | $440,000 | 3 | 2 | 1,414 |
Moving Cost Estimate
EXIT Agents in Englewood


Listing Courtesy: Metro Home Finders - jane@metrohomefinders.com,720-362-9004
This publication is designed to provide information with regard to the subject matter covered. It is displayed with the understanding that the publisher and authors are not engaged in rendering real estate, legal, accounting, tax, or other professional services and that the publisher and authors are not offering such advice in this publication. If real estate, legal, or other expert assistance is required, the services of a competent, professional person should be sought. The information contained in this publication is subject to change without notice. METROLIST, INC., DBA RECOLORADO MAKES NO WARRANTY OF ANY KIND WITH REGARD TO THIS MATERIAL, INCLUDING, BUT NOT LIMITED TO, THE IMPLIED WARRANTIES OF MERCHANTABILITY AND FITNESS FOR A PARTICULAR PURPOSE. METROLIST, INC., DBA RECOLORADO SHALL NOT BE LIABLE FOR ERRORS CONTAINED HEREIN OR FOR ANY DAMAGES IN CONNECTION WITH THE FURNISHING, PERFORMANCE, OR USE OF THIS MATERIAL.
PUBLISHER'S NOTICE: All real estate advertised herein is subject to the Federal Fair Housing Act and the Colorado Fair Housing Act, which Acts make it illegal to make or publish any advertisement that indicates any preference, limitation, or discrimination based on race, color, religion, sex, handicap, familial status, or national origin.
METROLIST, INC., DBA RECOLORADO will not knowingly accept any advertising for real estate that is in violation of the law. All persons are hereby informed that all dwellings advertised are available on an equal opportunity basis.
Licensed in the state of Colorado
Data Terms of Use
The information contained in this publication is subject to change without notice. METROLIST, INC. MAKES NO WARRANTY OF ANY KIND WITH REGARD TO THIS MATERIAL, INCLUDING, BUT NOT LIMITED TO, THE IMPLIED WARRANTIES OF MERCHANTABILITY AND FITNESS FOR A PARTICULAR PURPOSE. METROLIST, INC. SHALL NOT BE LIABLE FOR ERRORS CONTAINED HEREIN OR FOR ANY DAMAGES IN CONNECTION WITH THE FURNISHING, PERFORMANCE, OR USE OF THIS MATERIAL.
 PUBLISHER'S NOTICE: All real estate advertised herein is subject to the Federal Fair Housing Act and the Colorado Fair Housing Act, which Acts make it illegal to make or publish any advertisement that indicates any preference, limitation, or discrimination based on race, color, religion, sex, handicap, familial status, or national origin.
METROLIST, INC. will not knowingly accept any advertising for real estate that is in violation of the law. All persons are hereby informed that all dwellings advertised are available on an equal opportunity basis.
©2017 METROLIST, INC. All Rights Reserved 7100 E. Belleview Ave. #110 Greenwood Village, CO 80111 USA
ALL RIGHTS RESERVED WORLDWIDE. No part of this publication may be reproduced, adapted, translated, stored in a retrieval system or transmitted in any form or by any means, electronic, mechanical, photocopying, recording, or otherwise, without the prior written permission of the publisher. The information contained herein including but not limited to all text, photographs, digital images, virtual tours, may be seeded and monitored for protection and tracking.