

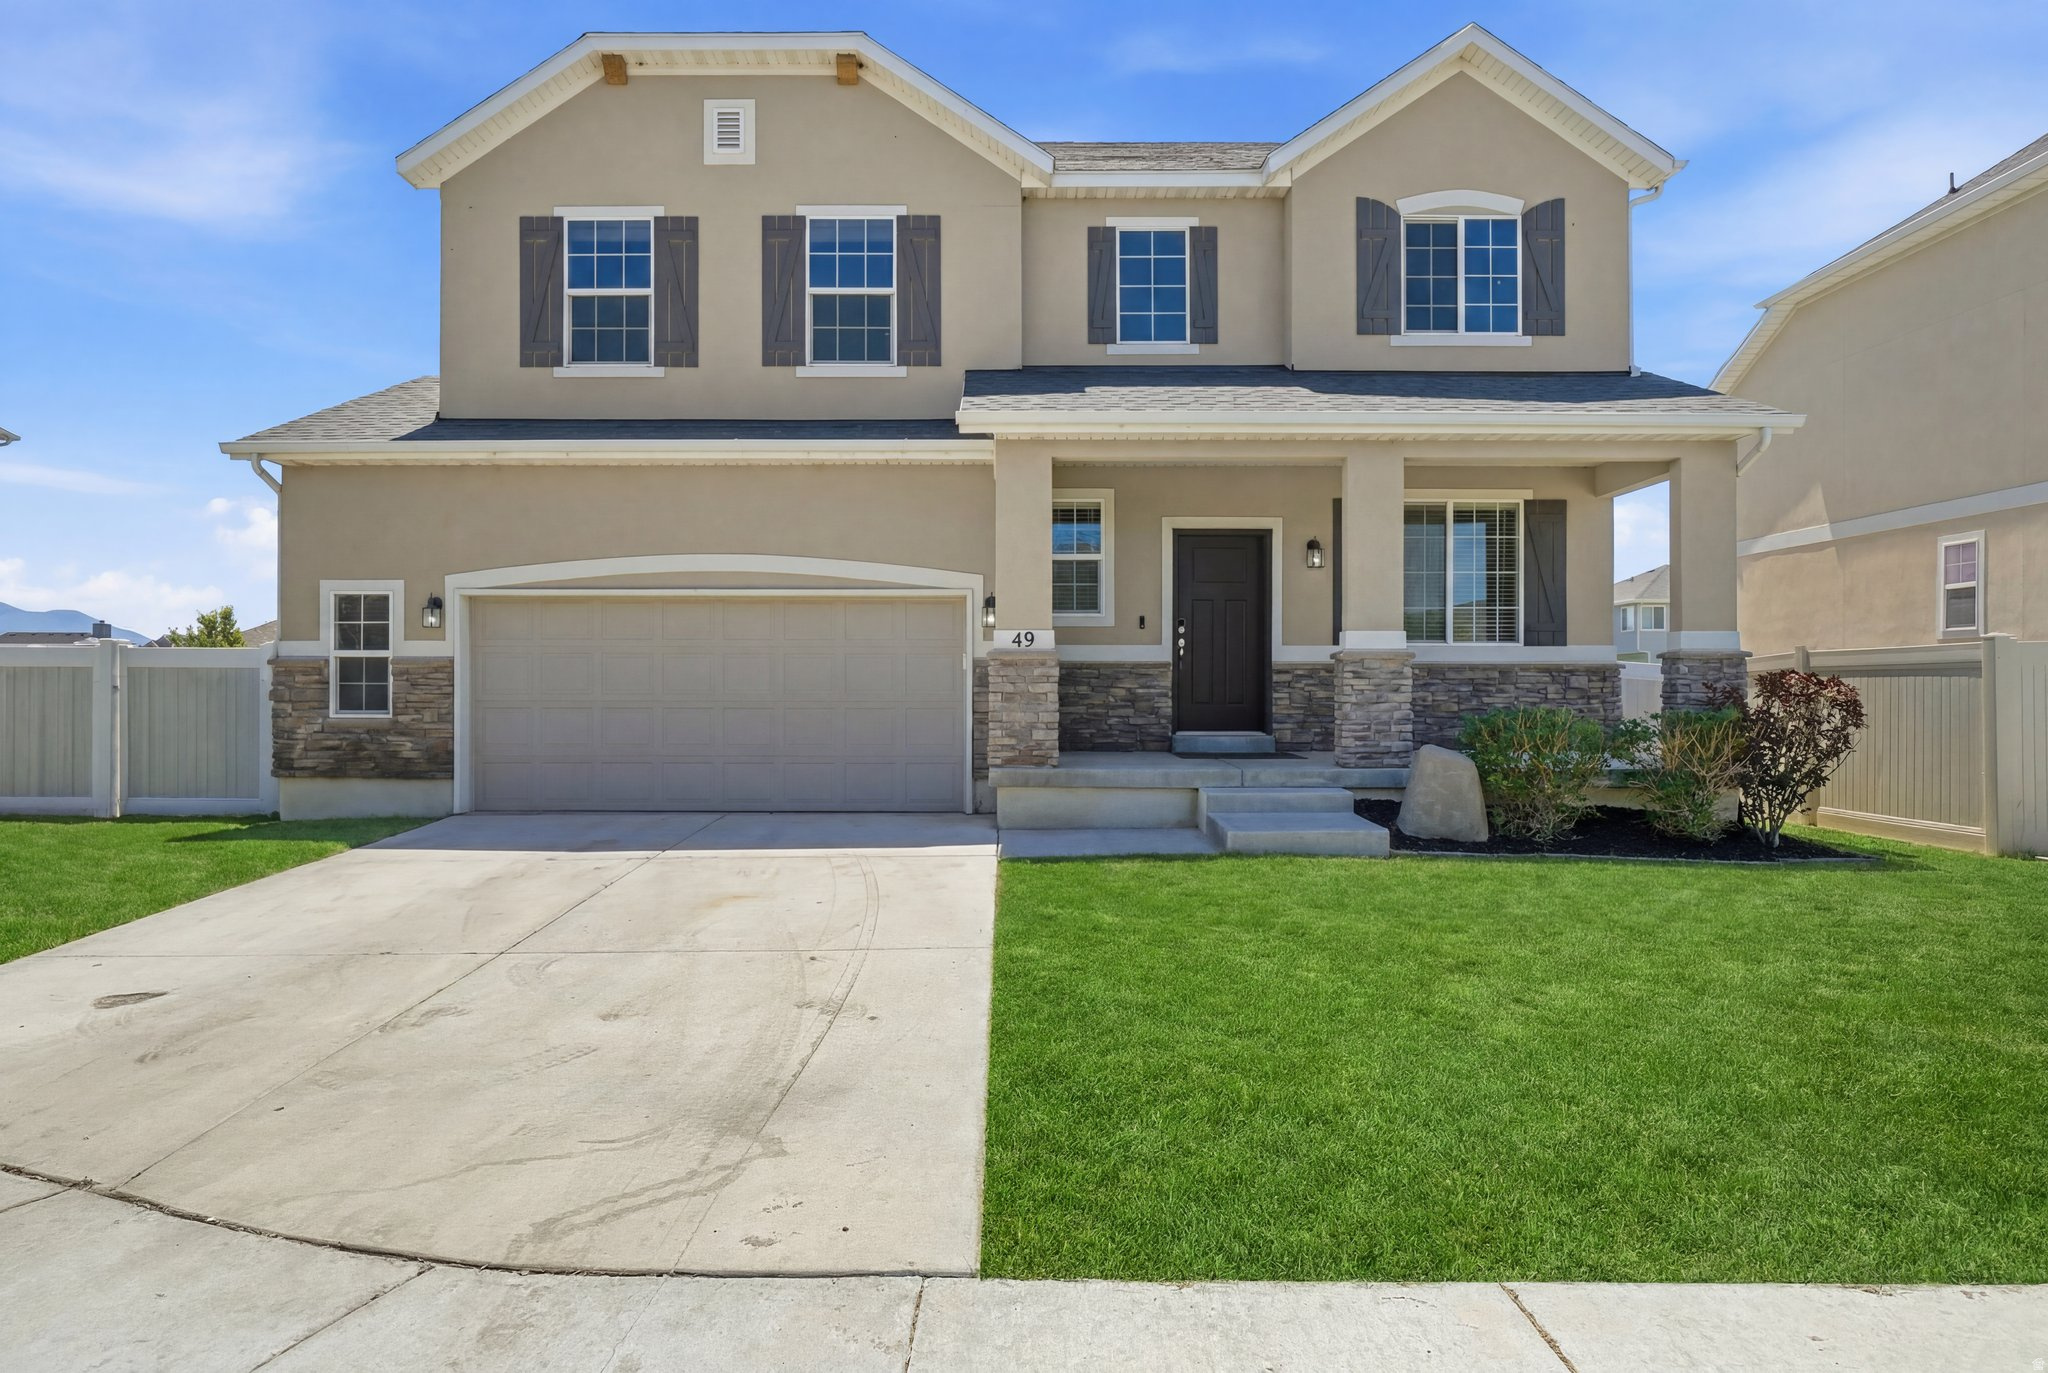
49 W PAPER BARK ST, Vineyard, UT 84059
THE MAPLES POD 4 PHA · Utah County
Key Facts
Description
Beautifully Updated 4-Bedroom Home in the Heart of Vineyard! Welcome to 49 W Paper Bark St, where modern updates meet comfortable living in one of Vineyard's most desirable communities. This move-in-ready home features brand-new carpet, new luxury vinyl plank (LVP) flooring, stylish new window coverings, and freshly painted kitchen cabinets, giving the home a fresh, contemporary feel. The open-concept floor plan is filled with natural light and offers spacious living areas perfect for everyday living and entertaining. The kitchen features stainless steel appliances, abundant cabinet space, a center island, and a refreshed look that complements today's style. The spacious primary suite provides a private retreat with an ensuite bathroom and generous closet space. Three additional bedrooms and three full bathrooms offer flexibility for family, guests, or a home office. Located just minutes from parks, trails, shopping, restaurants, Utah Lake, and convenient freeway access, this home offers the perfect combination of comfort, convenience, and value in a thriving neighborhood. Don't miss this opportunity to own a beautifully updated home in Vineyard. Schedule your private showing today! Square footage figures are provided as a courtesy estimate only and were obtained from county records. Buyer is advised to obtain an independent measurement.
Property Information
Property Type
Residential
Sub-Type
Single Family Residence
Style
Stories: 2
Year Built
2016
Living Area
3,219 sq ft
Lot Size
0.12 acres
Lot Dimensions
0.0x0.0x0.0
Garage Spaces
2
Parking Spaces
2
Zoning
Single-Family
Days on Market
4
MLS® Listing#
2171113
Property Features
Interior
Exterior
Appliances
Cooling
Heating
Flooring
Basement
Parking
Laundry
Patio
Fencing
Lot Features
Construction
Roof
Windows
Utilities
Sewer
Schools
- Elementary:
- Vineyard
- Middle:
- Orem
- High:
- Mountain View
Financial Details
HOA
None
Annual Taxes
$3,787
Parcel Number
46-876-4042
Affordability Calculator
$134,000
Estimated monthly payment
$3,566/mo
Principal $536,000 · Est. interest $747,768 over 30 yrs
Neighborhood Market Statistics
How this home compares to active listings in Vineyard, UT
- $758,333
- Median Listing Price
- 43
- Median Days on Market
- 3,436
- Median Sq Ft
- $219
- Median Price / Sq Ft
- 57
- Active Listings
- This home’s price is 12% below the area median.
- Its price per sq ft is 5% below the area median.
Market statistics compiled from active EXIT Realty® and MLS listings in Vineyard, UT.
Location
Map is currently unavailable for this location.
Points of Interest in Vineyard, UT
Showing the Vineyard area map.
Commute Calculator
Nearby Homes


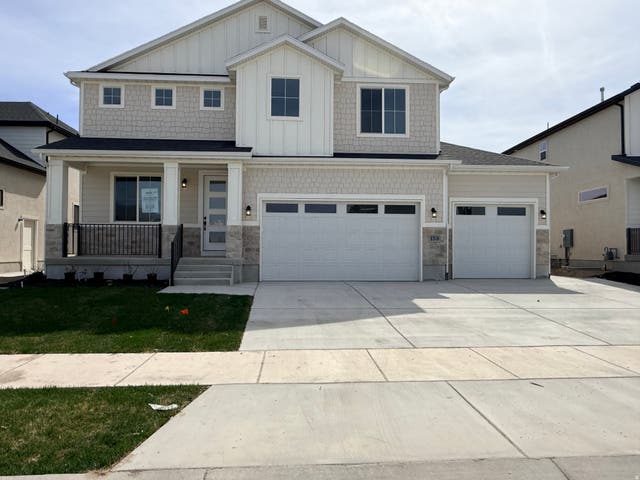
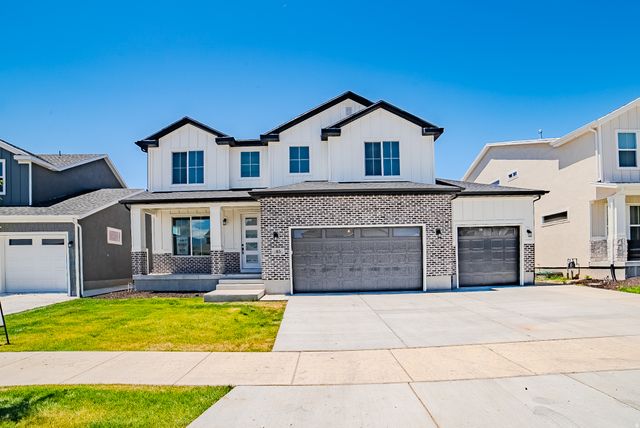

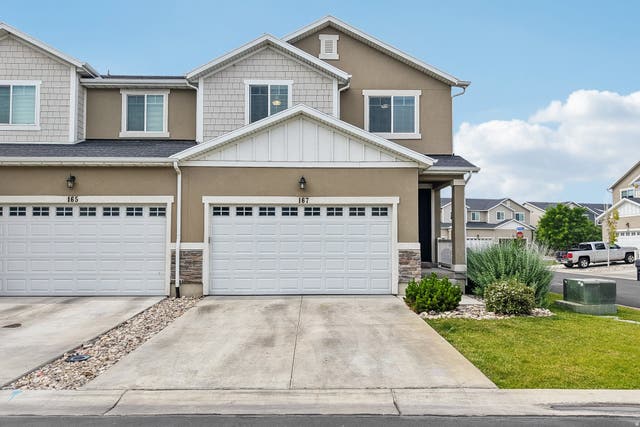
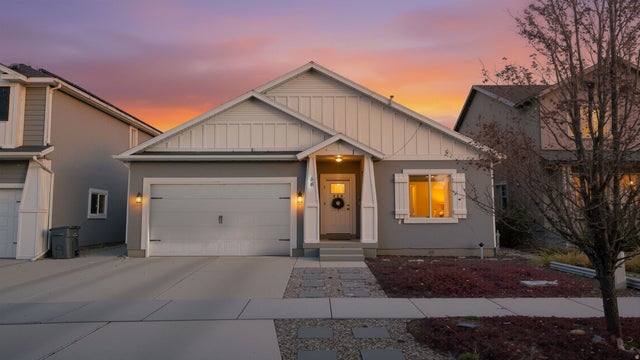
Similar Homes Nearby

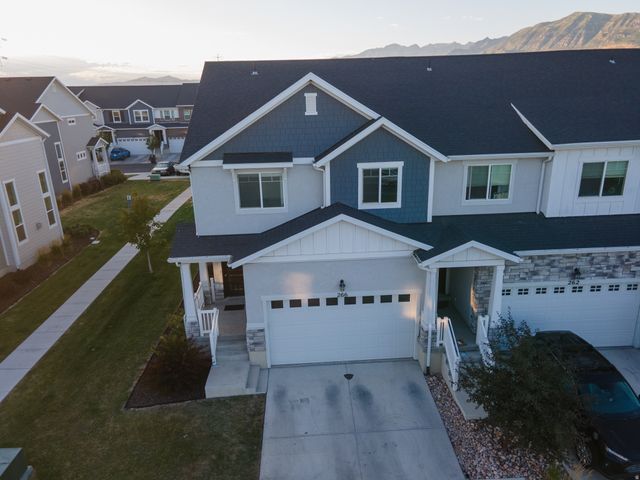

Similar Home Values
Comparable nearby listings and their asking prices.
| Address | Price | Beds | Baths | Sq Ft |
|---|---|---|---|---|
| 321 N 680 E, Vineyard, UT | $490,000 | 4 | 4 | 2,026 |
| 266 W 490 N, Vineyard, UT | $519,000 | 4 | 4 | 2,321 |
| 167 W SILVER SPRINGS DR N, Vineyard, UT | $519,000 | 4 | 4 | 2,221 |
| 56 N RUE DE MATTH, Vineyard, UT | $524,900 | 3 | 2 | 3,076 |
| 256 N 750 E, Vineyard, UT | $629,900 | 6 | 5 | 2,944 |
| 280 N 750 E, Vineyard, UT | $639,995 | 6 | 5 | 3,023 |
Moving Cost Estimate
EXIT Agents in Vineyard


Listing Courtesy: Homie - 520-940-0583
Last Updated: 2026-07-04