

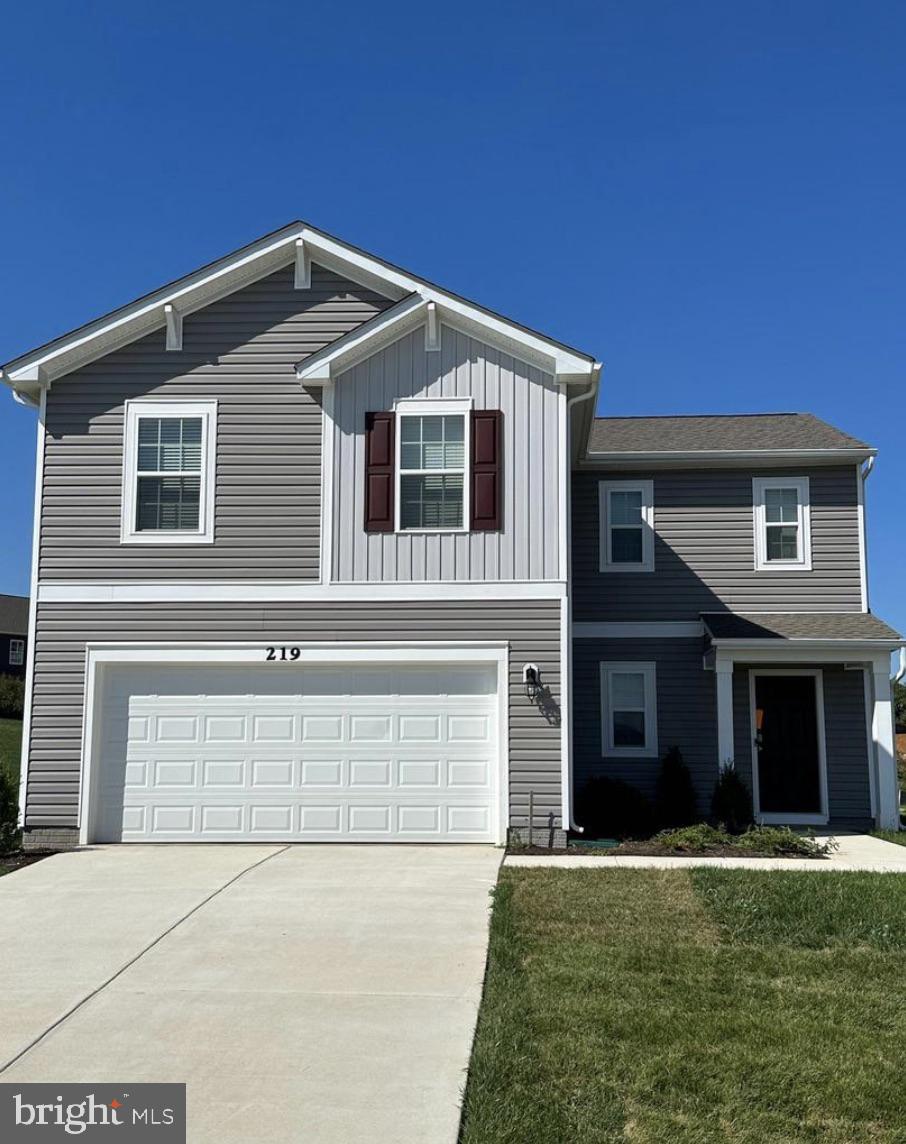
219 CENTERGATE DRIVE, CHARLES TOWN, WV 25414
MAGNOLIA SPRINGS · JEFFERSON County
Key Facts
Description
🏡 Welcome to 219 Centergate Drive in Charles Town! Step inside this beautiful, nearly new 4-bedroom, 2.5-bath single-family home offering over 1,900 square feet of modern living space. As you enter, you're greeted by a bright and open floor plan with luxury vinyl plank flooring throughout the main living areas and abundant natural light. The spacious living room flows seamlessly into the gourmet kitchen, featuring granite countertops, stainless steel appliances, ample cabinet space, LED task lighting, and a large breakfast area—perfect for everyday living and entertaining. A convenient half bath and access to the attached two-car garage complete the main level. Upstairs, you'll find a generously sized primary suite with a private en-suite bath and walk-in closet. Three additional bedrooms provide plenty of space for family, guests, or a home office. A full hallway bathroom and upstairs laundry area add convenience and functionality. Enjoy modern Smart Home technology, including a video doorbell, smart thermostat, keyless entry, Wi-Fi-enabled garage door opener, and integrated home automation features. Outside, the home sits on a spacious lot in the desirable Magnolia Springs community, offering a peaceful neighborhood setting while remaining just minutes from shopping, dining, schools, Route 9, Route 340, and downtown Charles Town. Move-in ready and designed for comfortable modern living—schedule your tour today!
Property Information
Property Type
Residential Lease
Sub-Type
Single Family Residence
Structure Type
House
Year Built
2023
Living Area
1,906 sq ft
Lot Size
0.25 acres
Garage Spaces
2
Parking Spaces
2
Zoning
RESIDENTIAL
Days on Market
16
MLS® Listing#
WVJF2024924
Property Features
Interior
Appliances
Cooling
Heating
Flooring
Pool
Parking
Laundry
Construction
Foundation
Roof
Windows
Security
Community
Utilities
Sewer
Water Source
Rooms
- Main
- Main
- Bathroom 2
- Bedroom 2
- Bedroom 3
- Bedroom 4
- Great RoomMain
- KitchenMain
- Laundry
Schools
- High:
- WASHINGTON
- District:
- JEFFERSON COUNTY SCHOOLS
Financial Details
HOA
$60 / Monthly
Parcel Number
02 10F019400000000
Directions
GPS
Affordability Calculator
$500
Estimated monthly payment
$13/mo
Principal $1,999 · Est. interest $2,789 over 30 yrs
Neighborhood Market Statistics
How this home compares to active listings in CHARLES TOWN, WV
- $492,593
- Median Listing Price
- 56
- Median Days on Market
- 2,210
- Median Sq Ft
- $194
- Median Price / Sq Ft
- 104
- Active Listings
- This home’s price is 99% below the area median.
- Its price per sq ft is 99% below the area median.
Market statistics compiled from active EXIT Realty® and MLS listings in CHARLES TOWN, WV.
Location

Points of Interest in CHARLES TOWN, WV
Showing the CHARLES TOWN area map.
Nearby Schools
Charles Town Middle School
Secondary · 0.5 mi away
Rainbow Montessori School
Elementary · 0.8 mi away
Wright Denny Intermediate School
Elementary · 0.9 mi away
Jefferson County Schools
Secondary · 0.9 mi away
Noah's Ark Child Development
School · 1.2 mi away
Ranson Elementary School
Elementary · 1.6 mi away
Page Jackson Elementary School
Elementary · 1.9 mi away
Washington High School
Secondary · 2.6 mi away
Halltown Colored Free School
School · 3.0 mi away
Driswood Elementary School
Elementary · 3.9 mi away
C. W. Shipley Elementary School
Elementary · 4.1 mi away
Blue Ridge Elementary School
Elementary · 4.3 mi away
Blue Ridge Primary School
Elementary · 4.4 mi away
Jefferson High School
Secondary · 4.7 mi away
Wildwood Middle School
Secondary · 5.0 mi away
T A Lowery Elementary School
Elementary · 5.0 mi away
South Jefferson Elementary School
Elementary · 5.1 mi away
All-State Career School
Secondary · 5.3 mi away
Harpers Ferry Middle School
Secondary · 5.4 mi away
Country Day School
Secondary · 5.6 mi away
Commute Calculator
Nearby Homes



Similar Homes Nearby
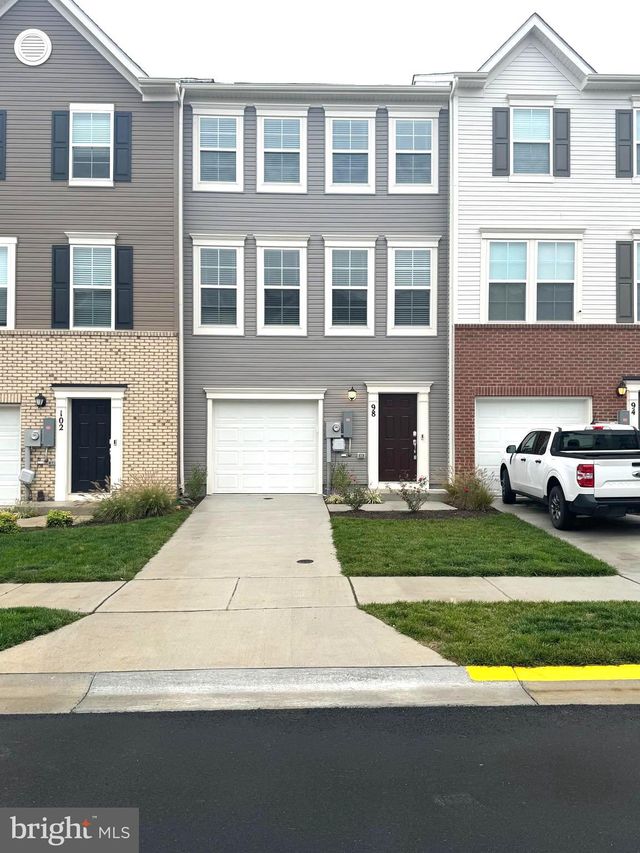
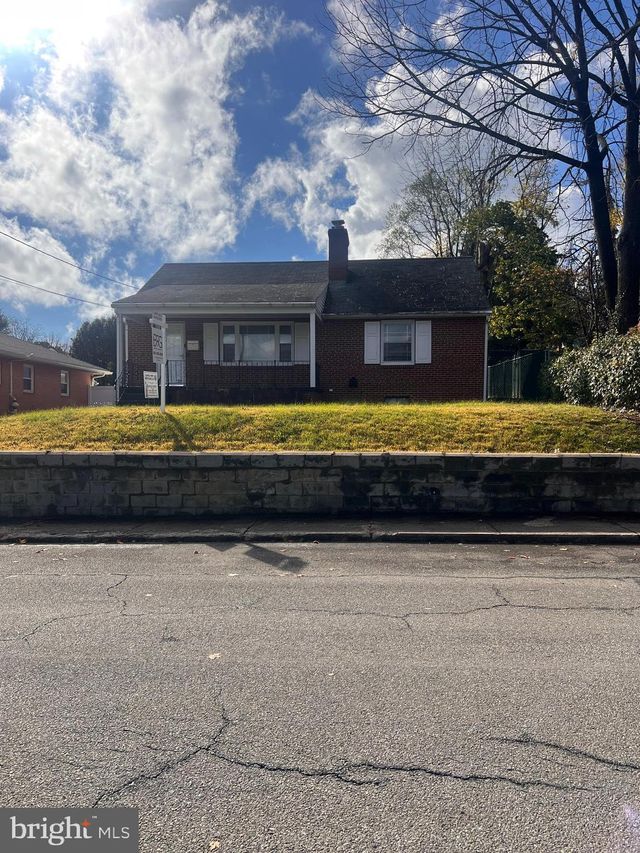


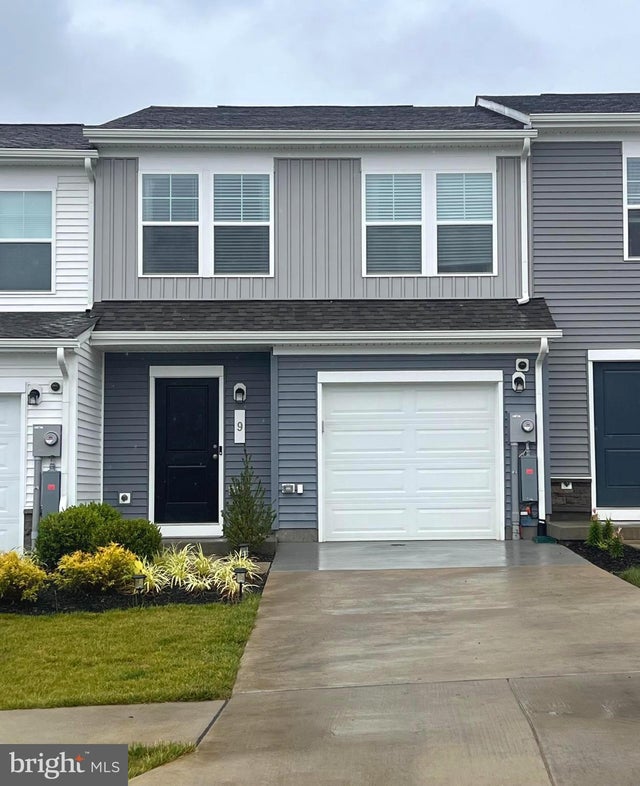
Similar Home Values
Comparable nearby listings and their asking prices.
| Address | Price | Beds | Baths | Sq Ft |
|---|---|---|---|---|
| 98 EXTROVERT DR, CHARLES TOWN, WV | $2,000/mo | 3 | 4 | 2,290 |
| 536 S SEMINARY STREET, CHARLES TOWN, WV | $2,000/mo | 3 | 1 | 1,120 |
| 48 ORCHARD GREEN, CHARLES TOWN, WV | $2,100/mo | 4 | 4 | 2,000 |
| 33 APOLLO ROAD, CHARLES TOWN, WV | $2,150/mo | 3 | 3 | 1,470 |
| 305 CROSSWINDS DRIVE, CHARLES TOWN, WV | $2,200/mo | 3 | 2 | 1,190 |
| 9 APOLLO ROAD, CHARLES TOWN, WV | $2,250/mo | 3 | 3 | 1,470 |
Moving Cost Estimate
EXIT Agents in CHARLES TOWN


Listing Courtesy: Samson Properties - 3049305128