

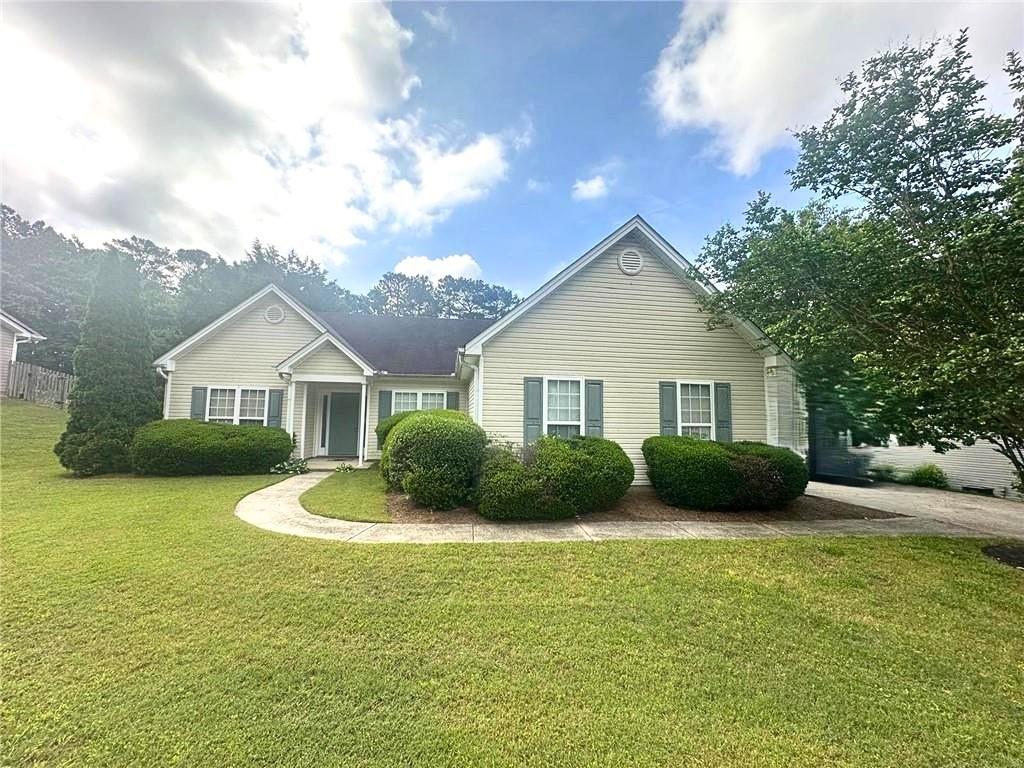
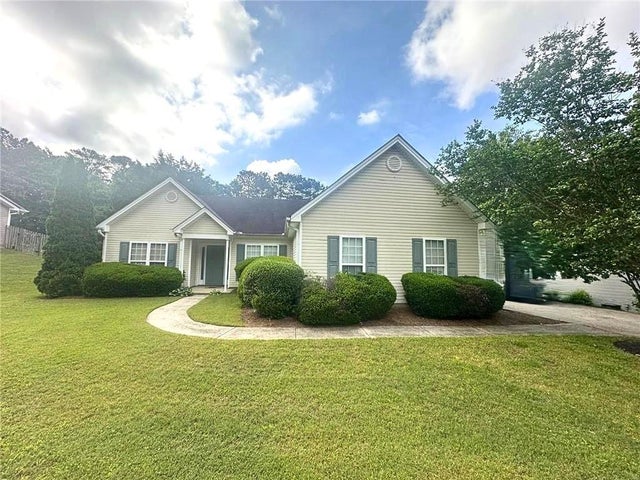
2743 Sam Calvin Drive, Dacula, GA 30019
Brookton Place · Gwinnett County
Key Facts
Description
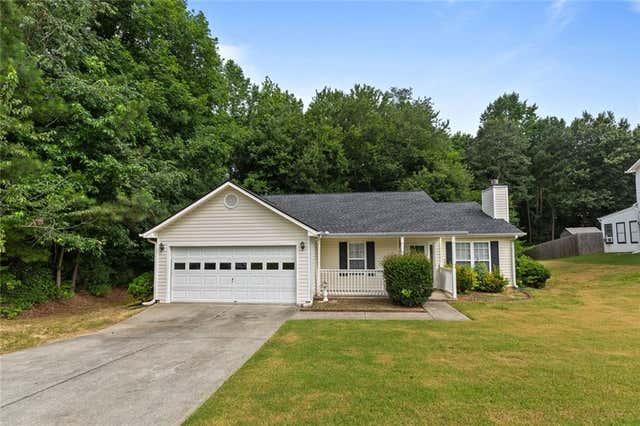
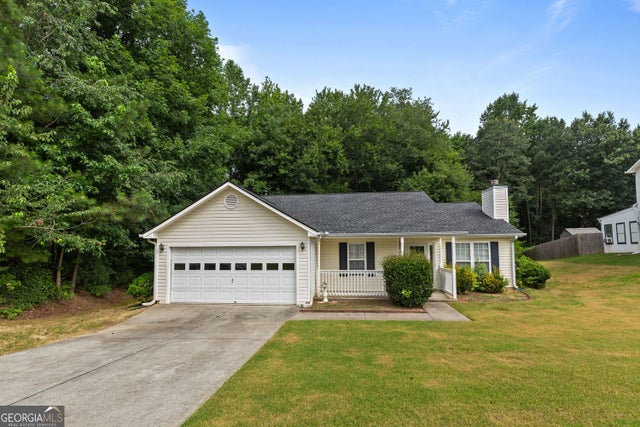
Don't miss the chance to find your next home! This beautifully maintained 3-bedroom, 2-bathroom house offers space, comfort, and privacy in a quiet, family-friendly neighborhood. Step inside to find a bright eat-in kitchen with crisp white cabinets, easy-care laminate countertops, and a separate formal dining room perfect for gatherings. The cozy family room features a classic masonry fireplace—ideal for relaxing evenings. The master suite is a true retreat with a full bathroom including a separate tub and shower. Two additional bedrooms share a second full bath, making it perfect for families or roommates. Enjoy the convenience of a dedicated laundry room, a side-entry 2-car garage with an automatic door opener, and plenty of storage throughout. Out back, you’ll love the spacious fenced-in yard and patio—perfect for outdoor entertaining or peaceful mornings with coffee. No smoking allowed! 12+ month lease preferred. Tenant to pay all utilities and maintain yard. 680+ credit, 3x rent to income, with no prior evictions and bankruptcies is preferred!
Property Information
Property Type
Residential Lease
Sub-Type
Single Family Residence
Style
Ranch
Year Built
1999
Living Area
1,503 sq ft
Lot Size
0.59 acres
Lot Dimensions
00
Garage Spaces
2
Days on Market
24
MLS® Listing#
7790264
Property Features
Interior
Exterior
Appliances
Cooling
Heating
Flooring
Fireplace
Basement
Pool
Parking
Laundry
Patio
Fencing
Lot Features
Construction
Roof
Other Structures
Community
Utilities
Schools
- Elementary:
- Harbins
- Middle:
- McConnell
- High:
- Archer
Financial Details
HOA
None
Parcel Number
R5310 042
Directions
Take Hwy 85 North to East on Hwy 316 towards Lawrenceville to Right on Williams Farm Rd to first Right onto Ben Arron Dr Brookton Place s/d to Left on Sam Calvin Dr.
Affordability Calculator
$380
Estimated monthly payment
$10/mo
Principal $1,520 · Est. interest $2,121 over 30 yrs
Neighborhood Market Statistics
How this home compares to active listings in Dacula, GA
- $544,837
- Median Listing Price
- 54
- Median Days on Market
- 3,148
- Median Sq Ft
- $177
- Median Price / Sq Ft
- 667
- Active Listings
- This home’s price is 100% below the area median.
- Its price per sq ft is 99% below the area median.
Market statistics compiled from active EXIT Realty® and MLS listings in Dacula, GA.
Location
Map is currently unavailable for this location.
Points of Interest in Dacula, GA
Showing the Dacula area map.
Commute Calculator
Nearby Homes
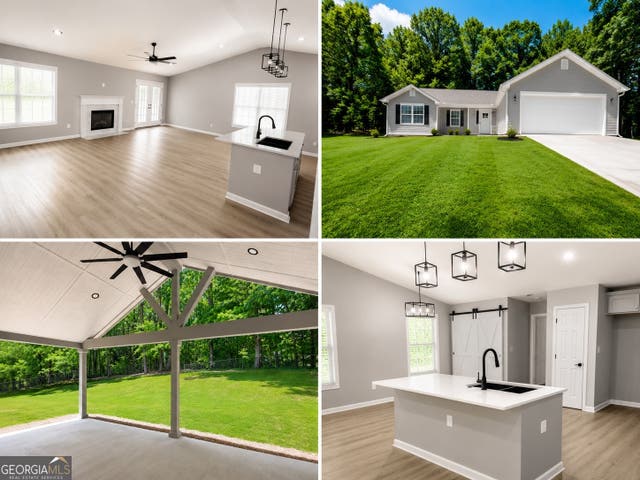


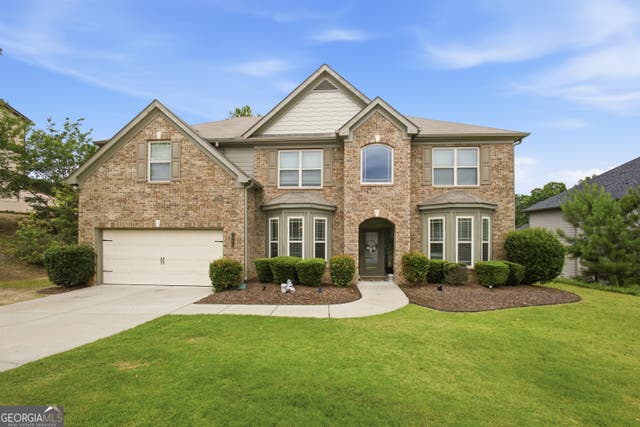
Similar Homes Nearby

Similar Home Values
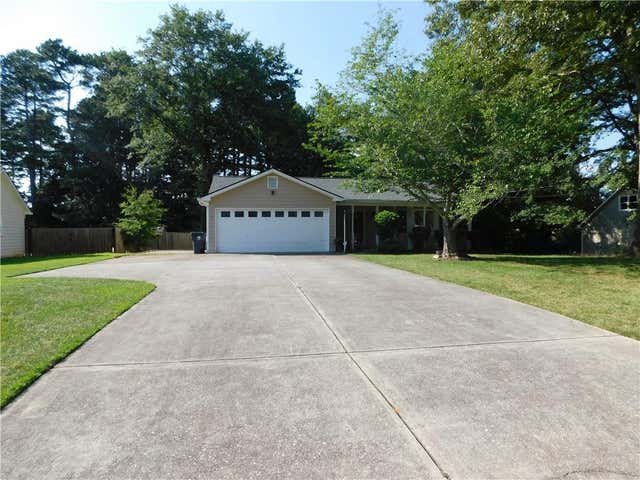
Comparable nearby listings and their asking prices.
| Address | Price | Beds | Baths | Sq Ft |
|---|---|---|---|---|
| 931 Auburn Road, Dacula, GA | $1,850/mo | 3 | 2 | 1,292 |
| 2595 Freemans Walk DR, Dacula, GA | $1,950/mo | 3 | — | 1,735 |
| 2595 Freemans Walk Drive, Dacula, GA | $1,950/mo | 3 | 2 | 1,735 |
| 2510 Ft Daniels Drive NE, Dacula, GA | $2,100/mo | 3 | 2 | 1,547 |
| 2510 Ft Daniels DR, Dacula, GA | $2,100/mo | 3 | — | 1,547 |
| 2460 Hinton Road, Dacula, GA | $2,150/mo | 3 | 2 | 1,608 |
Moving Cost Estimate
EXIT Agents in Dacula


Listing Courtesy: Carter Realty Partners, LLC - 678-622-5516
Last Updated: 2026-06-23