

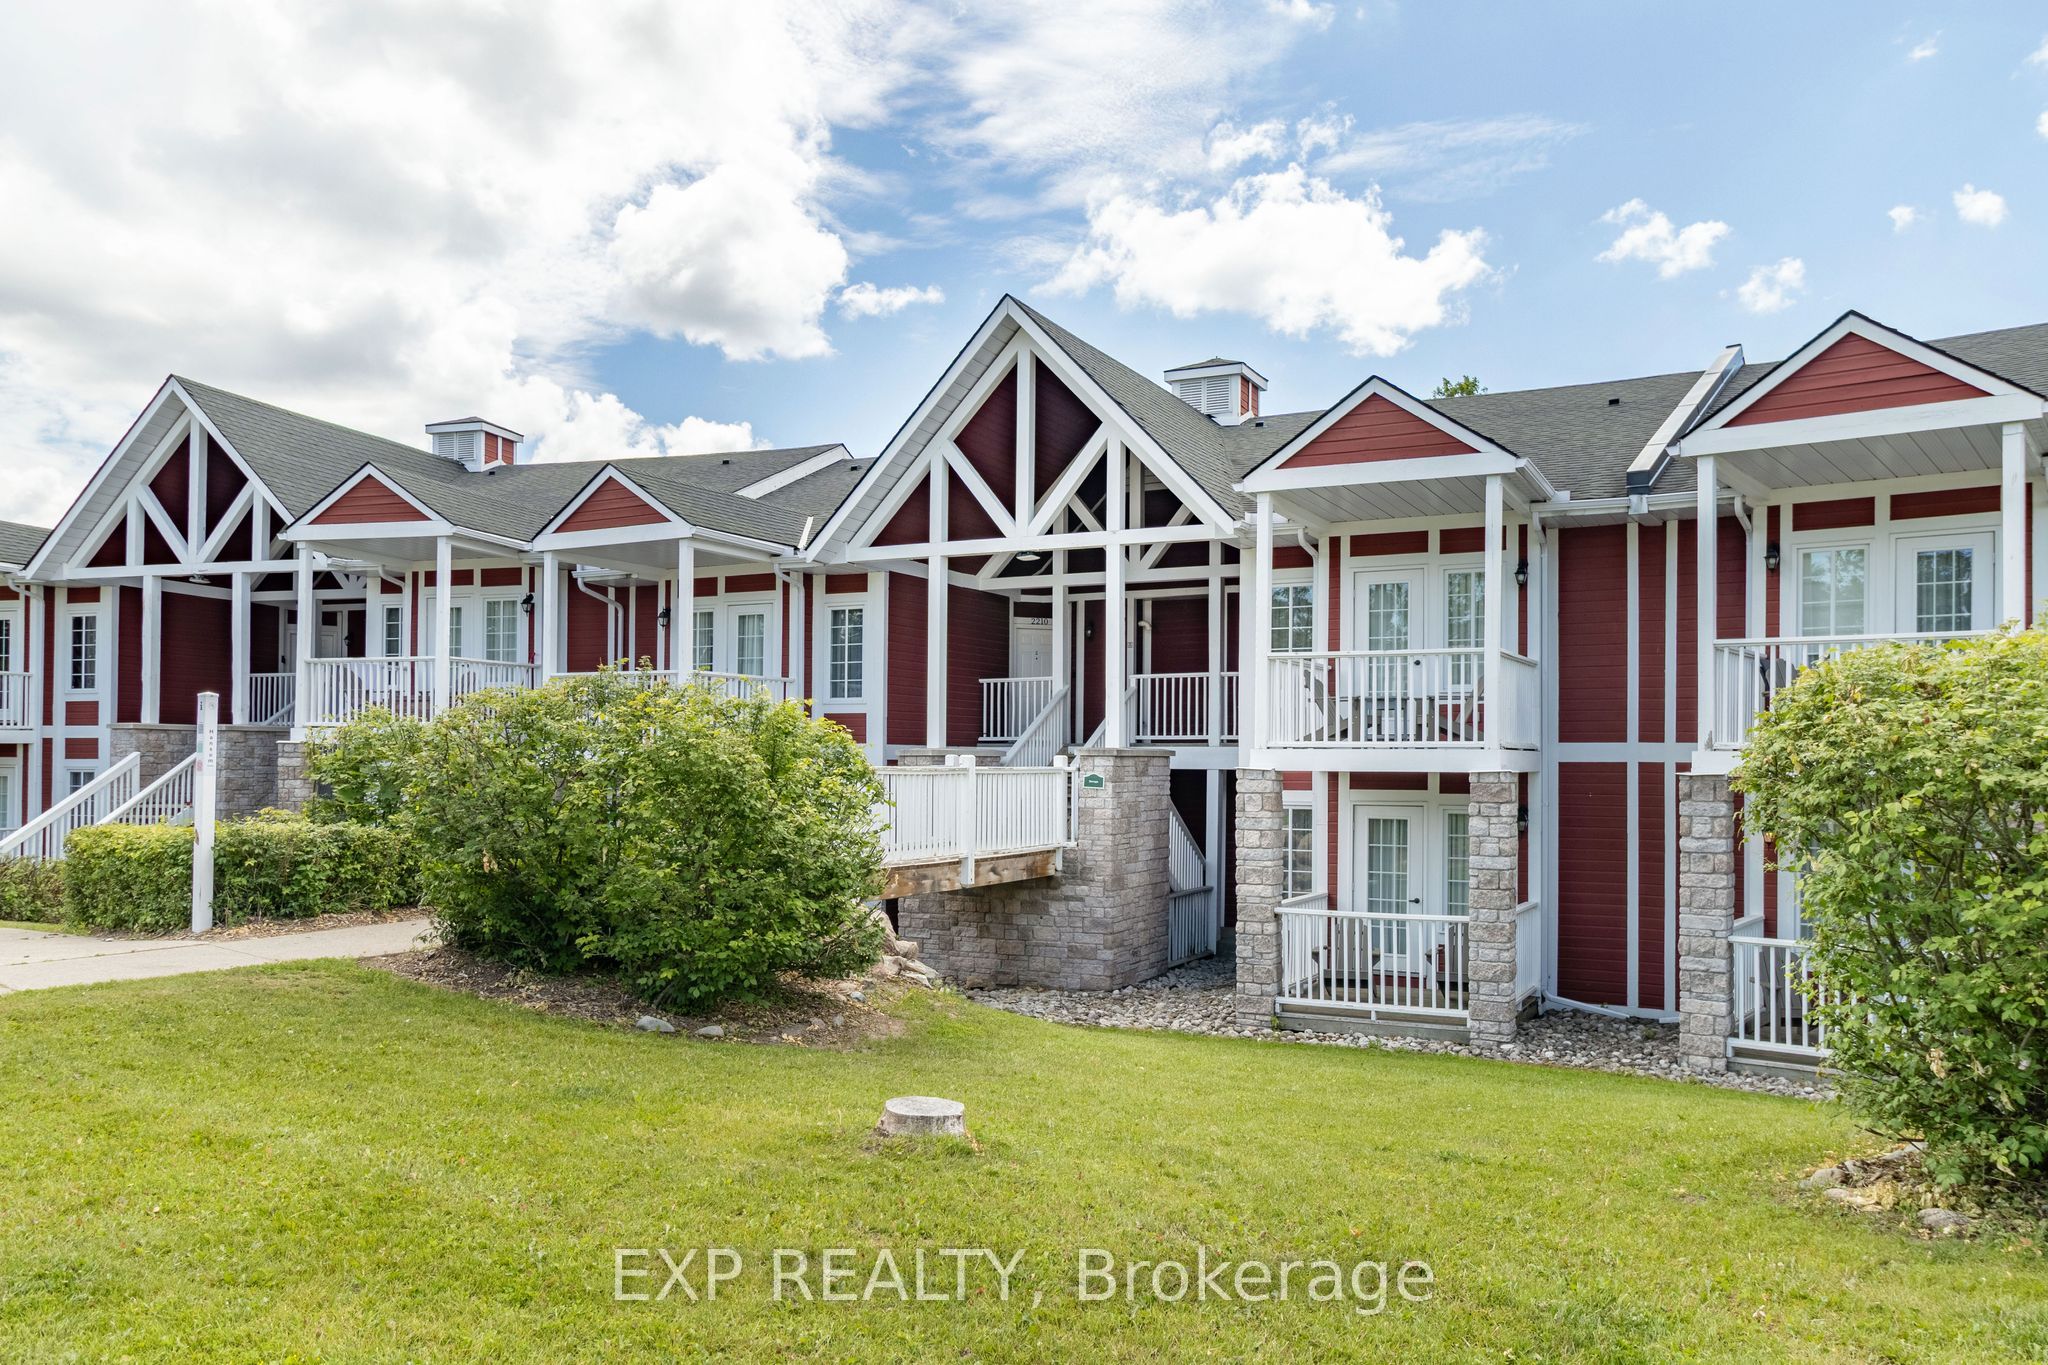
90 Highland Drive 2010/2011, Oro-Medonte, ON L0L 2L0
Simcoe County
Key Facts
Description
Live, work. play, profit! Welcome to resort style living at Horseshoe. This amazing unit in the Hansom building offers the rare ability to have two separate spaces in one - with the ability for short term rentals! Main suite offers a beautiful kitchen with dinning, living. Smaller offers a kitchenette. Both units come with private outdoor spaces, and a shared separate laundry for added convenience. Property being sold as is, where is. Fantastic amenities including: indoor pool, heated outdoor pool, hot tub, sauna, fitness centre, fire pit, playground, volleyball net, BBQ stations, beautiful trails, and much more. Ideal for investment or great to live in. Short drives to Barrie, Orillia, Craighurst for shopping, dining, essential services and the pet friendly beach #3 in Wasaga. Whether you're looking for a recreational getaway, a full time residence or dual unit investment property with excellent rental potential, you get comfort, flexibility, and excellent value in of Ontario's most desirable resort communities.
Property Information
Property Type
Residential
Sub-Type
Condominium
Style
Apartment
Stories
1
Parking Spaces
2
MLS® Listing#
S13519786
Property Features
Exterior
Cooling
Heating
Basement
Parking
Rooms
- Bedroom 24.41 x 4.94Main
- Kitchen5.03 x 5.57Main
- Kitchen1.07 x 1.67Main
- Laundry2.65 x 1.84Main
- Living Room2.88 x 3.19Main
- Master Bedroom4.51 x 3.61Main
Financial Details
HOA
CA$1,135
SSCC
Annual Taxes
CA$3,212
Tax year 2025
Parcel Number
594910042
Directions
400/Horseshoe Valley/3rd Line/Highland
Affordability Calculator
$83,000
Estimated monthly payment
$2,209/mo
Principal $332,000 · Est. interest $463,170 over 30 yrs
Neighborhood Market Statistics
How this home compares to active listings in Oro-Medonte, ON
- CA$1,000,000
- Median Listing Price
- 38
- Median Days on Market
- 1,750
- Median Sq Ft
- CA$582
- Median Price / Sq Ft
- 408
- Active Listings
- This home’s price is 59% below the area median.
Market statistics compiled from active EXIT Realty® and MLS listings in Oro-Medonte, ON.
Location

Points of Interest in Oro-Medonte, ON
Showing the Oro-Medonte area map.
Nearby Schools
Treasured Kids School
School · 0.5 km away
Hillsdale Elementary School
Elementary · 9.0 km away
Guthrie Public School
School · 11.6 km away
Forest Hill Public School
School · 12.2 km away
East Oro Public School
School · 13.3 km away
Warminster Elementary School
Elementary · 13.9 km away
Sister Catherine Donnelly Catholic School
School · 14.2 km away
Meadow Creek Montessori School
Elementary · 14.4 km away
Monsignor Clair Catholic School
School · 14.5 km away
Ecole Frere-Andre
Elementary · 14.5 km away
Terry Fox Elementary School
Elementary · 14.5 km away
St Joseph's Catholic High School
Secondary · 14.6 km away
Barrie Montessori & Elementary Private School
Elementary · 14.7 km away
Marchmont Public School
Elementary · 15.3 km away
Eastview Secondary School
Secondary · 15.4 km away
Maple Grove Public School
School · 15.4 km away
Cundles Heights Public School
School · 15.4 km away
Modern College of Hairstyling & Esthetics
Secondary School · 15.6 km away
Steele Street Public School
School · 15.6 km away
Sevenoaks Academy
School · 15.6 km away
Commute Calculator
Nearby Homes


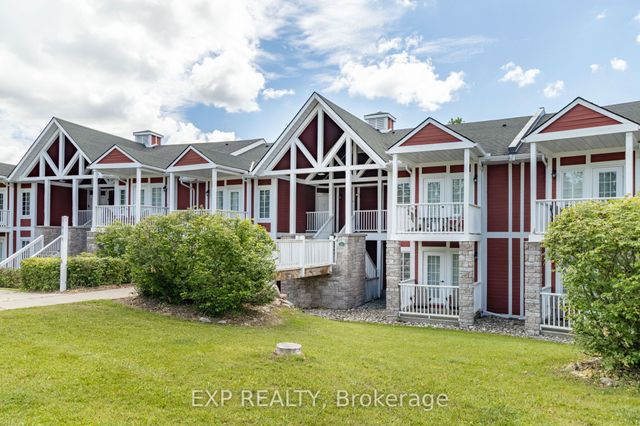


Similar Homes Nearby
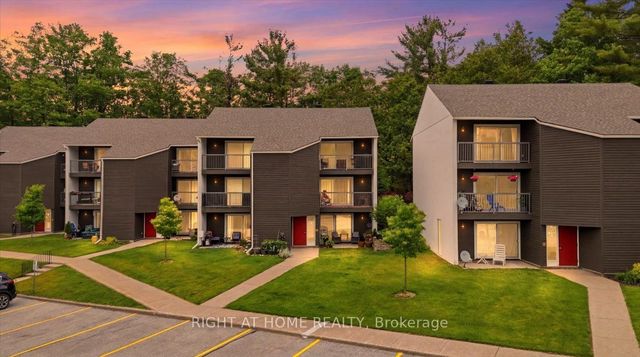


Similar Home Values
Comparable nearby listings and their asking prices.
| Address | Price | Beds | Baths | Sq Ft |
|---|---|---|---|---|
| 119 - 1102 HORSESHOE VALLEY ROAD W, Oro-Medonte (Horseshoe Valley), ON | CA$319,900 | 1 | 1 | — |
| 1102 Horseshoe Valley Road W 119, Oro-Medonte, ON | CA$319,900 | 1 | 1 | — |
| 1102 Horseshoe Valley Road W 108, Oro-Medonte, ON | CA$319,999 | 1 | 1 | — |
| 108 - 1102 HORSESHOE VALLEY ROAD W, Oro-Medonte (Horseshoe Valley), ON | CA$319,999 | 1 | 1 | — |
| 14 MUIR DRIVE, Oro-Medonte, ON | CA$334,900 | 3 | 1 | — |
| 14 Muir Drive, Oro-Medonte, ON | CA$334,900 | 3 | 1 | — |
Moving Cost Estimate
EXIT Agents in Oro-Medonte


Listing Courtesy: EXP REALTY - 8665307737
Presented by: TIM A. ARTUCHOV