

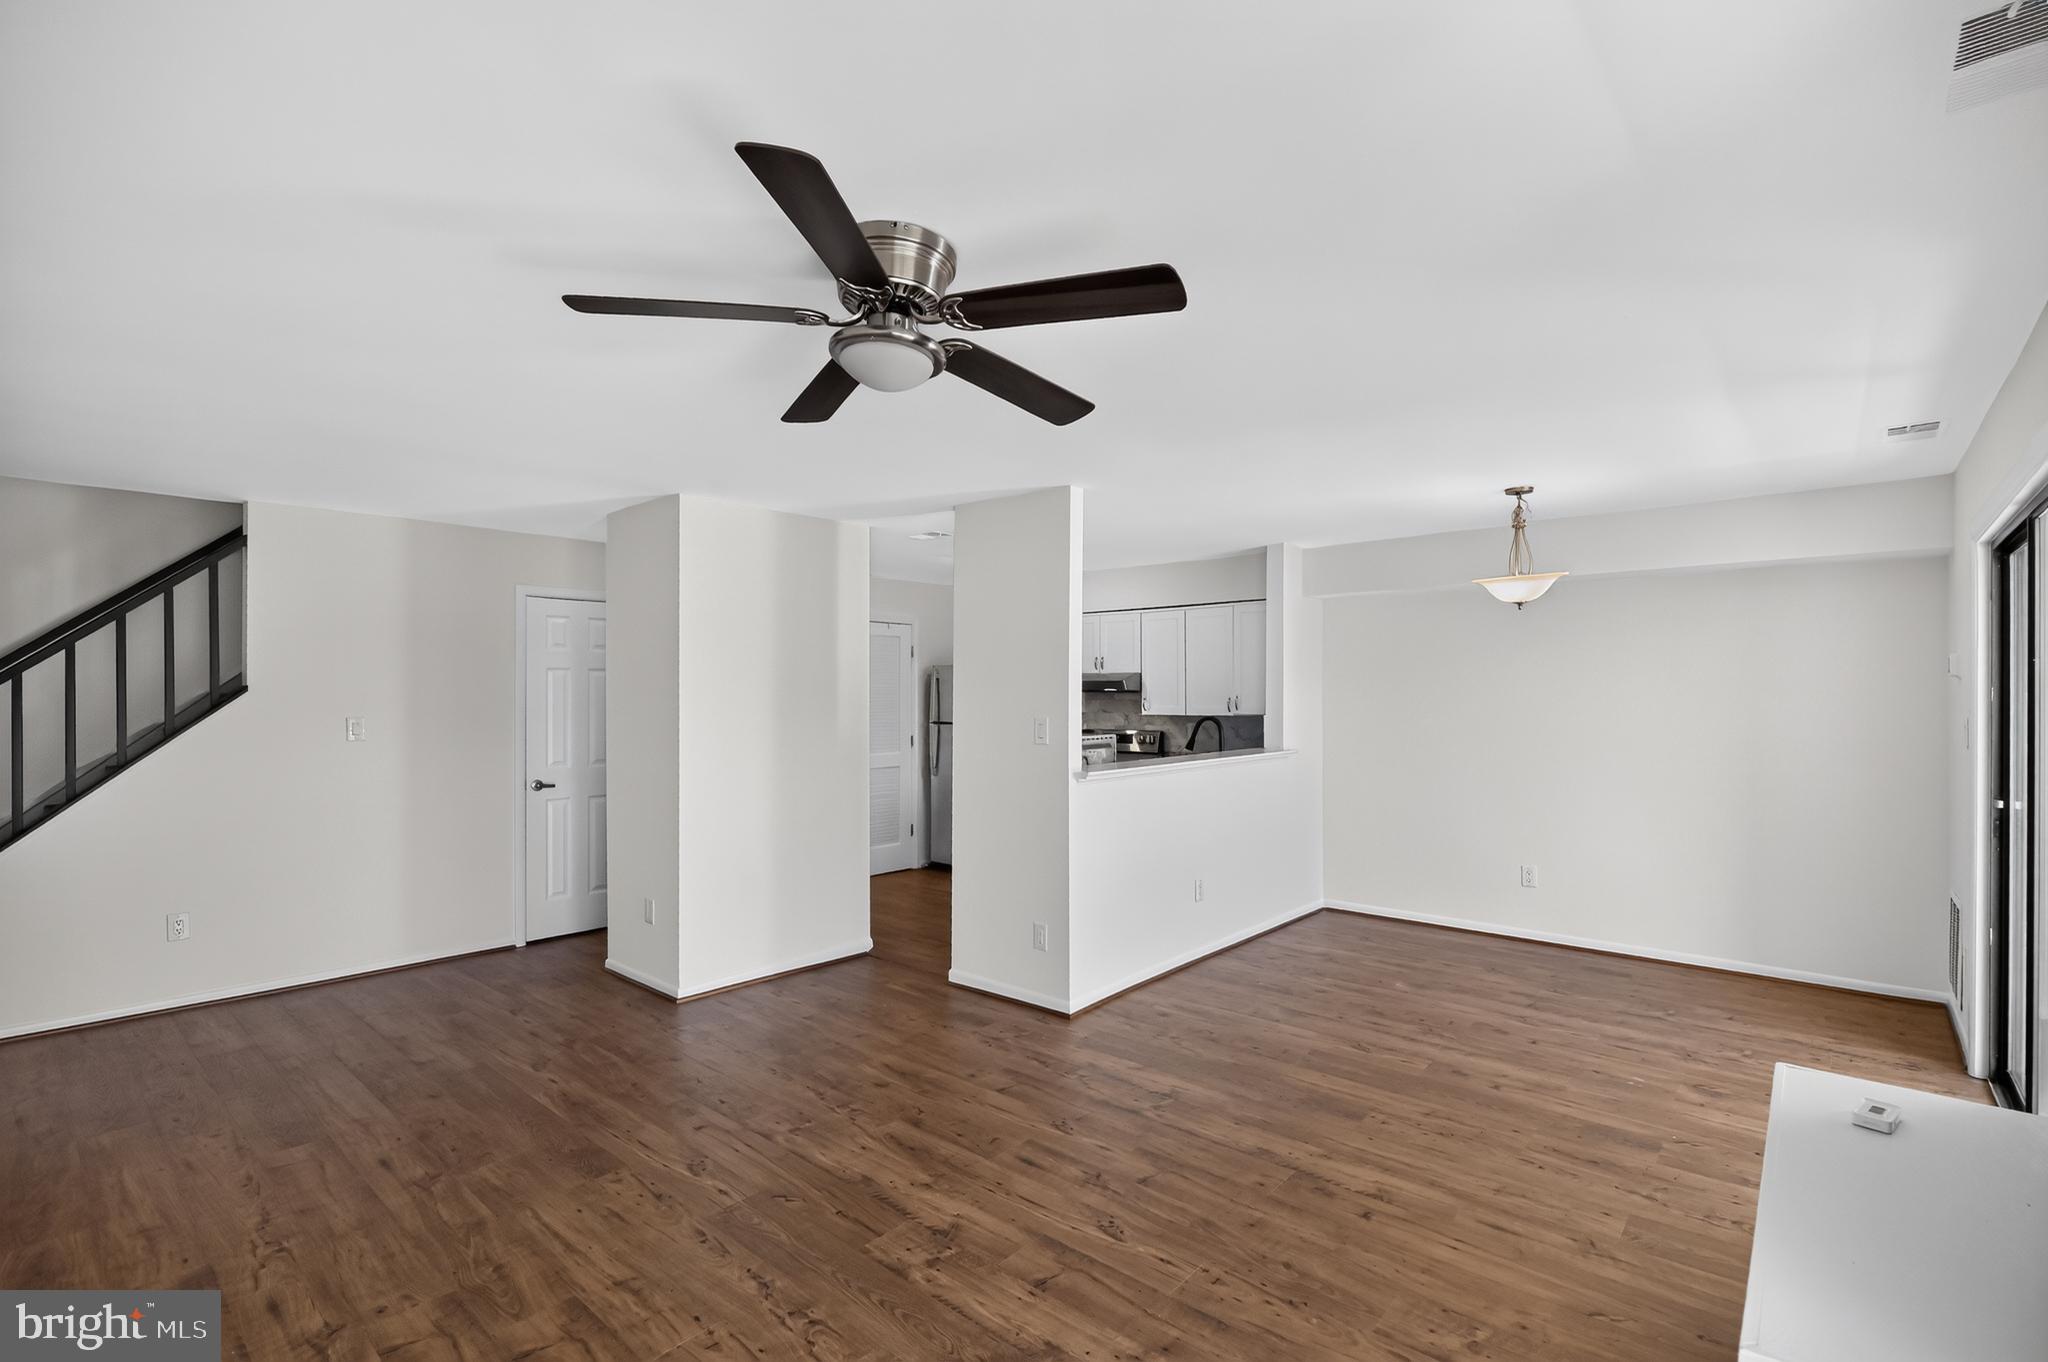
1056 WARWICK, STERLING, VA 20164
NEWBERRY · LOUDOUN County
Key Facts
Description
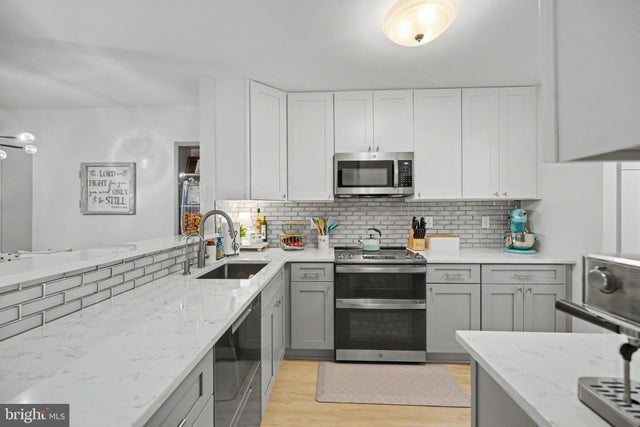
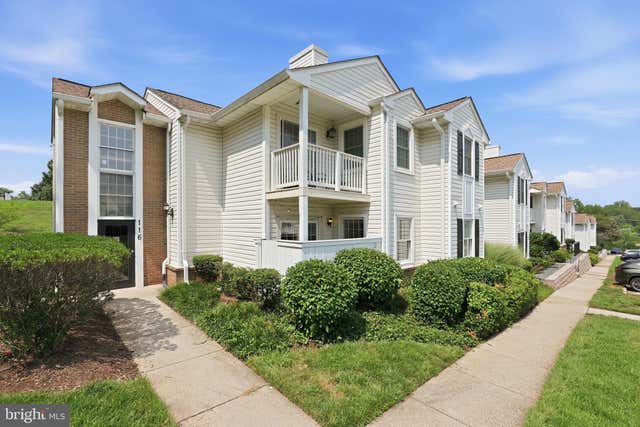
This beautiful fully upgraded two-story condo is move-in ready - situated right in the center of it all! Say hello to your new two-bedroom, one-and-a-half-bath villa with a desirable two-level floor plan in the sought-after Newberry community. This "Penthouse" property occupies the second and third floors of the building. When you walk into your new home, it opens to the living/dining area, along with a full kitchen and half bath. The spacious second floor contains the 2 bedrooms and full bathroom. This residence has been extensively updated over the past three years with new, modern appliances, including a new fridge, microwave, stove range, and dishwasher. Other thoughtful upgrades include luxury vinyl plank waterproof flooring, freshly tiled bathrooms with new vanities, fixtures, new lights throughout and engineered hardwood stairs. Just In the last month, there has been new LVP waterproof flooring put in the upstairs bedrooms and freshly painted walls on both levels. The living room provides a warm and inviting atmosphere centered around a cozy wood-burning fireplace. Dual balcony entrances lead to a private outdoor living space overlooking a large, grassy common area, offering peaceful views, additional natural light, and the perfect spot for a balcony garden. This exceptional property features a convenient in-building personal storage unit on the lower level. Residents enjoy access to a community swimming pool, a beautifully maintained common area, two assigned parking spaces, and a professionally managed community designed for easy living. With this property's fantastic location, you are within walking distance of the W&OD trail and bike path, with close proximity to local favorites like Crooked Run Brewery and the Sterling Golf Club. You will also appreciate proximity to public transportation, being only 4 miles from the Loudoun Gateway Metro Center. It is truly a very well-maintained home just looking for new owners. If you have any questions or would like to schedule a tour, please call the Listing Agent, Steven Aitken.
Property Information
Property Type
Residential
Sub-Type
Condominium
Style
Villa
Year Built
1976
Living Area
1,140 sq ft
Zoning
PDH3
Days on Market
22
MLS® Listing#
VALO2129444
Property Features
Appliances
Cooling
Heating
Fireplace
Pool
Parking
Laundry
Construction
Community
Sewer
Water Source
Schools
- District:
- LOUDOUN COUNTY PUBLIC SCHOOLS
Financial Details
HOA
None
Annual Taxes
$2,497
Tax year 2026
Assessed Value
$310,280
Parcel Number
032182966440
Directions
FROM ROUTE 28 - STERLING BLVD EAST EXIT - LEFT ON GREENTHORNE AVE - LEFT ON MYCROFT CT - RIGHT ON WARWICK TO BUILDING # 1056- UPPER LEVEL UNIT
Affordability Calculator
$66,000
Estimated monthly payment
$1,756/mo
Principal $264,000 · Est. interest $368,303 over 30 yrs
Neighborhood Market Statistics
How this home compares to active listings in STERLING, VA
- $581,818
- Median Listing Price
- 33
- Median Days on Market
- 1,800
- Median Sq Ft
- $319
- Median Price / Sq Ft
- 106
- Active Listings
- This home’s price is 43% below the area median.
- Its price per sq ft is 9% below the area median.
Market statistics compiled from active EXIT Realty® and MLS listings in STERLING, VA.
Location

Points of Interest in STERLING, VA
Showing the STERLING area map.
Nearby Schools
Montessori Children's House of Loudoun
Elementary · 0.8 mi away
Sterling Middle School
Secondary · 0.9 mi away
Discovery Oaks Academy
School · 1.0 mi away
Building Blocks Learning Academy
School · 1.0 mi away
Forest Grove Elementary School
Elementary · 1.2 mi away
Fairfax Christian School
Secondary · 1.2 mi away
Sully Elementary School
Elementary · 1.2 mi away
Sterling Elementary School
Elementary · 1.3 mi away
Park View High School
Secondary · 1.7 mi away
Dranesville Elementary School
Elementary · 1.8 mi away
Clearview Elementary School
Elementary · 1.9 mi away
Augusta School
Elementary · 1.9 mi away
The Newton School
Secondary · 1.9 mi away
Dulles Montessori School
Elementary · 1.9 mi away
Sterling Christian Day School
School · 2.1 mi away
Classroom of Discovery
School · 2.2 mi away
St Joseph Elementary School
Elementary · 2.3 mi away
Loudoun School for the Gifted
Secondary · 2.3 mi away
Rolling Ridge Elementary School
Elementary · 2.4 mi away
Vision Montessori
Elementary · 2.4 mi away
Commute Calculator
Nearby Homes



Similar Homes Nearby


Similar Home Values
Comparable nearby listings and their asking prices.
| Address | Price | Beds | Baths | Sq Ft |
|---|---|---|---|---|
| 141 N FILLMORE AVENUE N 10, STERLING, VA | $250,000 | 2 | 1 | 1,092 |
| 116 WESTWICK COURT 1, STERLING, VA | $304,999 | 2 | 1 | 735 |
| 1033 MARGATE COURT B, STERLING, VA | $340,000 | 2 | 2 | 1,162 |
| 1006 WARWICK COURT B, STERLING, VA | $347,500 | 2 | 2 | 1,140 |
| 1054 WARWICK COURT A, STERLING, VA | $350,000 | 2 | 1 | 1,100 |
| 220 N STERLING BOULEVARD, STERLING, VA | $359,900 | 2 | 1 | 1,064 |
Moving Cost Estimate
EXIT Agents in STERLING


Listing Courtesy: Acqtel Realty, Inc. - 7038556891