

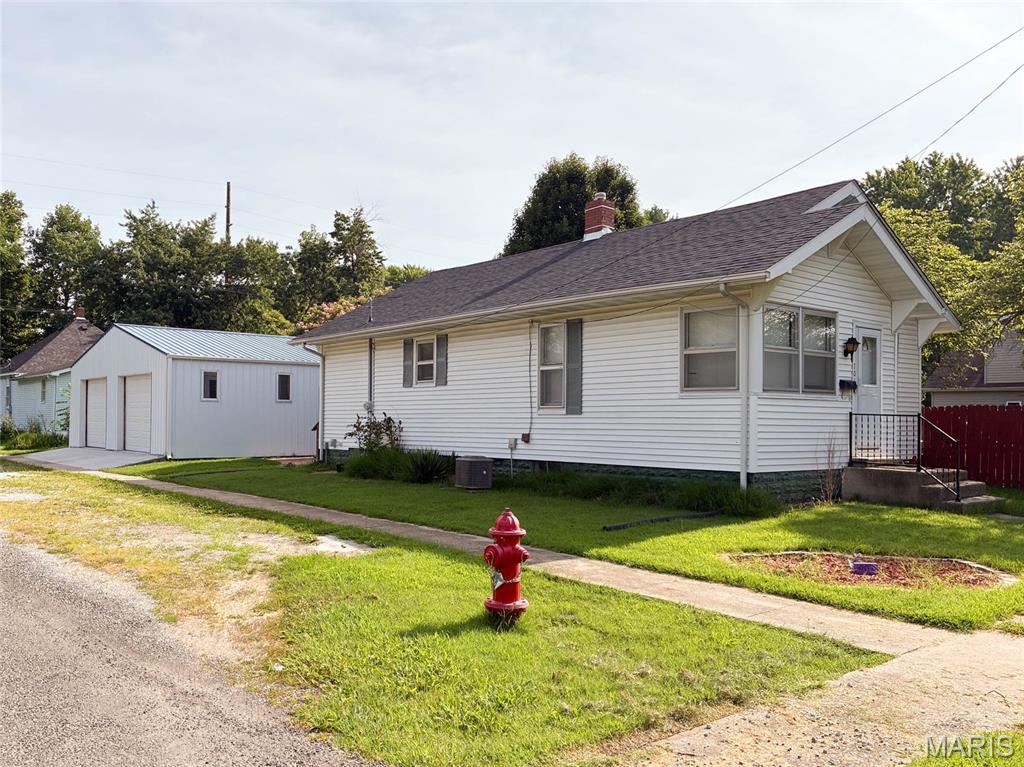
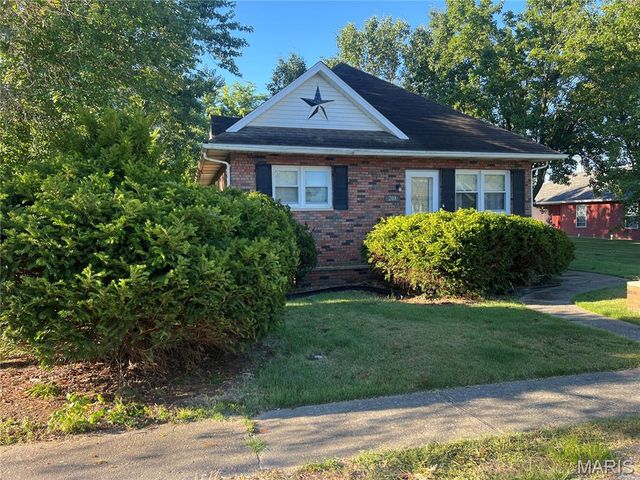
701 E Chestnut Street, Gillespie, IL 62033
M J Ganeys 2nd Sub · Macoupin County
Key Facts
Description
Check out this charming home on a corner lot, fenced in back yard, and an inground pool for relaxing on those hot summer evenings. The owner has devoted a considerable amount of time for improvements, which include a new roof in 2023, remodeled bath, newer flooring and extensive work on the detached garage. This 2 bed, 1 bath home maintains much of the original charm but with modern day conveniences. The living room is spacious enough for social gatherings but still maintains a cozy feeling. The pool has a new pump, cover, and storage shed for supplies. An eat-in kitchen provides a comfortable dining area for intimate dinners or for family and friends. A complete remodel of the bathroom adds convenience and charm. The laundry room is tucked away in the walk-in closet in the primary bedroom. A full, unfinished basement is a haven for storage and possibly a workshop area. An extremely spacious detached garage (app. 1,216 s/f) will accommodate two vehicles; has a mini split for heating and AC; roughed in plumbing for a bath, is drywalled, and still provides ample room for equipment storage and a workshop. Contact your favorite realtor to schedule a viewing.
Property Information
Property Type
Residential
Sub-Type
Single Family Residence
Structure Type
House
Year Built
1930
Living Area
1,050 sq ft
Lot Size
0.39 acres
Lot Dimensions
100x168
Garage Spaces
2
Parking Spaces
5
Days on Market
62
MLS® Listing#
26029859
Property Features
Interior
Exterior
Appliances
Cooling
Heating
Flooring
Basement
Pool
Parking
Laundry
Patio
Fencing
Lot Features
Construction
Foundation
Windows
Other Structures
Community
Utilities
Sewer
Water Source
Rooms
- 6x7Main
- Bathroom6x8Main
- Bedroom11x17Main
- Bedroom9x8Main
- Kitchen13x13Main
- Laundry11x5Main
- Living Room13x20Main
Schools
- Elementary:
- GILLESPIE DIST 7
- Middle:
- GILLESPIE DIST 7
- High:
- Gillespie Community High Schoo
Financial Details
HOA
None
Annual Taxes
$1,785
Tax year 2024
Parcel Number
03-002-820-00
Directions
State Rt. 4 to Gillespie, then East on East Chestnut. Home will be on the corner of Chestnut and Laura.
Affordability Calculator
$33,500
Estimated monthly payment
$892/mo
Principal $134,000 · Est. interest $186,942 over 30 yrs
Neighborhood Market Statistics
How this home compares to active listings in Gillespie, IL
- 55
- Median Days on Market
- 1,134
- Median Sq Ft
- $109
- Median Price / Sq Ft
- 13
- Active Listings
- Its price per sq ft is 46% above the area median.
Market statistics compiled from active EXIT Realty® and MLS listings in Gillespie, IL.
Location
Map is currently unavailable for this location.
Points of Interest in Gillespie, IL
Showing the Gillespie area map.
Commute Calculator
Nearby Homes
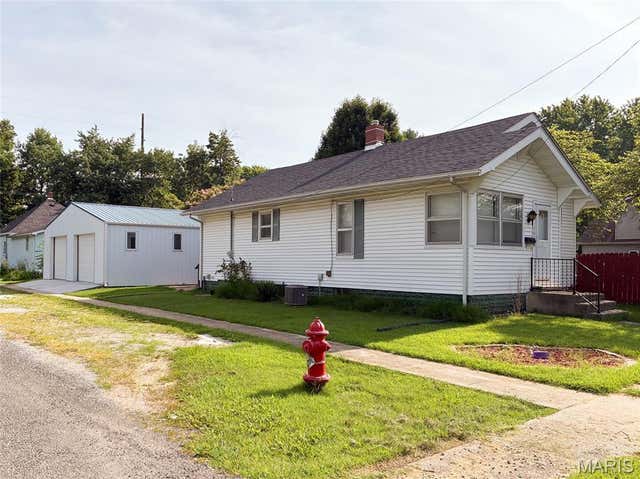
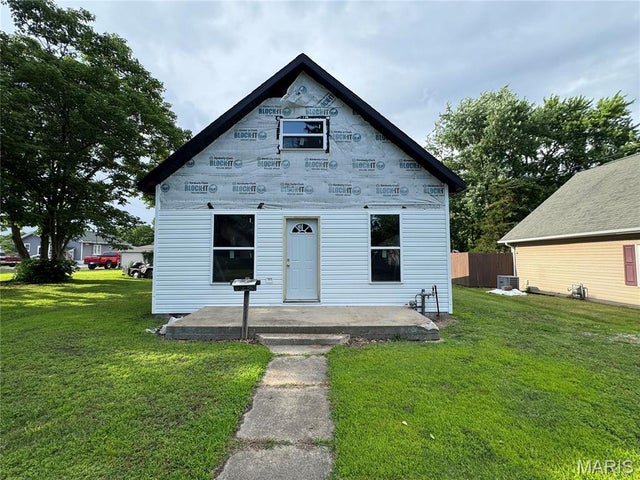
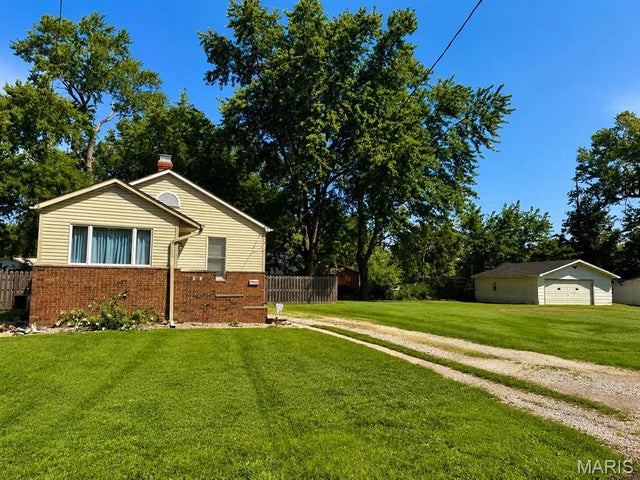


Similar Homes Nearby


Similar Home Values
Comparable nearby listings and their asking prices.
| Address | Price | Beds | Baths | Sq Ft |
|---|---|---|---|---|
| 208 Henrietta Street, Gillespie, IL | $121,500 | 2 | 1 | 1,134 |
| 908 Staunton Rd Road, Gillespie, IL | $139,900 | 3 | 1 | 1,275 |
| 705 N Macoupin Street, Gillespie, IL | $143,900 | 3 | 1 | 1,400 |
| 410 Henry Street, Gillespie, IL | $150,000 | 3 | 1 | 1,376 |
| 105 E Elm Street, Gillespie, IL | $215,000 | 4 | 2 | 1,890 |
Moving Cost Estimate
EXIT Agents in Gillespie


Listing Courtesy: Tarrant and Harman Real Estate and Auction Co - 6184339436
Presented by: Steve McGartland