

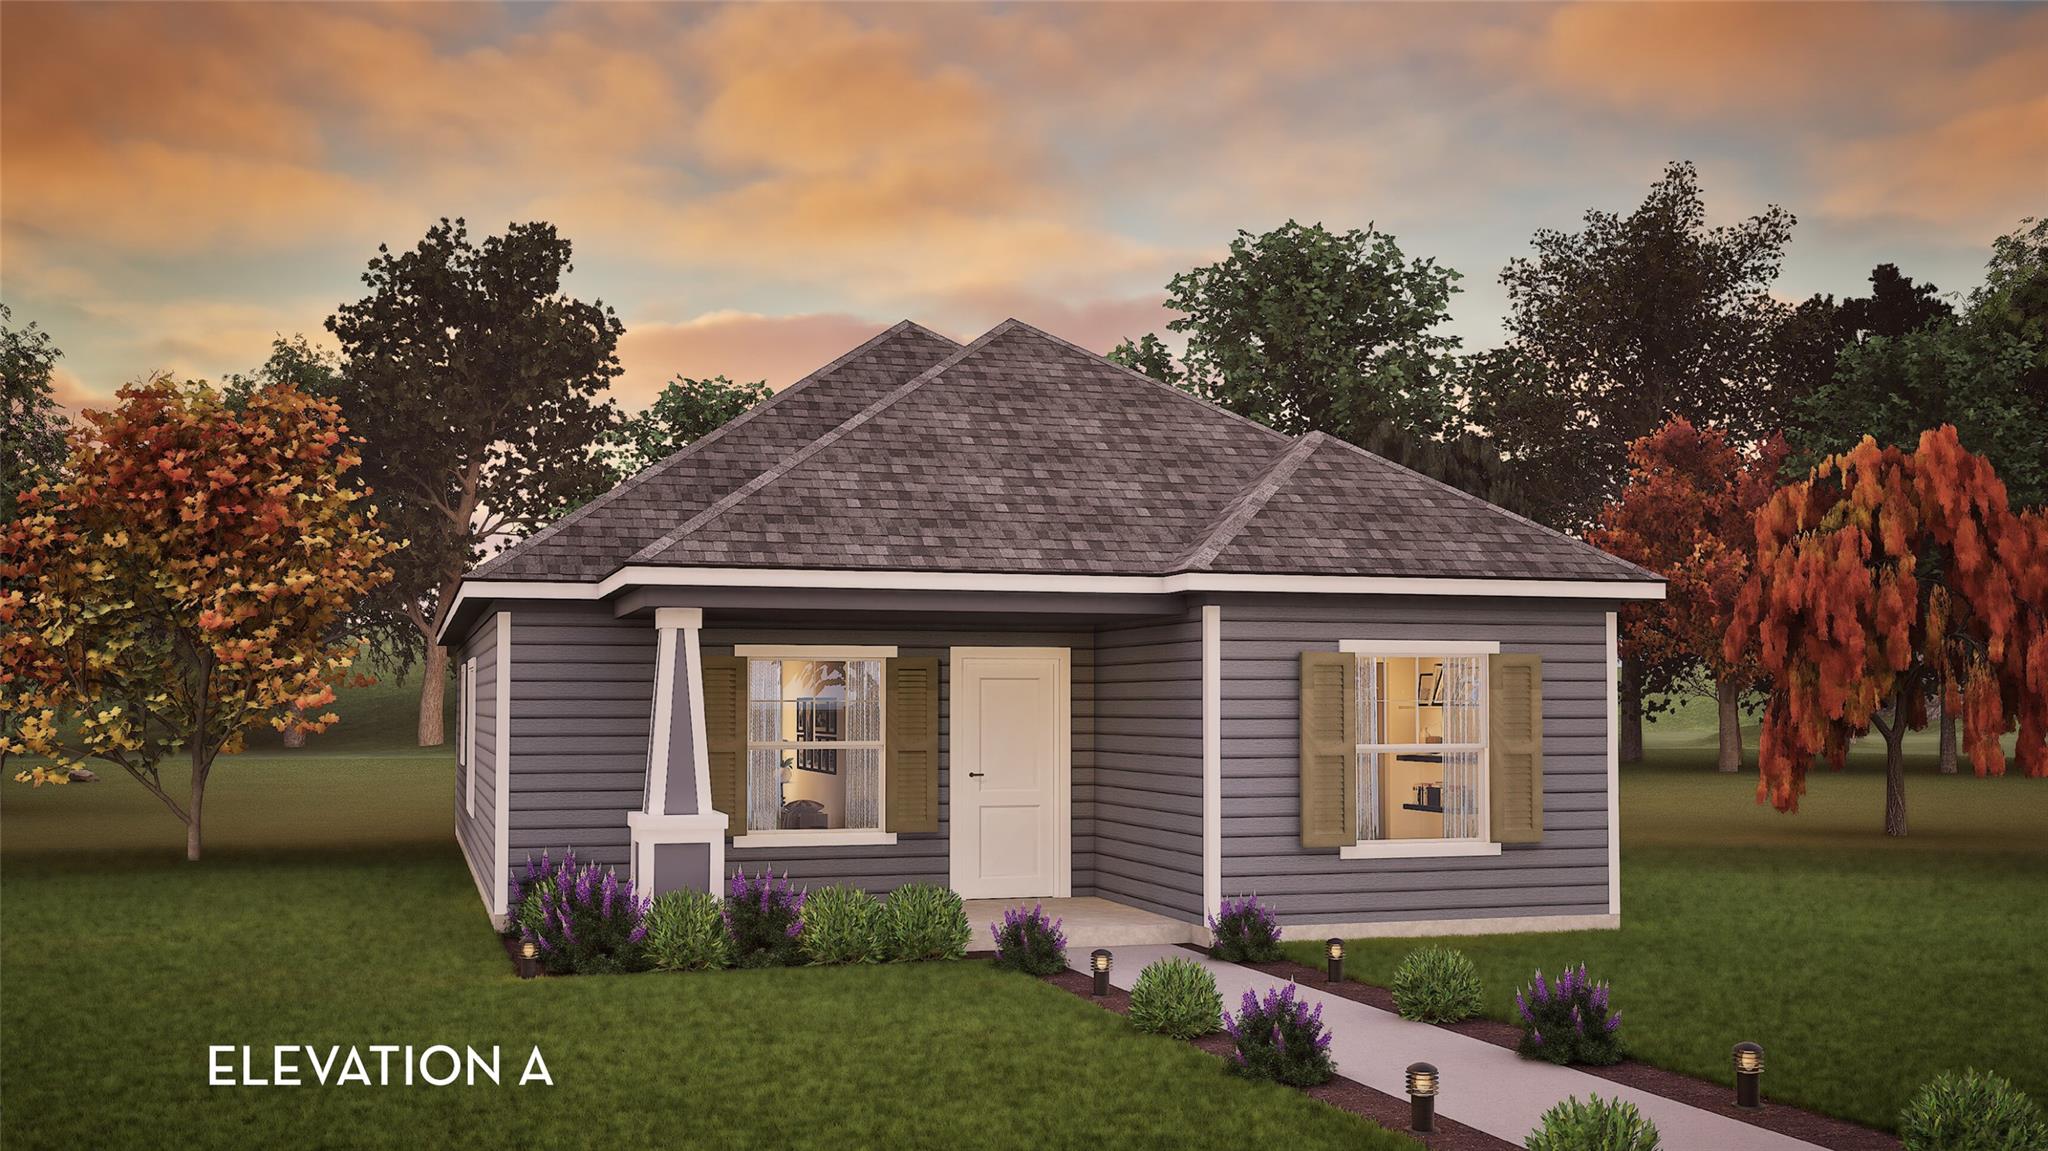
108 Zion DR, Kyle, TX 78640
Paramount · Hays County
Key Facts
Description
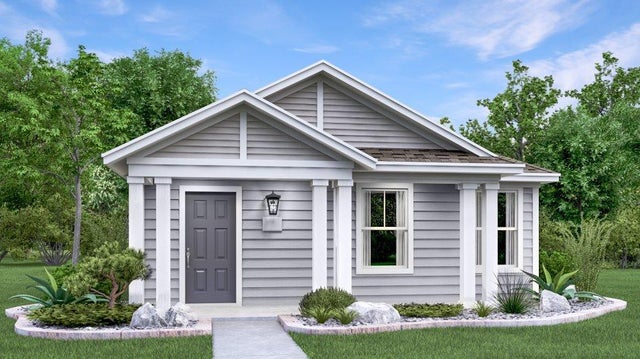
Inside, you are greeted with your large, open-concept family room with a combined dining room. At the front of the home, you are also welcomed by the two bedrooms, with the third bedroom boasting a convenient walk-in closet, as well as the full secondary bathroom residing in the middle of the two bedrooms. Make your way past the combined dining and family space where you will discover your sizable kitchen area complete with sleek granite countertops, flat-panel birch cabinets, designer light fixtures, as well as the option to include a kitchen island! Just ahead toward the back of the home, you will come across your walk-in utility room, the private master suite, and access to your huge backyard. The secluded master suite includes an attractive cultured marble countertop with the option for double vanities and LED down lighting, a shower/tub enclosure, and a huge walk-in closet! Want to add an extra flair to your master bathroom? Opt to include a super shower with standard double vanities instead of the standard shower/bathtub enclosure! The choice is yours.
Property Information
Property Type
Residential
Sub-Type
Single Family Residence
Year Built
2025
Living Area
1,335 sq ft
Lot Size
0.11 acres
Garage Spaces
2
Parking Spaces
4
Ownership
Fee-Simple
Days on Market
62
MLS® Listing#
9018085
Property Features
Interior
Exterior
Appliances
Cooling
Heating
Flooring
Pool
Parking
Laundry
Patio
Fencing
Lot Features
Construction
Foundation
Roof
Windows
Security
Other Structures
Community
Utilities
Sewer
Water Source
Rooms
- First
- Family RoomFirst
- KitchenFirst
- OfficeFirst
Schools
- Elementary:
- Kyle
- Middle:
- Laura B Wallace
- High:
- Jack C Hays
Financial Details
HOA
$420 / Annually
Goodwin
Annual Taxes
$1,359
Tax year 2025
Assessed Value
$61,065
Parcel Number
R173743
Directions
The model homes are located in Downtown Kyle on the west side of IH-35. Exit 210 going south from Austin, then exit 213 coming North from San Marcos. Take the u-turn and head South on the frontage road. Take a right on Opal Lane and go past the the railroad tracks, where our models are on the left at 110 Olympic Park Drive (Concho Floor Plan) and 100 Zion Drive (Onyx Floor Plan).
Affordability Calculator
$59,980
Estimated monthly payment
$1,596/mo
Principal $239,920 · Est. interest $334,710 over 30 yrs
Neighborhood Market Statistics
How this home compares to active listings in Kyle, TX
- $340,619
- Median Listing Price
- 74
- Median Days on Market
- 2,011
- Median Sq Ft
- $176
- Median Price / Sq Ft
- 706
- Active Listings
- This home’s price is 12% below the area median.
- Its price per sq ft is 28% above the area median.
Market statistics compiled from active EXIT Realty® and MLS listings in Kyle, TX.
Location

Points of Interest in Kyle, TX
Showing the Kyle area map.
Nearby Schools
La Casa dei Bambini - Kyle Montessori
Elementary · 1.0 mi away
Tobias Elementary School
Elementary · 1.2 mi away
Extend-A-Care for Kids
School · 1.2 mi away
Kyle Elementary School
Elementary · 1.5 mi away
Wallace Middle School
Secondary · 1.6 mi away
Blanco Vista Elementary
Elementary · 1.8 mi away
Idea
Secondary · 2.1 mi away
Fuentes Elementary School
Elementary · 2.6 mi away
Lehman High School
Secondary · 2.6 mi away
Negley Elementary School
Elementary · 2.9 mi away
Primrose School of Kyle
School · 3.2 mi away
Simon Middle School
Secondary · 3.5 mi away
Stepping Stone School
School · 3.6 mi away
Hemphill Elementary School
Elementary · 3.6 mi away
Science Hall Elementary School
Elementary · 4.0 mi away
Stepping Stone School
School · 4.0 mi away
Hays Consolidated Independent School Dist
Secondary · 4.1 mi away
Live Oak Academy
School · 4.2 mi away
Jack C Hays High School
Secondary · 4.3 mi away
Jack C Hays H S
Secondary · 4.4 mi away
Commute Calculator
Nearby Homes

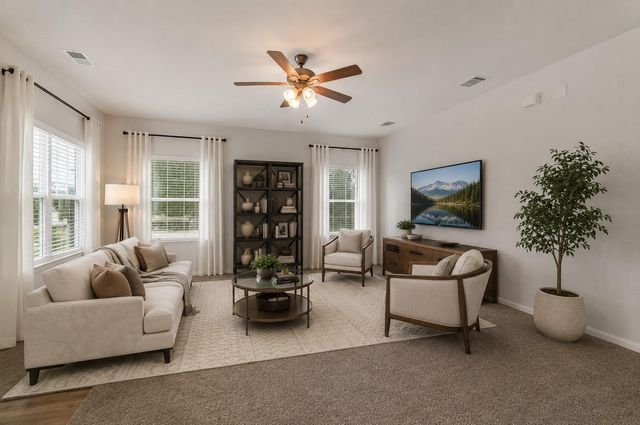
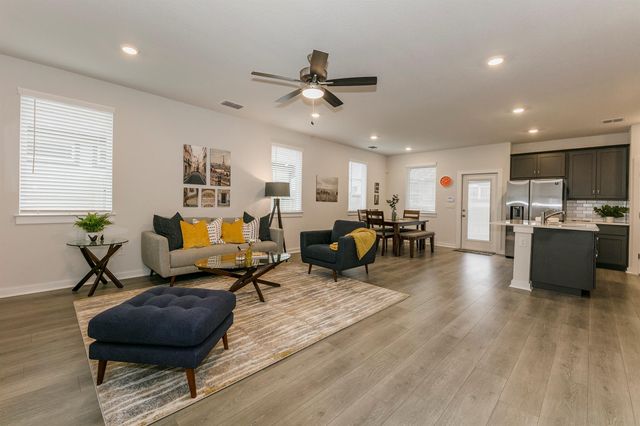
Similar Homes Nearby

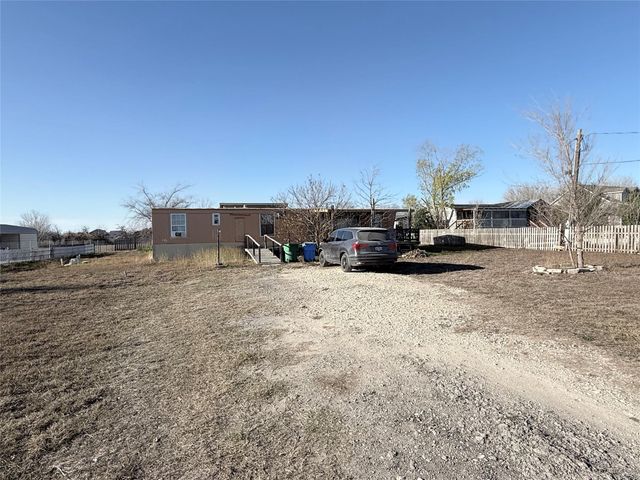
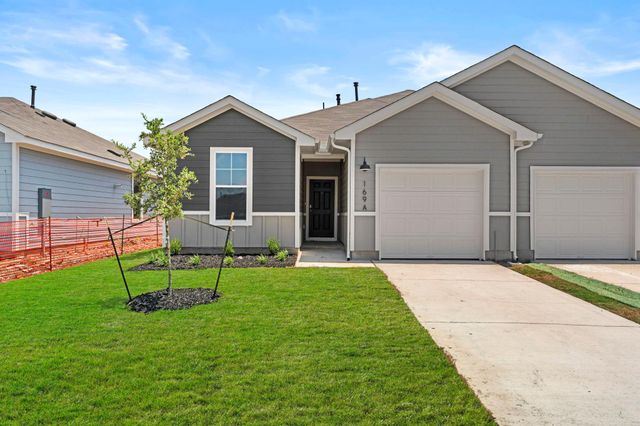

Similar Home Values
Comparable nearby listings and their asking prices.
| Address | Price | Beds | Baths | Sq Ft |
|---|---|---|---|---|
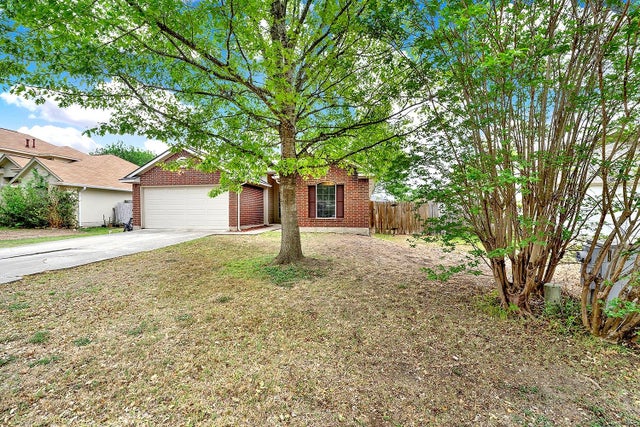
| 184 Dandelion LOOP, Kyle, TX | $210,000 | 3 | 2 | 1,296 |
| 14 Summer Sun CV, Kyle, TX | $210,000 | 3 | 2 | 840 |
| 169 Harrison XING A, Kyle, TX | $212,500 | 3 | 2 | 1,330 |
| 172 Meuse LN, Kyle, TX | $212,999 | 3 | 2 | 1,450 |
| 140 Riley CV, Kyle, TX | $213,000 | 3 | 2 | 1,530 |
| 140 Riley Cove, Kyle, TX | $213,000 | 3 | 2 | 1,530 |
Moving Cost Estimate
EXIT Agents in Kyle


Listing Courtesy: CastleRock Realty, LLC - (832) 582-0030
Last Updated: 2025-12-09