

1211 DALTON ROAD, PARKVILLE, MD 21234
HILLENDALE · BALTIMORE County
Key Facts
Property Information
Property Type
Residential
Sub-Type
Townhouse
Structure Type
Townhouse
Year Built
1957
Living Area
1,830 sq ft
Lot Size
0.07 acres
Zoning
RESI
Days on Market
6
MLS® Listing#
MDBC2094906
Property Features
Appliances
Cooling
Heating
Basement
Pool
Parking
Construction
Foundation
Sewer
Water Source
Schools
- District:
- BALTIMORE COUNTY PUBLIC SCHOOLS
Financial Details
HOA
None
Annual Taxes
$1,933
Tax year 2023
Assessed Value
$159,500
Parcel Number
04090912591480
Directions
Dalton Road
Affordability Calculator
$53,080
Estimated monthly payment
$1,413/mo
Principal $212,320 · Est. interest $296,205 over 30 yrs
Neighborhood Market Statistics
How this home compares to active listings in PARKVILLE, MD
- $347,619
- Median Listing Price
- 36
- Median Days on Market
- 1,860
- Median Sq Ft
- $193
- Median Price / Sq Ft
- 35
- Active Listings
- This home’s price is 24% below the area median.
- Its price per sq ft is 25% below the area median.
Market statistics compiled from active EXIT Realty® and MLS listings in PARKVILLE, MD.
Location
- 1211 DALTON ROAD, PARKVILLE, MD 21234
Points of Interest in PARKVILLE, MD
Showing the PARKVILLE area map.
Nearby Schools
Halstead Academy
School · 0.2 mi away
The Children's Guild
Elementary · 0.7 mi away
Loch Raven Technical Academy
School · 0.8 mi away
Pleasant Plains Elementary School
Elementary · 0.8 mi away
Reginald F Lewis High School
Secondary · 1.0 mi away
Web Dubois High School
Secondary · 1.0 mi away
Calvert Hall College High School
School · 1.0 mi away
Montebello Elementary/Middle School
Elementary · 1.1 mi away
Calvary Lutheran School
Elementary · 1.2 mi away
Tangram
School · 1.2 mi away
Yorkwood Elementary School
Elementary · 1.2 mi away
Special Education Resource Center
School · 1.2 mi away
White Oak School
Elementary · 1.2 mi away
Mercy High School
Secondary · 1.3 mi away
Oakleigh Elementary School
Elementary · 1.4 mi away
Stoneleigh Elementary School
Elementary · 1.5 mi away
Leith Walk Elementary/Middle
Elementary · 1.5 mi away
Goh's Kung Fu
School · 1.5 mi away
Hamilton Elementary/Middle
Elementary · 1.6 mi away
Mt Zion Baptist Christian School
School · 1.6 mi away
Commute Calculator
Nearby Homes


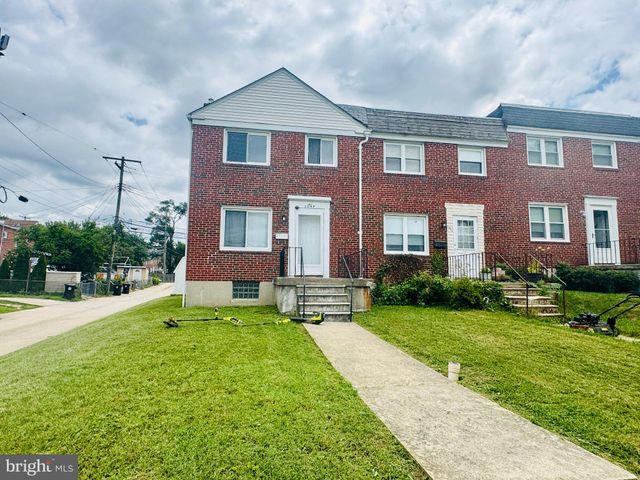
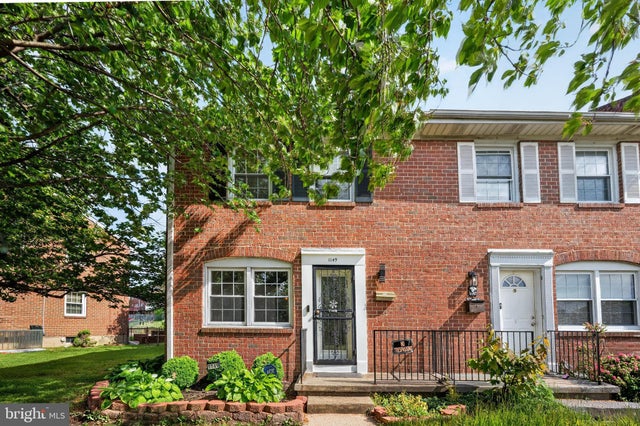
Similar Homes Nearby
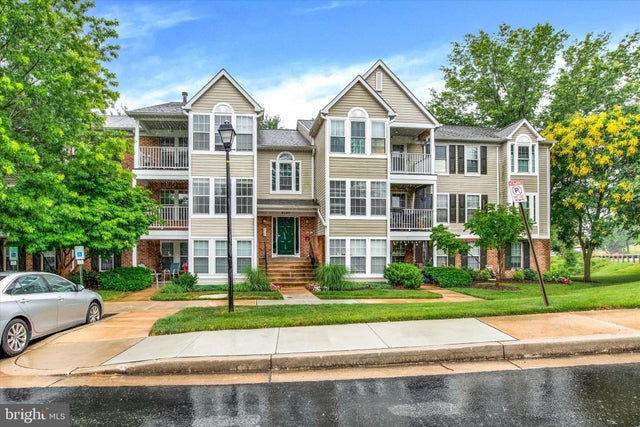
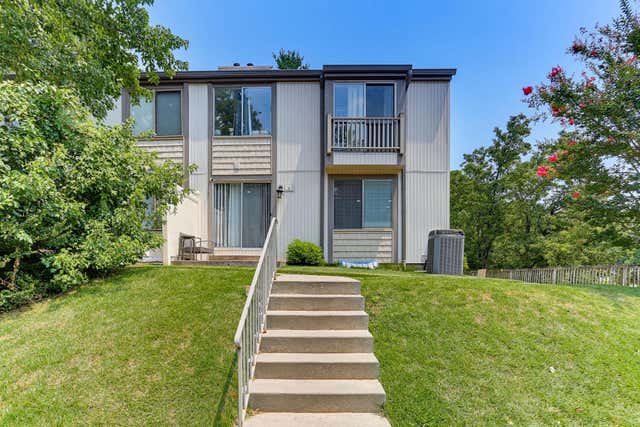
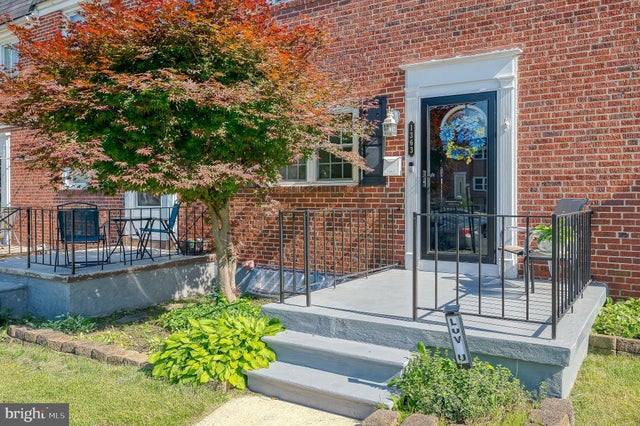
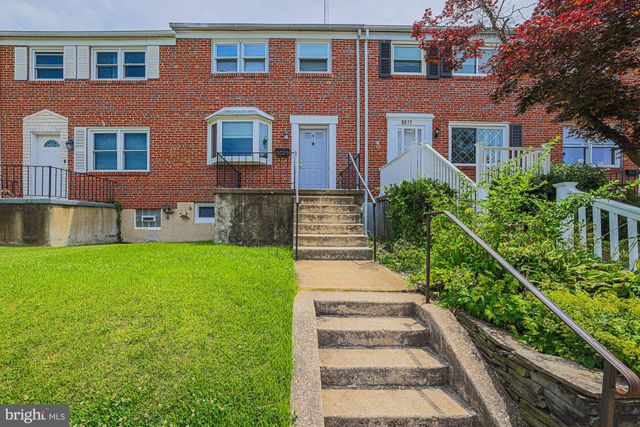
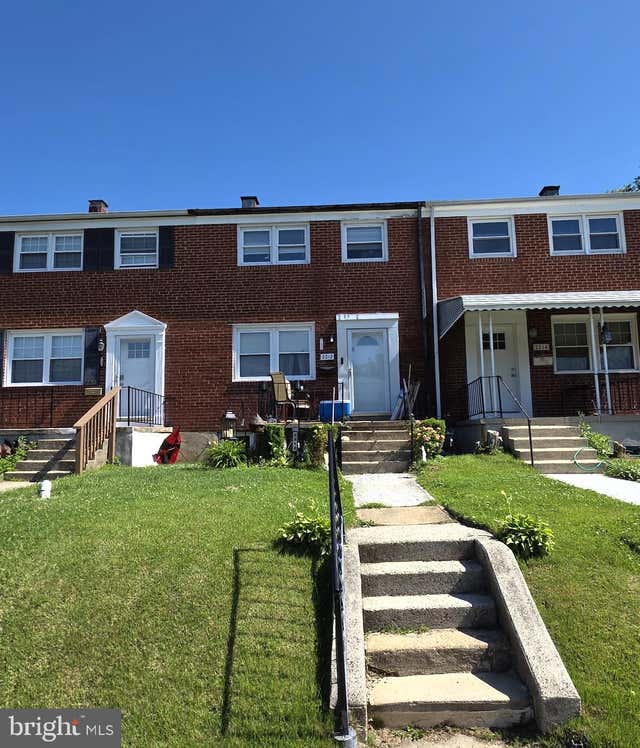
Similar Home Values
Comparable nearby listings and their asking prices.
| Address | Price | Beds | Baths | Sq Ft |
|---|---|---|---|---|
| 9101 LINCOLNSHIRE COURT E E, PARKVILLE, MD | $199,000 | 2 | 1 | 979 |
| 1 DENDRON COURT 36-1, PARKVILLE, MD | $215,000 | 2 | 2 | 1,506 |
| 1363 HALSTEAD ROAD, PARKVILLE, MD | $235,000 | 3 | 2 | 1,152 |
| 8529 HARRIS, PARKVILLE, MD | $235,000 | 3 | 2 | 1,477 |
| 2212 ELLEN AVENUE, PARKVILLE, MD | $256,000 | 3 | 2 | 1,152 |
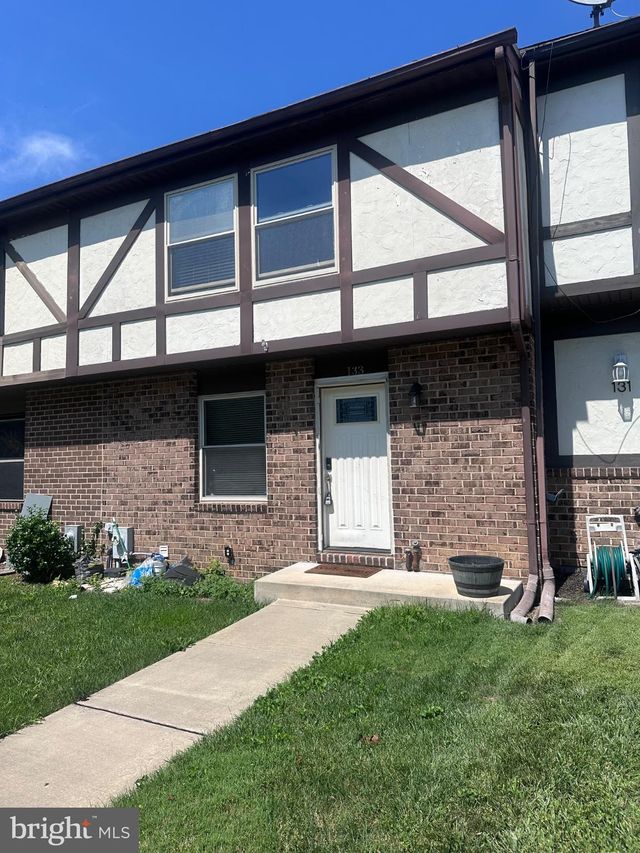
| 133 BOURBON COURT, PARKVILLE, MD | $264,999 | 3 | 4 | 1,320 |
Moving Cost Estimate
EXIT Agents in PARKVILLE


Listing Courtesy: VYBE Realty - 4102204648