

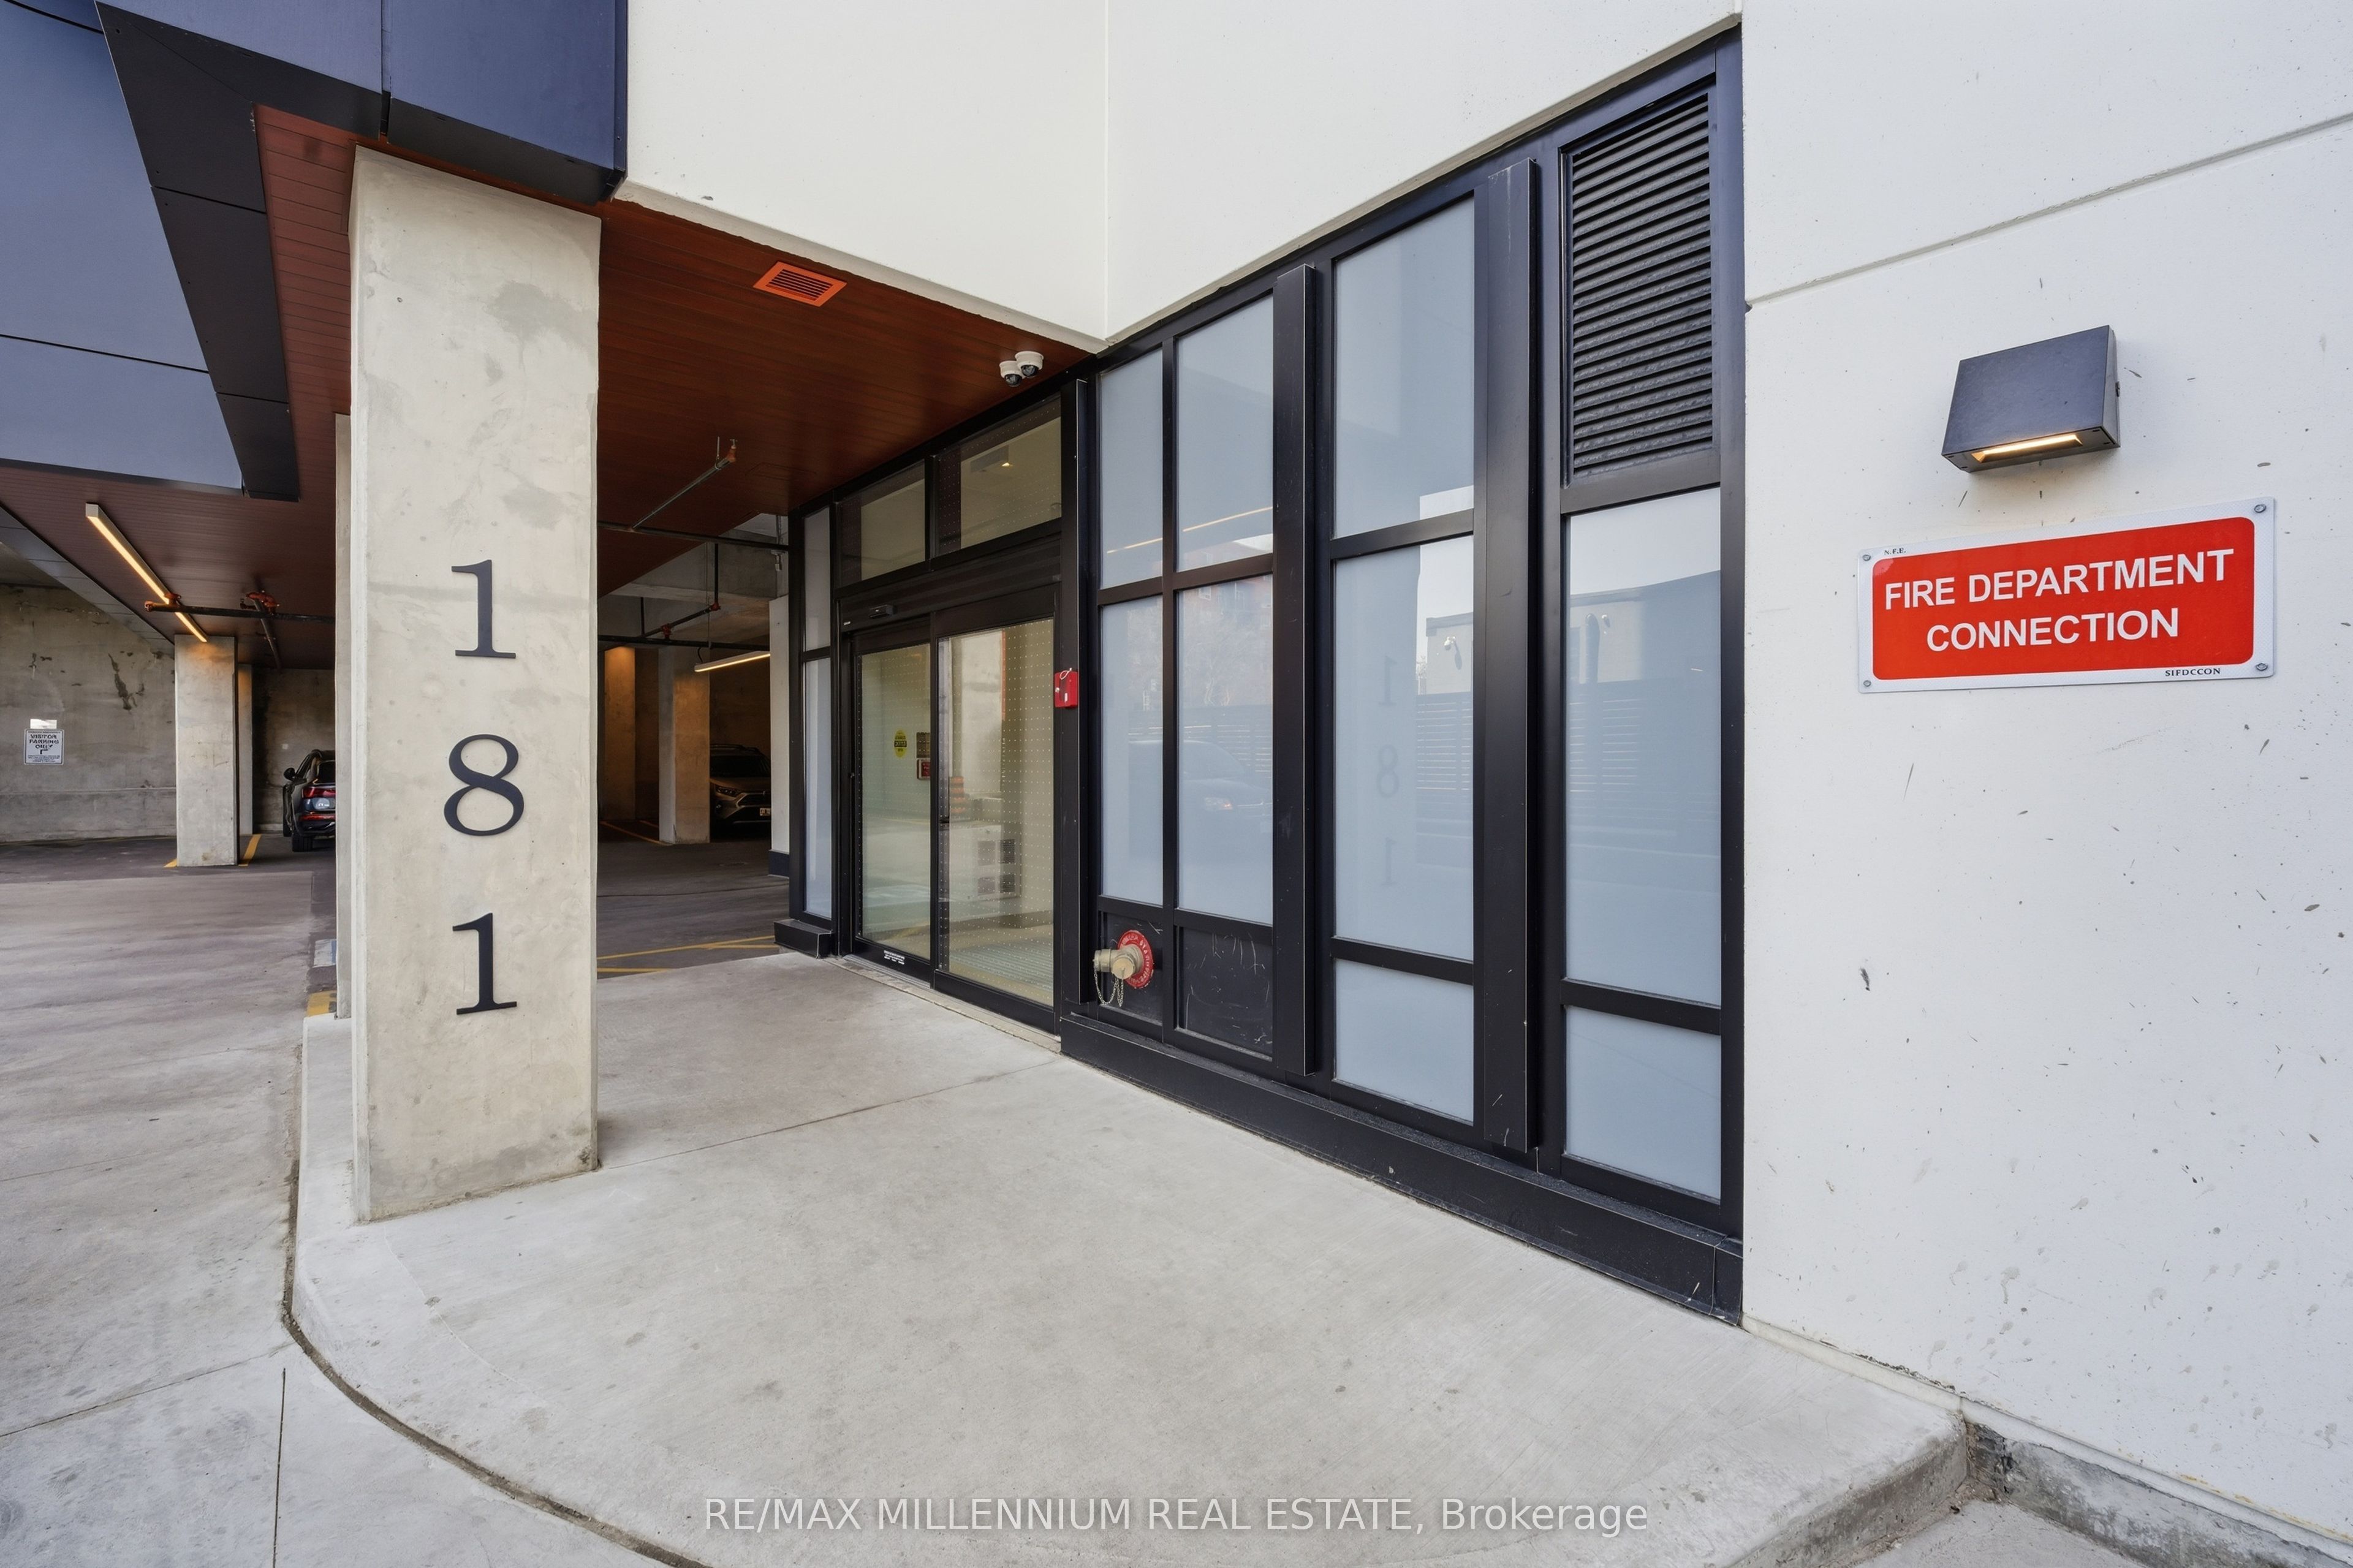
181 Sterling Road 314, Toronto, ON M6R 2B2
Toronto County
Key Facts
Description
Modern 1+Den Condo with 2 Full Bathrooms in Sterling Junction. Welcome to 181 Sterling Rd - a bright and spacious 1 Bedroom + Den condo with 2 full bathrooms, located in one of Toronto's fastest-growing neighbourhoods. This stylish unit features floor-to-ceiling windows, engineered hardwood floors, a modern kitchen with quartz counters, integrated appliances, and a large private balcony. The functional den is perfect for a home office or guest space. Enjoy easy access to the GO Bloor Station, UP Express, TTC, and West Toronto Railpath. Walk to MOCA, Henderson Brewery, cafés, and shops. Building amenities include a gym, yoga studio, rooftop terrace, and co-working lounge. Urban living at its best!
Property Information
Property Type
Residential
Sub-Type
Condominium
Style
Apartment
Stories
3
MLS® Listing#
C13084344
Property Features
Cooling
Heating
Basement
Parking
Construction
Rooms
- Bedroom3.32 x 2.74Main
- Den2.33 x 2.13Main
- Living Room4.03 x 4.01Main
Financial Details
HOA
CA$497
3146
Parcel Number
771460020
Directions
Dundas St W & Bloor St W
Affordability Calculator
$133,000
Estimated monthly payment
$3,539/mo
Principal $531,999 · Est. interest $742,186 over 30 yrs
Neighborhood Market Statistics
How this home compares to active listings in Toronto, ON
- CA$784,870
- Median Listing Price
- 41
- Median Days on Market
- 950
- Median Sq Ft
- CA$818
- Median Price / Sq Ft
- 20,012
- Active Listings
- This home’s price is 15% below the area median.
Market statistics compiled from active EXIT Realty® and MLS listings in Toronto, ON.
Location
- 181 Sterling Road 314, Toronto, ON M6R 2B2
Points of Interest in Toronto, ON
Showing the Toronto area map.
Nearby Schools
Ecole Secondaire Catholique Saint-Frere-Andre
Secondary · 0.4 km away
Ecole Secondaire Toronto Ouest
Secondary · 0.4 km away
Brock Public School
School · 0.6 km away
Bishop Marrocco/ Thomas Merton
Secondary · 0.6 km away
Westminster Classical Christian Academy
School · 0.7 km away
St Helen Catholic School
School · 0.8 km away
Howard Junior Public School
Elementary · 0.8 km away
Bloor Collegiate Institute
Secondary · 0.8 km away
My School Co-Operative Nursery School
School · 0.9 km away
St Vincent de Paul School
School · 0.9 km away
City View Alternative School Sr
Secondary · 1.0 km away
Shirley Street Junior Public School
Elementary · 1.0 km away
St Luigi Catholic School
School · 1.0 km away
St. Mary's Catholic Secondary School
Secondary · 1.0 km away
Perth Avenue Junior Public School
Elementary · 1.1 km away
Fern Avenue Public School
School · 1.1 km away
St Anthony Catholic School
School · 1.2 km away
High Park Centennial Montessori School
Elementary · 1.3 km away
Odyssey Montessori School Inc
Elementary · 1.3 km away
Garden Avenue Junior Elementary School
Elementary · 1.4 km away


