

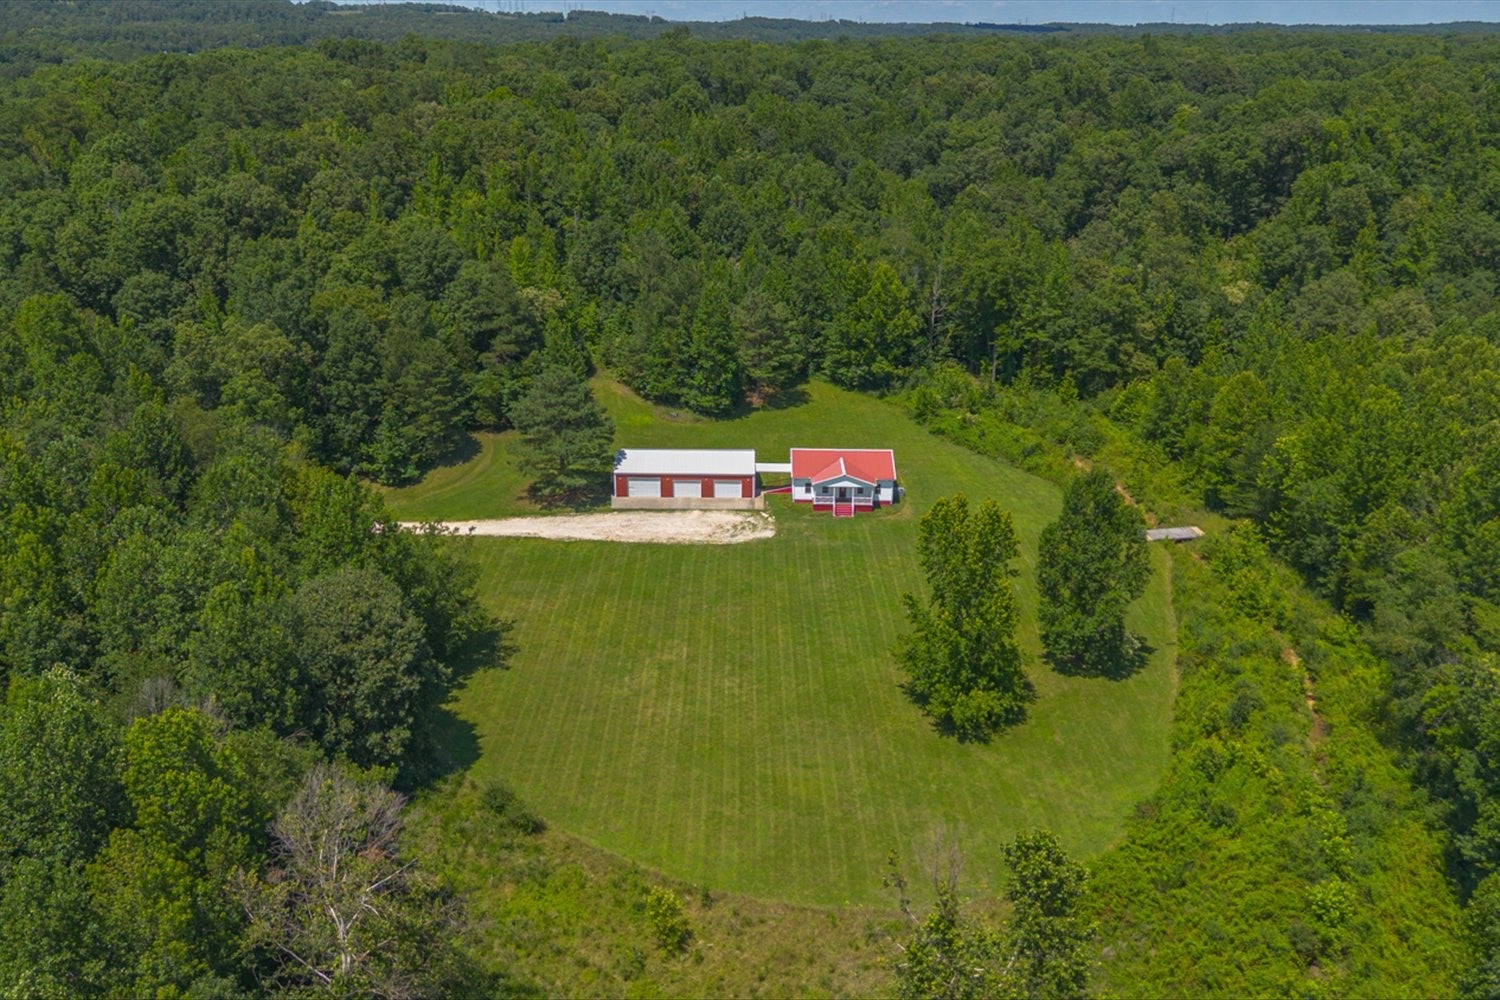
100 Asbury Dr, New Johnsonville, TN 37134
Beautiful country estate · Humphreys County
Key Facts
Description
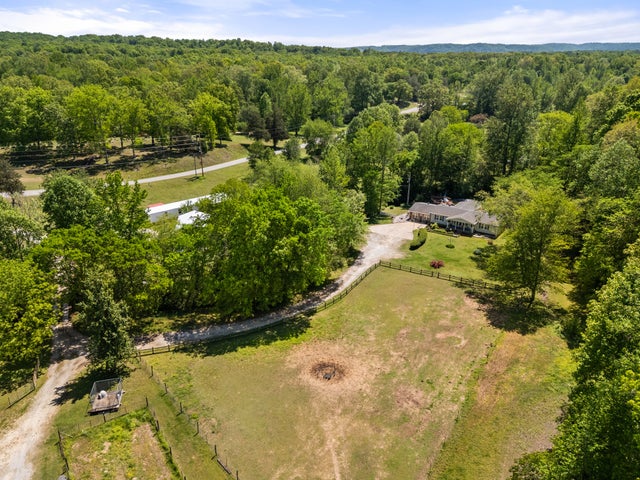
Wooded wonderland with over 28 acres and less than 2 minutes to the river. A long, private gravel driveway leads you to your cottage nestled in a clearing in the woods. The home was custom built. High ceilings, 3/4" oak flooring, poplar ceiling, and lots of natural light. Primary bedroom, with double walk-in closets, has a luxury bath suite with walk-in shower with bench and a separate jet tub. Lots of closet space. Chef's kitchen with granite counter space ideal for entertaining, a separate dining area and a convenient, movable island. Very spacious and open home. Laundry room also serves as a huge pantry and home to the tankless hot water heater. Living room has gas hook-up for heater/contained fireplace. A massive detached garage with drainage can be used as a workshop, or a place for all your toys. Workshop is plumbed for a full bath and the back has a full length covered porch perfect for grilling and watching nature emerge from the woods. Wet weather creek on property with a bridge that leads to a magical grotto in the woods. Truly breathtaking! Underground utilities, including gas. Drains under driveway. Natural spring on property. Greenbelt tax status. Seller assumes there are trees for select cut on site. Loaded with wildlife. Ideal for a mini farm. Close to town but a completely private compound. Property could be subdivided. Home warranty conveyed to buyer at closing. TDS internet. City owns front portion of lowlands that cannot be built on and provides driveway easement. Gravel drive in excellent condition.Properties like this are very hard to find! Not in a flood plain. To verify any restrictions please contact the Humphreys County Recorder of Deeds. Property under heavy camera surveillance.
Property Information
Property Type
Residential
Sub-Type
Single Family Residence
Year Built
2018
Stories
1
Living Area
1,512 sq ft
Lot Size
28.39 acres
Garage Spaces
3
Parking Spaces
23
Days on Market
5
MLS® Listing#
3248655
Property Features
Interior
Appliances
Cooling
Heating
Flooring
Basement
Parking
Laundry
Patio
Utilities
Sewer
Water Source
Rooms
- Bedroom 117x15
- Bedroom 214x16
- Kitchen23x17
- Living Room16x23
Schools
- Elementary:
- Lakeview Elementary
- Middle:
- Waverly Jr High School
- High:
- Waverly Central High School
Financial Details
HOA
None
Annual Taxes
$1,795
Parcel Number
091 01302 000
Directions
US-70 W / TN-1 / HWY 70W, turn onto Long St, first driveway on the rIght just past the Countrywood sign. Property under heavy camera surveillance
Affordability Calculator
$139,800
Estimated monthly payment
$3,720/mo
Principal $559,200 · Est. interest $780,134 over 30 yrs
Neighborhood Market Statistics
How this home compares to active listings in New Johnsonville, TN
- $394,286
- Median Listing Price
- 69
- Median Days on Market
- 2,290
- Median Sq Ft
- $187
- Median Price / Sq Ft
- 95
- Active Listings
- This home’s price is 77% above the area median.
- Its price per sq ft is 147% above the area median.
Market statistics compiled from active EXIT Realty® and MLS listings in New Johnsonville, TN.
Location
Map is currently unavailable for this location.
Points of Interest in New Johnsonville, TN
Showing the New Johnsonville area map.
Commute Calculator
Nearby Homes


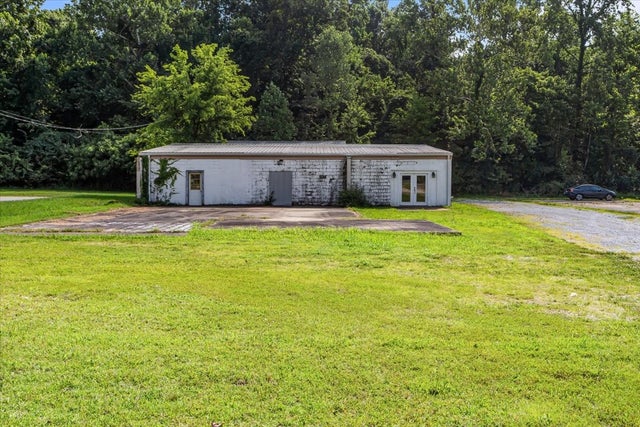
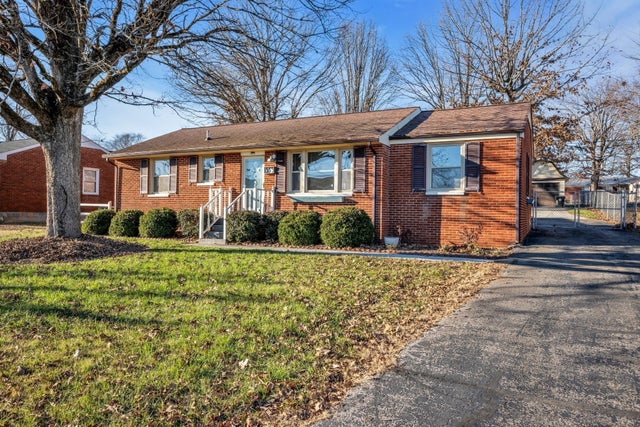
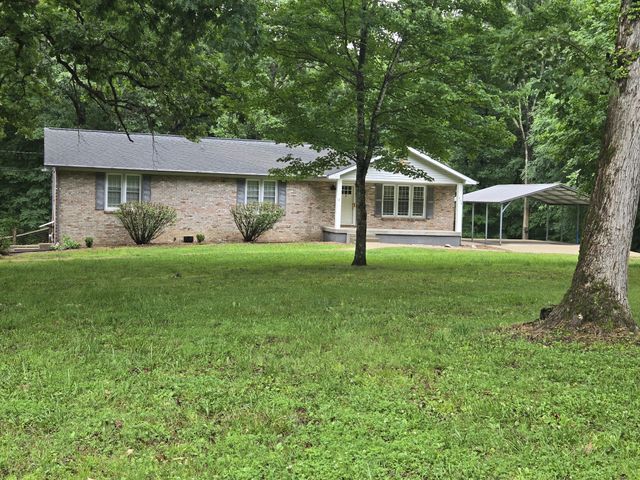

Similar Homes Nearby



Similar Home Values
Comparable nearby listings and their asking prices.
| Address | Price | Beds | Baths | Sq Ft |
|---|---|---|---|---|
| 8754 Old State Route 1, New Johnsonville, TN | $489,900 | 3 | 2 | 1,960 |
| 1701 Dumplin Loop, New Market, TN | $499,000 | 5 | 4 | 3,016 |
| 1431 Flatwood Rd, New Johnsonville, TN | $499,900 | 4 | 3 | 2,384 |
| 422 McGuire Road, New Market, TN | $524,900 | 3 | 2 | 3,358 |
| 352 Rutherford Drive, New Tazewell, TN | $539,900 | 5 | 4 | 4,431 |
| 1706 Veta Drive, New Market, TN | $545,000 | 3 | 2 | 2,130 |
Moving Cost Estimate
EXIT Agents in New Johnsonville



Listing Courtesy: Williamson Real Estate - 6159464200
Last Updated: 2026-06-23
262133