


263 Blanton Street, Columbus, NC 28722
none · Polk County
Key Facts
Description
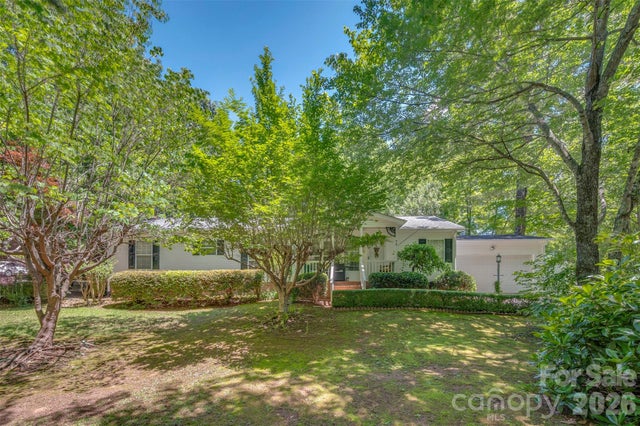
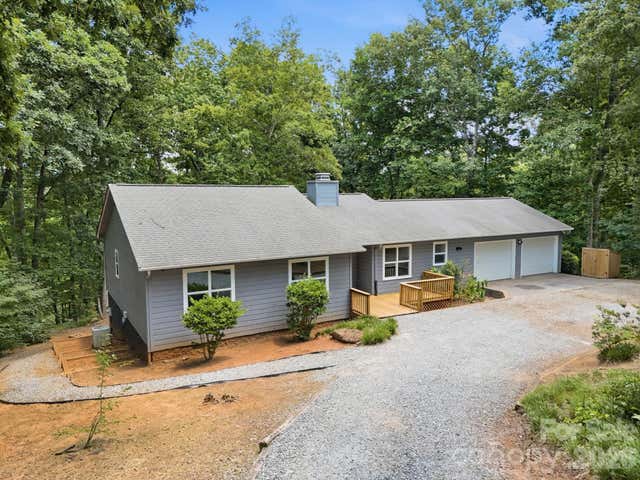
Welcome to your new haven! This delightful 3-bedroom, 3-bathroom home offers the perfect blend of comfort and convenience. Nestled in a quiet neighborhood, it’s just a stone's throw away from local parks, shops, and schools. Experience comfort and warmth with two stunning fireplaces: one gracing the spacious dining room for memorable gatherings, and the other nestled in the basement for a cozy space. Enjoy the additional living space in the finished basement, which offers endless possibilities for a home theater, game room, or extra guest quarters. Nestled on almost one acre, this property offers plenty of room for outdoor entertaining, gardening, and creating your own private oasis. Take the next step toward your dream home at 263 Blanton Street—contact us today to arrange a private showing! New roof installed September 12th, 2025. Septic inspection revealed the tank needs replaced and the seller is also exploring the option of replacing the tank.
Property Information
Property Type
Residential
Sub-Type
Single Family Residence
Style
Ranch
Year Built
1969
Living Area
2,806 sq ft
Garage Spaces
2
Zoning
R-1
Days on Market
588
MLS® Listing#
4190973
Property Features
Appliances
Cooling
Heating
Flooring
Fireplace
Basement
Laundry
Patio
Lot Features
Construction
Sewer
Water Source
Schools
- Elementary:
- Tryon
- Middle:
- Polk
- High:
- Polk
Financial Details
HOA
None
Assessed Value
$295,702
Parcel Number
C3-K11
Directions
From I-26 exit in Columbus, take Hwy 108/Mills Street into downtown Columbus. Turn Right onto Blanton Street. #263 on the Left.
Affordability Calculator
$72,980
Estimated monthly payment
$1,942/mo
Principal $291,920 · Est. interest $407,254 over 30 yrs
Neighborhood Market Statistics
How this home compares to active listings in Columbus, NC
- $573,333
- Median Listing Price
- 89
- Median Days on Market
- 2,332
- Median Sq Ft
- $262
- Median Price / Sq Ft
- 64
- Active Listings
- This home’s price is 36% below the area median.
- Its price per sq ft is 50% below the area median.
Market statistics compiled from active EXIT Realty® and MLS listings in Columbus, NC.
Location
Map is currently unavailable for this location.
Points of Interest in Columbus, NC
Showing the Columbus area map.
Commute Calculator
Nearby Homes
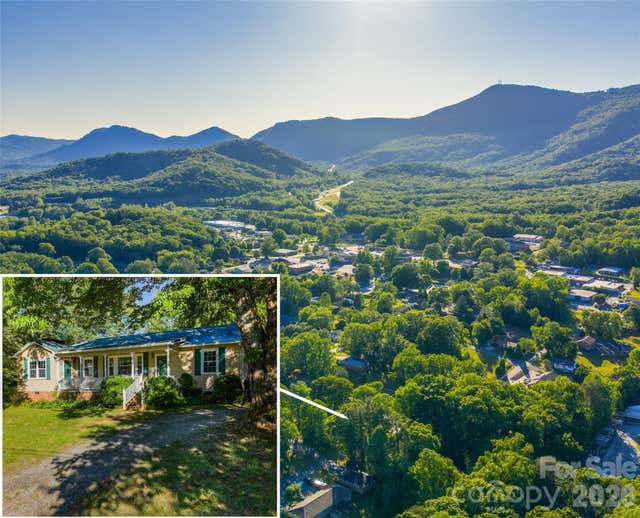
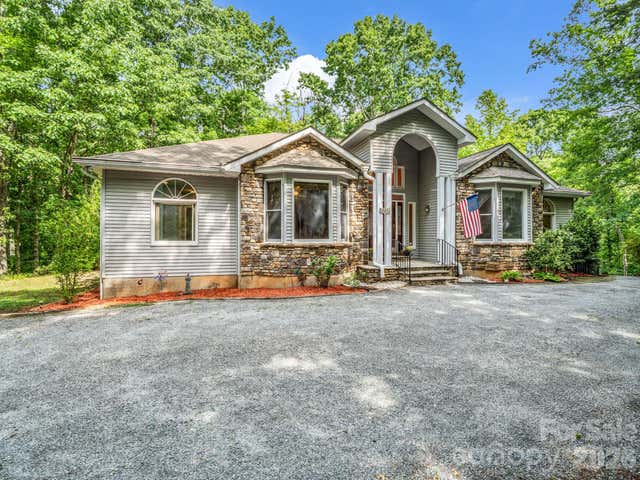
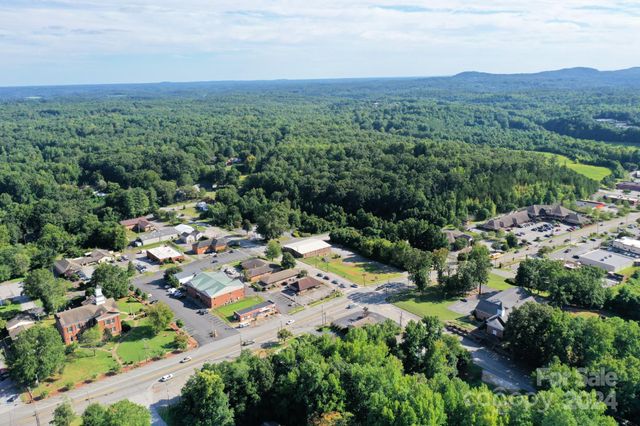

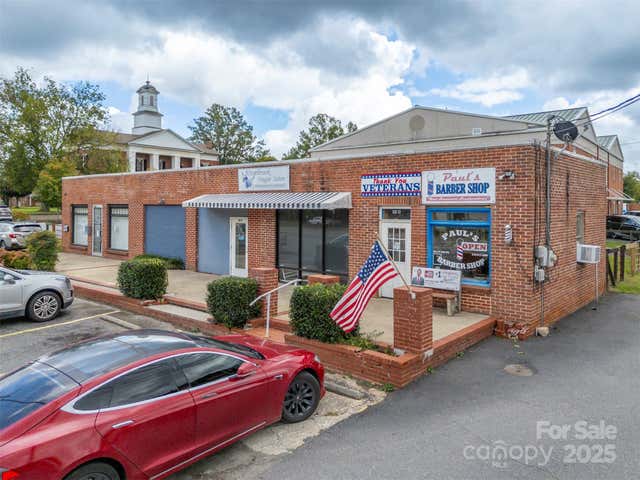
Similar Homes Nearby
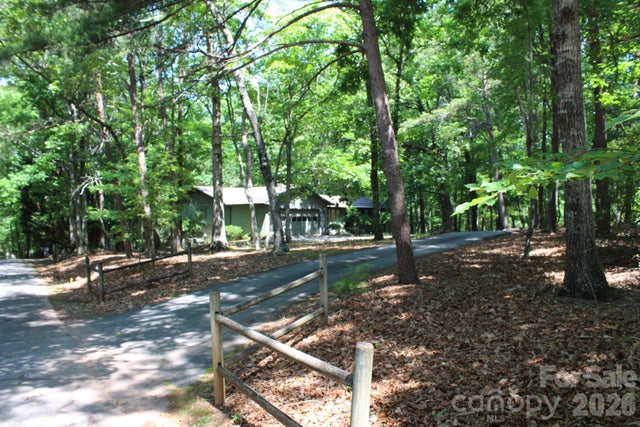

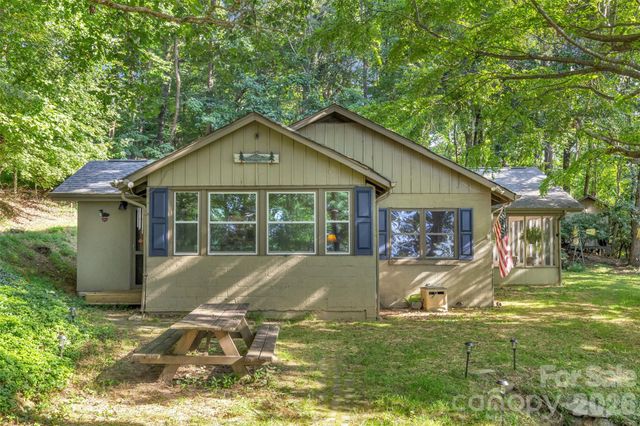
Similar Home Values
Comparable nearby listings and their asking prices.
| Address | Price | Beds | Baths | Sq Ft |
|---|---|---|---|---|
| 30 Oak Lane, Columbus, NC | $275,000 | 5 | 4 | 3,292 |
| 3605 Skyuka Mountain Road, Columbus, NC | $295,000 | 3 | 1 | 1,266 |
| 3605 Skyuka Mountain Road, Columbus, NC | $295,000 | 3 | 1 | 1,266 |
| 98 Lanning Drive, Columbus, NC | $309,500 | 3 | 2 | 1,560 |
| 411 Walker Street, Columbus, NC | $350,000 | 5 | 3 | 2,602 |
| 340 Oakwood Lane, Columbus, NC | $375,000 | 3 | 2 | 1,634 |
Moving Cost Estimate
EXIT Agents in Columbus


Listing Courtesy: Howard Hanna Beverly-Hanks - angelic.cannon@allentate.com
Last Updated: 2024-10-11
1