

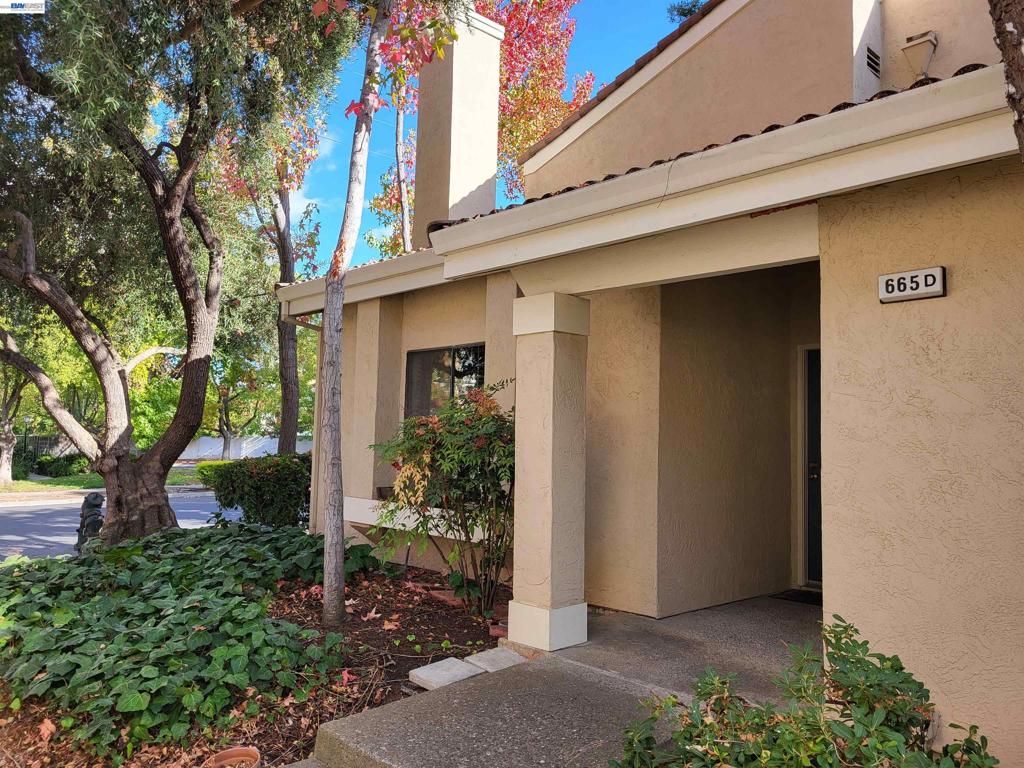
665 Palomino Dr D, Pleasanton, CA 94566
VINTAGE HILLS · Alameda County
Key Facts
Description
HOA recently completed exterior repairs and new paint. FOR MORE INFORMATION CALL LISTING AGENT. ALOHA! Excellent Location in Complex and Pleasanton. Walking distance to Vintage Hill Elementary School, Kottinger Park and Tawny Park. New Carpet. Camden Oak laminate flooring. Kitchen has Stainless Steal Appliances, Refrigerator and Slab Granite Countertop. 3 Skylights. Indoor Laundry w/Washer & Dryer. Fireplace has been refaced with floor to ceiling neutral colored stone. Vaulted ceilings in Primary Suite, 2nd Bedroom, Entry and Livingroom. Primary Suite & Private enclosed patio gets morning sunshine. This 2 bedroom, 2 bathroom home has a community pool and spa to enjoy. The HOA covers Exterior Maintenance, Hazard Insurance, Management Fee, Trash Removal, Water/Sewer, Common Area Maintenance. Just minutes from Historic Downtown. Close to Schools, Recreation Parks, BMX park and Hiking Trails. 3 miles to Interstate 680 and 3.7 miles to Interstate 580 access. 2.3 miles to Alameda County Fairgrounds with public Golf and community entertainment.
Property Information
Property Type
Residential
Sub-Type
Townhouse
Style
Contemporary
Year Built
1985
Stories
2
Living Area
1,198 sq ft
Lot Size
0.03 acres
Garage Spaces
1
Parking Spaces
1
Days on Market
7
MLS® Listing#
41131601
Property Features
Interior
Appliances
Cooling
Heating
Flooring
Fireplace
Pool
Parking
Construction
Roof
Rooms
- Kitchen
Financial Details
HOA
$597 / Monthly
Parcel Number
946254962
Directions
Cross Street: Bernal.
Affordability Calculator
$149,800
Estimated monthly payment
$3,986/mo
Principal $599,200 · Est. interest $835,937 over 30 yrs
Neighborhood Market Statistics
How this home compares to active listings in Pleasanton, CA
- $1,000,000
- Median Listing Price
- 33
- Median Days on Market
- 1,675
- Median Sq Ft
- $746
- Median Price / Sq Ft
- 242
- Active Listings
- This home’s price is 25% below the area median.
- Its price per sq ft is 16% below the area median.
Market statistics compiled from active EXIT Realty® and MLS listings in Pleasanton, CA.
Location

Points of Interest in Pleasanton, CA
Showing the Pleasanton area map.
Nearby Schools
Little Flowers Montessori
Elementary · 0.1 mi away
Vintage Hills Elementary School
Elementary · 0.3 mi away
Valley View Elementary School
Elementary · 0.4 mi away
Creative Learners Child Care
School · 0.5 mi away
Lighthouse Baptist School
Secondary · 0.9 mi away
The Quarry Lane School
Elementary · 0.9 mi away
Village High School
Secondary · 1.0 mi away
Horizon Early Education Center
School · 1.0 mi away
Pleasanton Unified School District
Elementary · 1.1 mi away
Montessori School of Pleasanton
Elementary · 1.1 mi away
Kidango
School · 1.1 mi away
Alisal Elementary
Elementary · 1.1 mi away
Amador Valley High School
Secondary · 1.1 mi away
The Quarry Lane School
School · 1.3 mi away
Pleasanton Middle School
Secondary · 1.5 mi away
Hearst Elementary School
Elementary · 1.7 mi away
Harvest Park Middle School
Secondary · 1.8 mi away
Walnut Grove Elementary School
Elementary · 1.8 mi away
Mohr Elementary School
Elementary · 2.2 mi away
Stratford School
Secondary · 2.2 mi away
Commute Calculator
Nearby Homes


Similar Homes Nearby

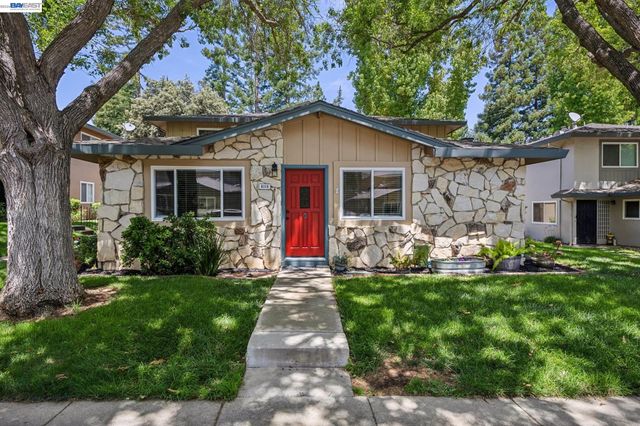


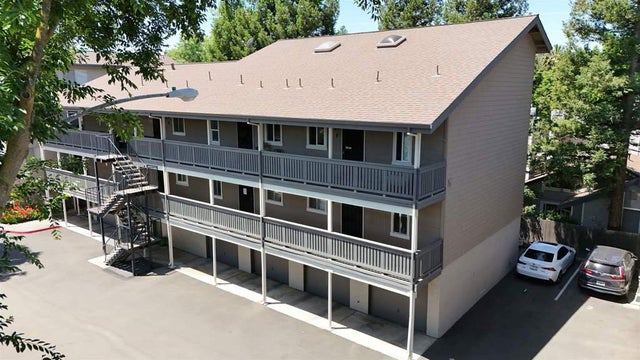
Similar Home Values
Comparable nearby listings and their asking prices.
| Address | Price | Beds | Baths | Sq Ft |
|---|---|---|---|---|
| 8110 Arroyo Dr, Pleasanton, CA | $536,000 | 2 | 1 | 798 |
| 8110 Arroyo Dr, Pleasanton, CA | $536,000 | 2 | 1 | 798 |
| 2122 Arroyo Ct, Pleasanton, CA | $548,000 | 2 | 1 | 903 |
| 2122 Arroyo Ct 2, Pleasanton, CA | $548,000 | 2 | 1 | 903 |
| 3839 Vineyard Ave, Pleasanton, CA | $548,888 | 2 | 2 | 848 |
| 3839 Vineyard Ave 45, Pleasanton, CA | $548,888 | 2 | 2 | 848 |
Moving Cost Estimate
EXIT Agents in Pleasanton


Listing Courtesy: Allied Brokers - 9258468116
Presented by: Tyler Smith
Licensed in the state of California.