


439 Upper Pig Pen Road, Green Mountain, NC 28740
none · Yancey County
Key Facts
Description
Welcome to this warm & inviting custom built log home nestled on a private 0.59-acre corner lot in the Green Mountain community of Yancey County. Additional acreage available-contact listing agent for more details. With its classic mountain charm this one-story cabin features an authentic log exterior, a sweeping, covered front porch perfect for relaxing & taking in the surrounding wooded landscape & seasonal mountain views. Inside, the home features rich tongue & groove pine across the walls & ceilings paired with a combination of hickory wood floors & tile throughout. The functional single-level floor plan offers an open & airy flow between the main living room with its cozy fireplace, kitchen with custom cabinetry & natural wood breakfast bar, adjacent dining room makes the space feel both spacious & intimate. The split bedroom layout offers a spacious primary bedroom along with another comfortable bedroom, home office or bonus room, two full bathrooms and a main level laundry area tucked conveniently off the hallway. The kitchen comes fully equipped w/ stainless steel appliances, custom cabinetry, and an open layout that transitions effortlessly to the multiple outdoor porches & deck areas. This property strikes the perfect balance between quiet mountain privacy & convenience. Situated just 10 minutes from the heart of downtown Burnsville, you can easily enjoy local shops, dining, and amenities. This home is a scenic 45 minute drive to the cities of Asheville, NC or Johnson City, TN. --
Property Information
Property Type
Residential
Sub-Type
Single Family Residence
Style
Cabin
Year Built
2008
Living Area
1,395 sq ft
Zoning
none
Days on Market
20
MLS® Listing#
4392353
Property Features
Appliances
Cooling
Heating
Flooring
Fireplace
Basement
Parking
Laundry
Patio
Lot Features
Construction
Roof
Other Structures
Utilities
Sewer
Water Source
Schools
- Elementary:
- Blue Ridge
- Middle:
- Cane River
- High:
- Mountain Heritage
Financial Details
HOA
None
Assessed Value
$246,200
Parcel Number
083200275342.000
Directions
From Burnsville take Hwy 197 North for approximately 5 1/2 miles to right turn on Upper Pig Pen Rd. Travel 1/2 mile to property on left.
Affordability Calculator
$77,800
Estimated monthly payment
$2,070/mo
Principal $311,200 · Est. interest $434,152 over 30 yrs
Neighborhood Market Statistics
How this home compares to active listings in Green Mountain, NC
- $481,159
- Median Listing Price
- 79
- Median Days on Market
- 1,792
- Median Sq Ft
- $273
- Median Price / Sq Ft
- 326
- Active Listings
- This home’s price is 19% below the area median.
- Its price per sq ft is 2% above the area median.
Market statistics compiled from active EXIT Realty® and MLS listings in Green Mountain, NC.
Location
Map is currently unavailable for this location.
Points of Interest in Green Mountain, NC
Showing the Green Mountain area map.
Commute Calculator
Nearby Homes

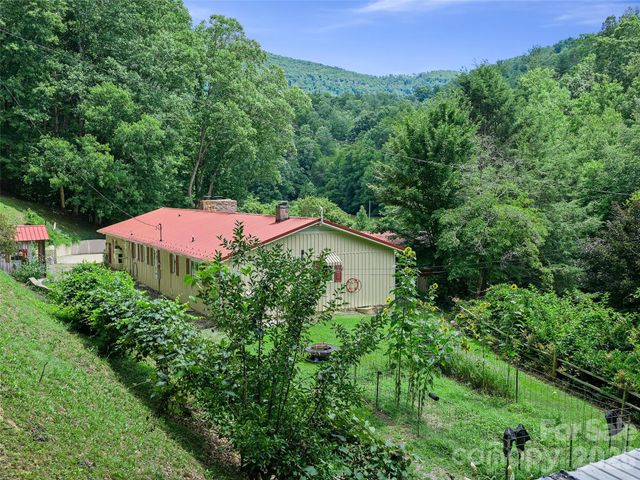
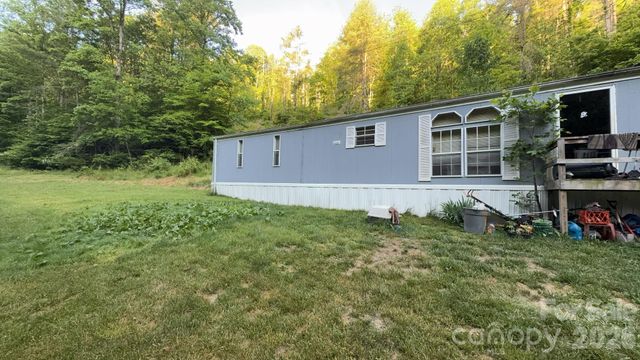
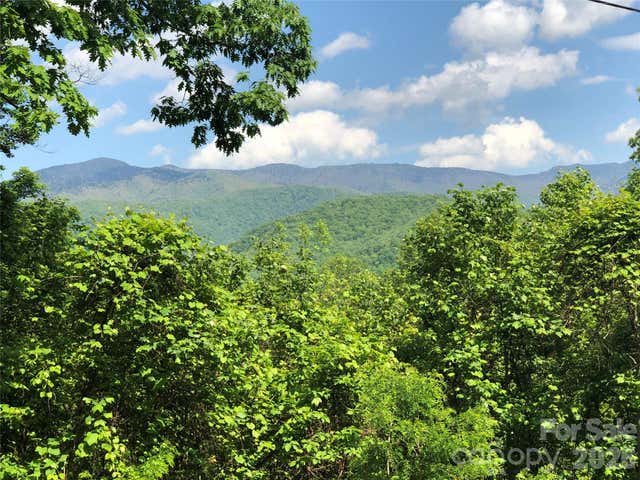


Similar Homes Nearby
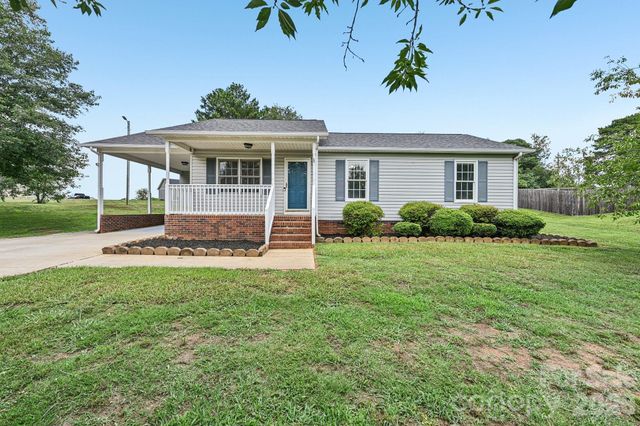
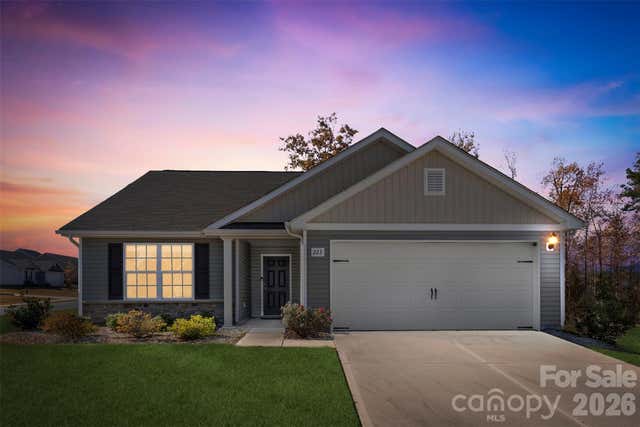
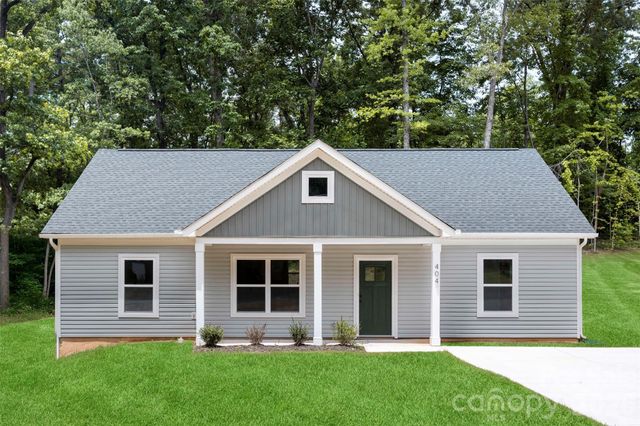


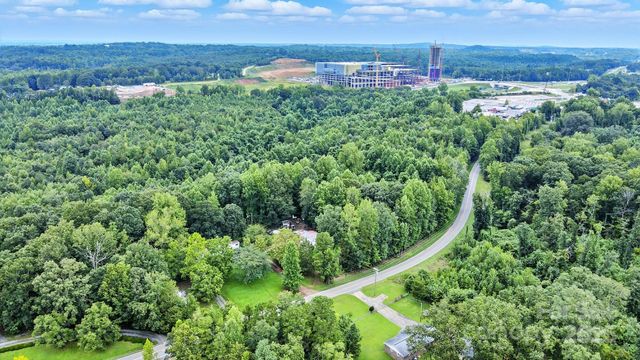
Similar Home Values
Comparable nearby listings and their asking prices.
| Address | Price | Beds | Baths | Sq Ft |
|---|---|---|---|---|
| 738 Mcdaniel Road, Kings Mountain, NC | $275,000 | 3 | 2 | 1,120 |
| 223 Frank Burns Way, Kings Mountain, NC | $283,000 | 3 | 2 | 1,334 |
| 404 Brice Street, Kings Mountain, NC | $284,900 | 3 | 2 | 1,342 |
| 820 Bethlehem Road, Kings Mountain, NC | $284,900 | 3 | 2 | 1,311 |
| 818 Bethlehem Road, Kings Mountain, NC | $284,900 | 3 | 2 | 1,311 |
| 450 Dixon School Road, Kings Mountain, NC | $285,000 | 6 | 4 | 742 |
Moving Cost Estimate
EXIT Agents in Green Mountain


Listing Courtesy: RE/MAX RESULTS - Crystal.garland@remax.net
Last Updated: 2026-06-15
1