

524 Goethe Avenue, Kirkwood, MO 63122
Corona Park · St. Louis County
Key Facts
Description
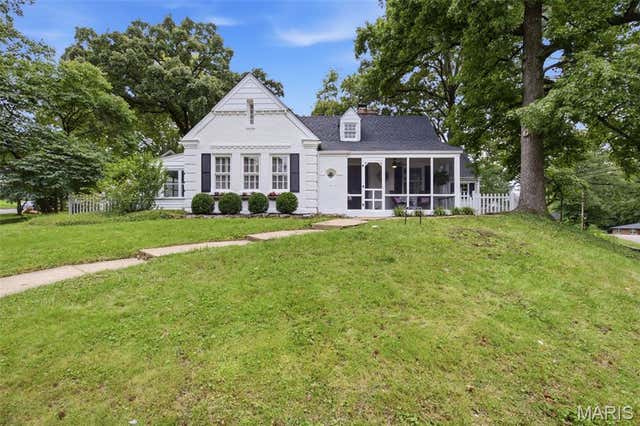
Charming 3 bedroom 1 bathroom home in Corona Park subdivision of Kirkwood. The screened-in front porch offers leisure time at its best. A spacious living room has a wood-burning fireplace with electric insert, and hardwood floors throughout which opens to the dining room just waiting for your entertaining. There are two bedrooms on the main level plus an updated bathroom. A third bedroom is upstairs. The kitchen overlooks the backyard which features a picket fence and a patio with a 2-car garage beyond. In addition, there is a full walkout basement with laundry area and space to accommodate TV watching, hobbies, etc.
Property Information
Property Type
Residential
Sub-Type
Single Family Residence
Structure Type
House
Year Built
1928
Living Area
1,431 sq ft
Lot Size
0.11 acres
Garage Spaces
2
Ownership
Private
Days on Market
25
MLS® Listing#
26037859
Property Features
Interior
Exterior
Appliances
Cooling
Heating
Flooring
Fireplace
Basement
Parking
Laundry
Patio
Fencing
Lot Features
Construction
Foundation
Windows
Security
Other Structures
Utilities
Sewer
Water Source
Rooms
- Bathroom 324x10Second
- Bedroom12x12Main
- Bedroom 212x10Main
- Dining Room13x11Main
- Kitchen11x10Main
- Living Room19x12Main
Schools
- Elementary:
- W. W. Keysor Elem.
- Middle:
- North Kirkwood Middle
- High:
- Kirkwood Sr. High
Financial Details
HOA
None
Annual Taxes
$3,390
Tax year 2025
Parcel Number
23N-61-0614
Directions
Kirkwood Rd. to west on Essex, left on Goethe, 524 is straight ahead.
Affordability Calculator
$80,000
Estimated monthly payment
$2,129/mo
Principal $319,999 · Est. interest $446,427 over 30 yrs
Neighborhood Market Statistics
How this home compares to active listings in Kirkwood, MO
- $571,429
- Median Listing Price
- 42
- Median Days on Market
- 2,197
- Median Sq Ft
- $282
- Median Price / Sq Ft
- 42
- Active Listings
- This home’s price is 30% below the area median.
- Its price per sq ft is 1% below the area median.
Market statistics compiled from active EXIT Realty® and MLS listings in Kirkwood, MO.
Location
Map is currently unavailable for this location.
Points of Interest in Kirkwood, MO
Showing the Kirkwood area map.
Commute Calculator
Nearby Homes


Similar Homes Nearby



Similar Home Values
Comparable nearby listings and their asking prices.
| Address | Price | Beds | Baths | Sq Ft |
|---|---|---|---|---|
| 615 Crest Court, Kirkwood, MO | $314,980 | 3 | 1 | 1,184 |
| 2037 Trailcrest Lane 8, Kirkwood, MO | $315,000 | 2 | 2 | 1,688 |
| 415 W Jefferson Avenue 301, Kirkwood, MO | $320,000 | 2 | 2 | 1,243 |
| 907 N Woodlawn Avenue, Kirkwood, MO | $325,000 | 3 | 1 | 1,224 |
| 715 Westchester Court, Kirkwood, MO | $359,900 | 4 | 2 | 1,500 |
| 1064 Barry Court, Kirkwood, MO | $418,750 | 3 | 2 | 1,400 |
Moving Cost Estimate
EXIT Agents in Kirkwood


Listing Courtesy: Coldwell Banker Realty - Gundaker - 3149653030
Presented by: Pat Benefield