

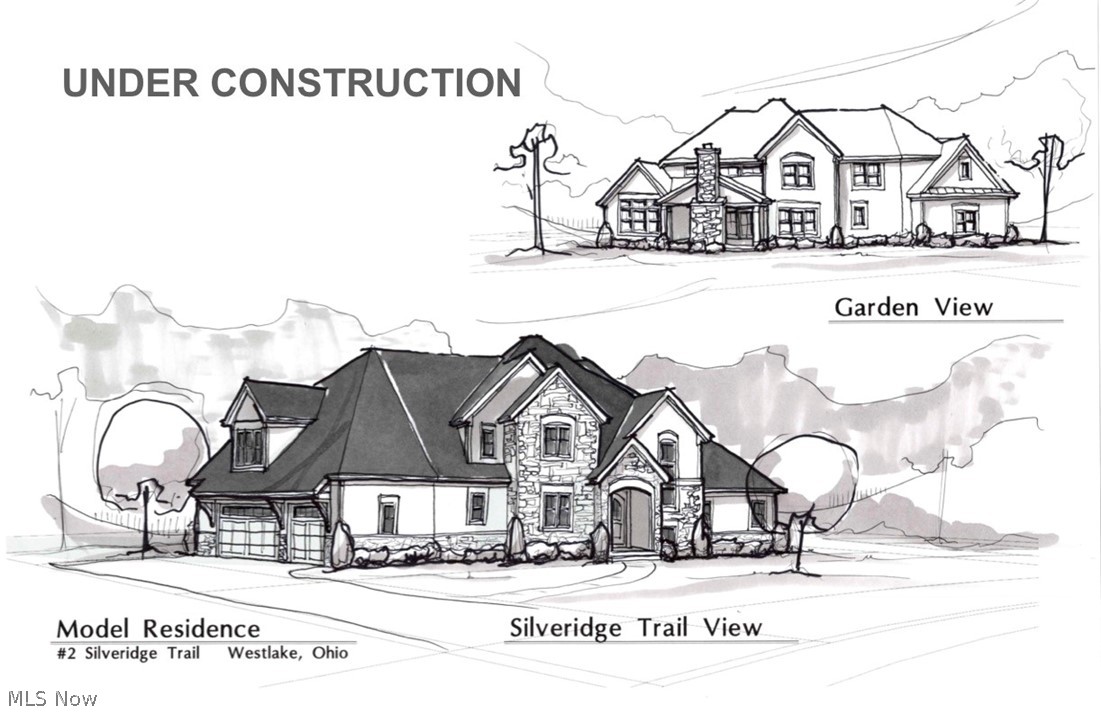
2503 Silveridge Trail, Westlake, OH 44145
Cuyahoga County
Key Facts
Description
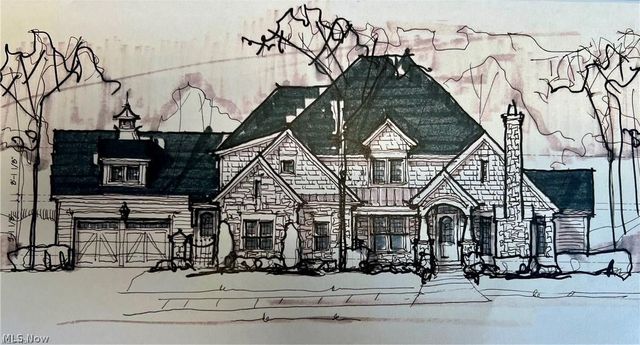
New construction by Valore Builders in Lands’ End South. 10’ ceilings main floor. Primary first floor suite with 6’ shower and huge walk in closet. 2-story great room with bookcases. Kitchen boasts tons of cabinetry, 10’ center island and Thermador appliances. First floor library with cabinetry. Large mud hall with seating and cubbies. Bonus room on 2nd floor! Finished lower level has recreation room, exercise room and full bath complimented with oversized windows. 3-car heated garage. Veranda with gas fireplace and wood cathedral ceiling. Home generator, design colored wood clad windows, mahogany front door, real natural stone. Very inviting floorplan. Great location across from Lakewood County Club and minutes to Crocker Park and all the Westlake locals!
Property Information
Property Type
Residential
Sub-Type
Single Family Residence
Style
Traditional
Year Built
2026
Stories
2
Living Area
6,002 sq ft
Lot Size
0.46 acres
Lot Dimensions
110 x 239
Garage Spaces
3
Days on Market
73
MLS® Listing#
5194483
Property Features
Interior
Appliances
Cooling
Heating
Fireplace
Basement
Parking
Laundry
Patio
Fencing
Lot Features
Construction
Foundation
Roof
Windows
Security
Sewer
Water Source
Rooms
- 15.0x33.0Lower
- 22.0x28.0First
- 10.0x9.0First
- 12.0x10.0First
- 19.0x15.0First
- Bedroom16.0x16.0Second
- Bedroom12.0x13.0Second
- Bedroom15.0x12.0Second
- Great Room21.0x20.0First
- Gym14.0x14.0Lower
- Kitchen15.0x31.0First
- Laundry12.0x8.0First
- Library12.0x14.0First
- Loft10.0x10.0Second
Financial Details
HOA
$800 / Annually
LANDS' END SOUTH
Annual Taxes
$9,999
Tax year 2025
Parcel Number
211-11-075
Directions
West of Bradley across from Lakewood Country Club. West on Breckenridge Trail from Bradley, then south on Silveridge Trail. Home is on the east side of the street, S/L 2.
Affordability Calculator
$439,000
Estimated monthly payment
$11,683/mo
Principal $1,756,000 · Est. interest $2,449,776 over 30 yrs
Neighborhood Market Statistics
How this home compares to active listings in Westlake, OH
- $526,923
- Median Listing Price
- 38
- Median Days on Market
- 2,209
- Median Sq Ft
- $209
- Median Price / Sq Ft
- 55
- Active Listings
- This home’s price is 317% above the area median.
- Its price per sq ft is 75% above the area median.
Market statistics compiled from active EXIT Realty® and MLS listings in Westlake, OH.
Location

Points of Interest in Westlake, OH
Showing the Westlake area map.
Nearby Schools
Montessori Childrens School
Elementary · 1.4 mi away
Holy Trinity School
School · 1.4 mi away
Avon East Elementary School
Elementary · 1.5 mi away
Westlake High School
Secondary · 1.8 mi away
St Paul Lutheran School
School · 1.8 mi away
Westlake Elementary School Pta
Elementary · 1.9 mi away
Le Chaperon Rouge Private Elementary
Elementary · 1.9 mi away
Goddard School
School · 1.9 mi away
Dover Intermediate School
Secondary · 2.0 mi away
Dover Elementary School
Elementary · 2.0 mi away
Lee Burneson Middle School
Secondary · 2.0 mi away
Primrose Schools
Elementary · 2.0 mi away
Play and Learn Preschool
School · 2.1 mi away
Westerly Elementary School
Elementary · 2.2 mi away
Little Learners Preschool
School · 2.3 mi away
Avon Heritage North Elementary School
Elementary · 2.6 mi away
Avon Heritage South Elementary School
Elementary · 2.6 mi away
Avon Local School District
Elementary · 2.6 mi away
Bay High School
Secondary · 2.6 mi away
Pine Intermediate School
Elementary · 2.7 mi away
Commute Calculator
Nearby Homes


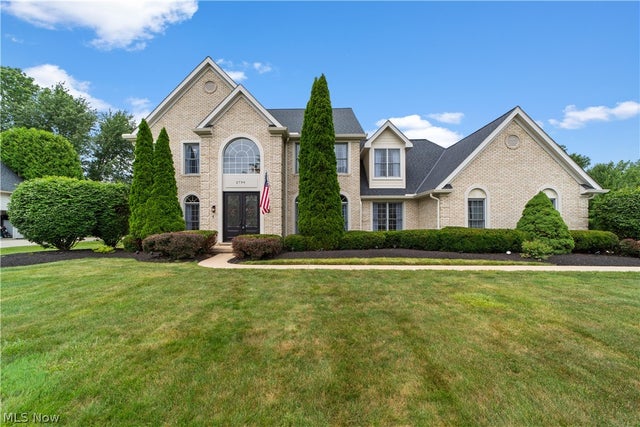


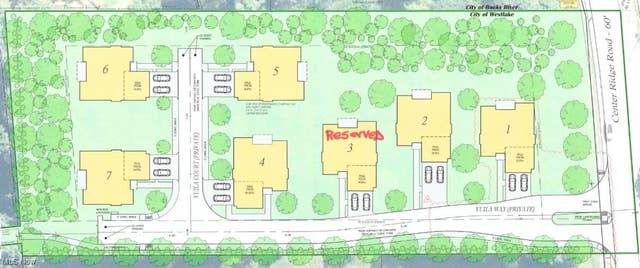
Similar Homes Nearby
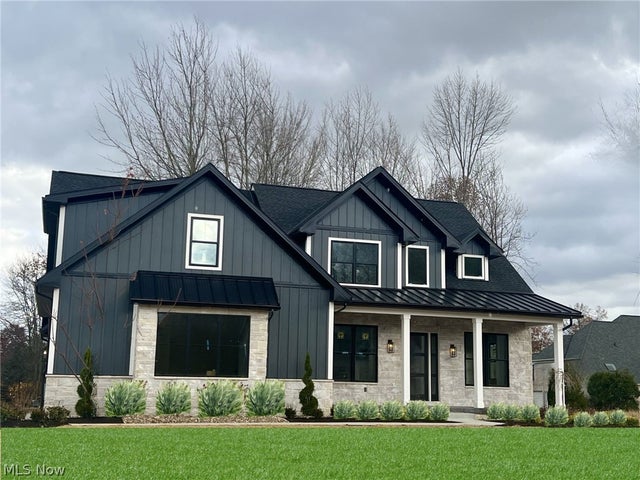
Similar Home Values
Comparable nearby listings and their asking prices.
| Address | Price | Beds | Baths | Sq Ft |
|---|---|---|---|---|
| 2773 Rocky Ridge Drive S/L 167, Westlake, OH | $1,879,000 | 6 | 5 | 5,800 |
| 2662 Rocky Ridge Drive 157, Westlake, OH | $2,225,000 | 4 | 4 | 4,200 |
Moving Cost Estimate
EXIT Agents in Westlake


Listing Courtesy: Howard Hanna - gaylefischbach@howardhanna.com, 216-789-8004
Last Updated: 2026-03-20