

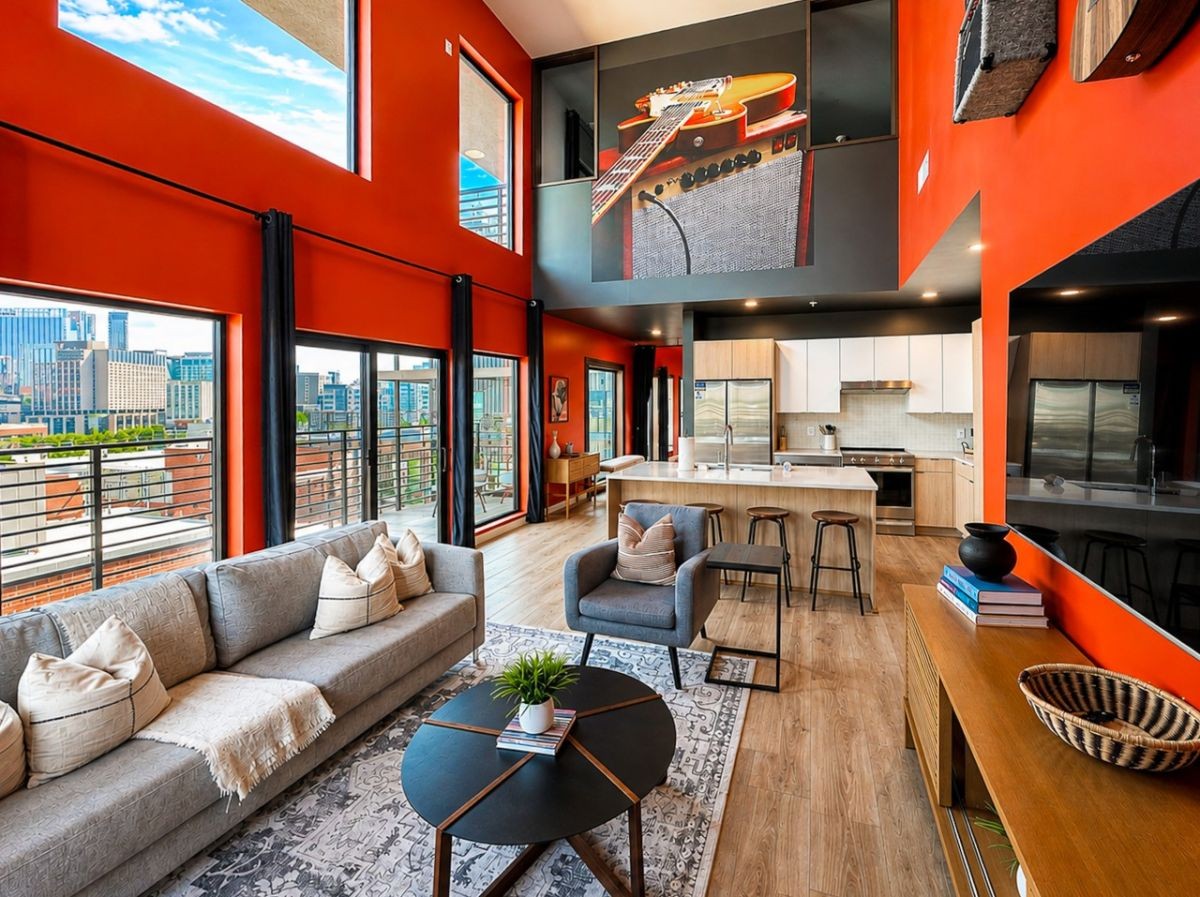
637 7th Ave S 601, Nashville, TN 37203
Hyve · Davidson County
Key Facts
Description
Welcome to the Hyve, a luxe 2-story penthouse in the heart of Downtown Nashville. This fully furnished, income-producing NOO STR at The Hyve offers a rare combination of luxury, location, and investment performance. Recently reappointed to maximize guest accommodations, this sought-after penthouse comfortably sleeps up to 10 guests and is fully booked under professional management. Step inside to discover soaring 24-foot ceilings, beautiful luxury laminate floors throughout, and a spacious open-concept floor plan designed for entertaining. The private primary suite occupies the upper level, featuring its own en-suite bath and added privacy from the main living space. What truly sets this penthouse apart is its spectacular three-sided wrap-around balcony—one of only two units in the building with this highly coveted feature. Enjoy breathtaking panoramic views of the Nashville skyline from what many consider one of the finest vantage points in the city. Sleeping accommodations include two Murphy beds, two full-size bunk beds, and a king pull-out sofa, allowing the unit to comfortably host large groups. Guests enjoy premium amenities including a resort-style swimming pool, private parking garage with coded access, a private elevator accessible only with your personal code, on-site building management, and an additional storage unit. Located just minutes from downtown Nashville and within walking distance to some of the city's most popular restaurants, entertainment venues, and attractions, this penthouse delivers the ultimate Nashville experience for owners and guests alike. Whether you're looking to expand your investment portfolio or own a premier Nashville retreat, this one-of-a-kind penthouse is a rare opportunity you won't want to miss.
Property Information
Property Type
Residential
Sub-Type
Condominium
Year Built
2023
Stories
2
Living Area
1,419 sq ft
Lot Size
0.03 acres
Garage Spaces
1
Parking Spaces
1
Days on Market
23
MLS® Listing#
3231593
Property Features
Interior
Appliances
Cooling
Heating
Flooring
Basement
Parking
Construction
Utilities
Sewer
Water Source
Rooms
- Bedroom 110x19
- Bedroom 211x14
- Kitchen13x17
- Living Room11x14
- Master Bathroom
Schools
- Elementary:
- Jones Paideia Magnet
- Middle:
- John Early Paideia Magnet
- High:
- Pearl Cohn Magnet High School
Financial Details
HOA
$942 / Monthly
Annual Taxes
$12,726
Directions
I-65 N 1.5 mi Take exit 81 for Wedgewood Ave 0.2 mi Turn left onto Wedgewood Ave 0.3 mi Turn right onto US-31 N/8th Ave S 1.3 mi Turn right onto Drexel St 449 ft Turn right onto 7th Ave S Destination will be on the right
Affordability Calculator
$253,000
Estimated monthly payment
$6,733/mo
Principal $1,012,000 · Est. interest $1,411,830 over 30 yrs
Neighborhood Market Statistics
How this home compares to active listings in Nashville, TN
- $587,639
- Median Listing Price
- 59
- Median Days on Market
- 1,853
- Median Sq Ft
- $346
- Median Price / Sq Ft
- 3,470
- Active Listings
- This home’s price is 115% above the area median.
- Its price per sq ft is 158% above the area median.
Market statistics compiled from active EXIT Realty® and MLS listings in Nashville, TN.
Location

Points of Interest in Nashville, TN
Showing the Nashville area map.
Nearby Schools
Hume-Fogg High School
Secondary · 0.6 mi away
Rose Park Ptso
Secondary · 0.6 mi away
Carter Lawrence Elementary School
Elementary · 0.7 mi away
Lead Academy
Secondary · 0.8 mi away
LEAD Cameron Middle School
Secondary · 0.8 mi away
Dudley Head Start
School · 0.8 mi away
Johnson Alternative Learning Center
School · 0.9 mi away
Nashville Prep
School · 0.9 mi away
The Olympians Leadership Academy
School · 1.0 mi away
Elite Bartending School - Nashville
Secondary · 1.0 mi away
The Gardner School of Midtown- Nashville
School · 1.2 mi away
Napier Elementary School
Elementary · 1.2 mi away
University School of Nashville
School · 1.2 mi away
Susan Gray School
School · 1.3 mi away
Fall-Hamilton Elementary School
Elementary · 1.4 mi away
Primrose Schools
Elementary · 1.4 mi away
Mama Lere Hearing School
School · 1.4 mi away
Martin Luther King Junior Magnet School
Secondary · 1.4 mi away
Head Middle Magnet School
Elementary · 1.5 mi away
Explore! Community School
Elementary · 1.6 mi away
Commute Calculator
Nearby Homes

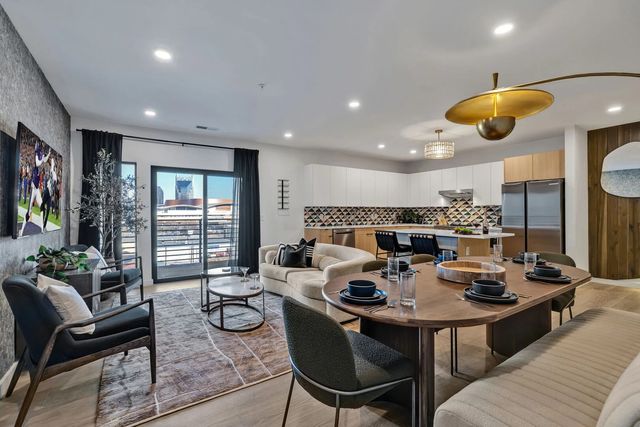

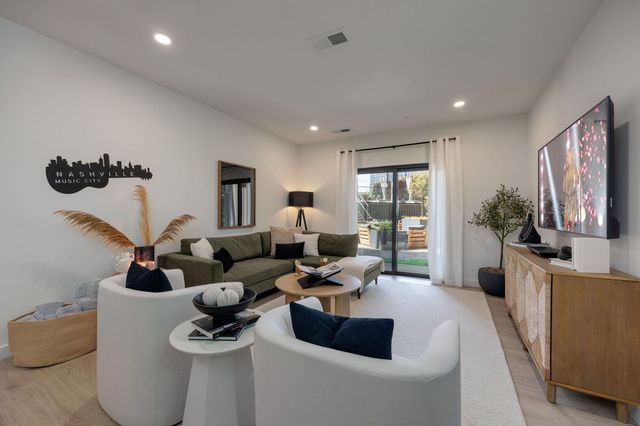

Similar Homes Nearby



Similar Home Values
Comparable nearby listings and their asking prices.
| Address | Price | Beds | Baths | Sq Ft |
|---|---|---|---|---|
| 6196 Mt Pisgah Rd, Nashville, TN | $888,000 | 4 | 4 | 3,943 |
| 730 Main St B8, Nashville, TN | $888,850 | 2 | 2 | 902 |
| 107 Elmhurst Ave, Nashville, TN | $889,000 | 3 | 4 | 1,781 |
| 4081 Fairmeade Dr, Nashville, TN | $889,000 | 3 | 2 | 2,310 |
| 530 Southgate Ave, Nashville, TN | $889,000 | 3 | 4 | 2,213 |
| 2127 Goodrich Ave, Nashville, TN | $889,000 | 4 | 5 | 2,088 |
Moving Cost Estimate
EXIT Agents in Nashville



Listing Courtesy: Onward Real Estate - 6152606291
Last Updated: 2026-06-03