

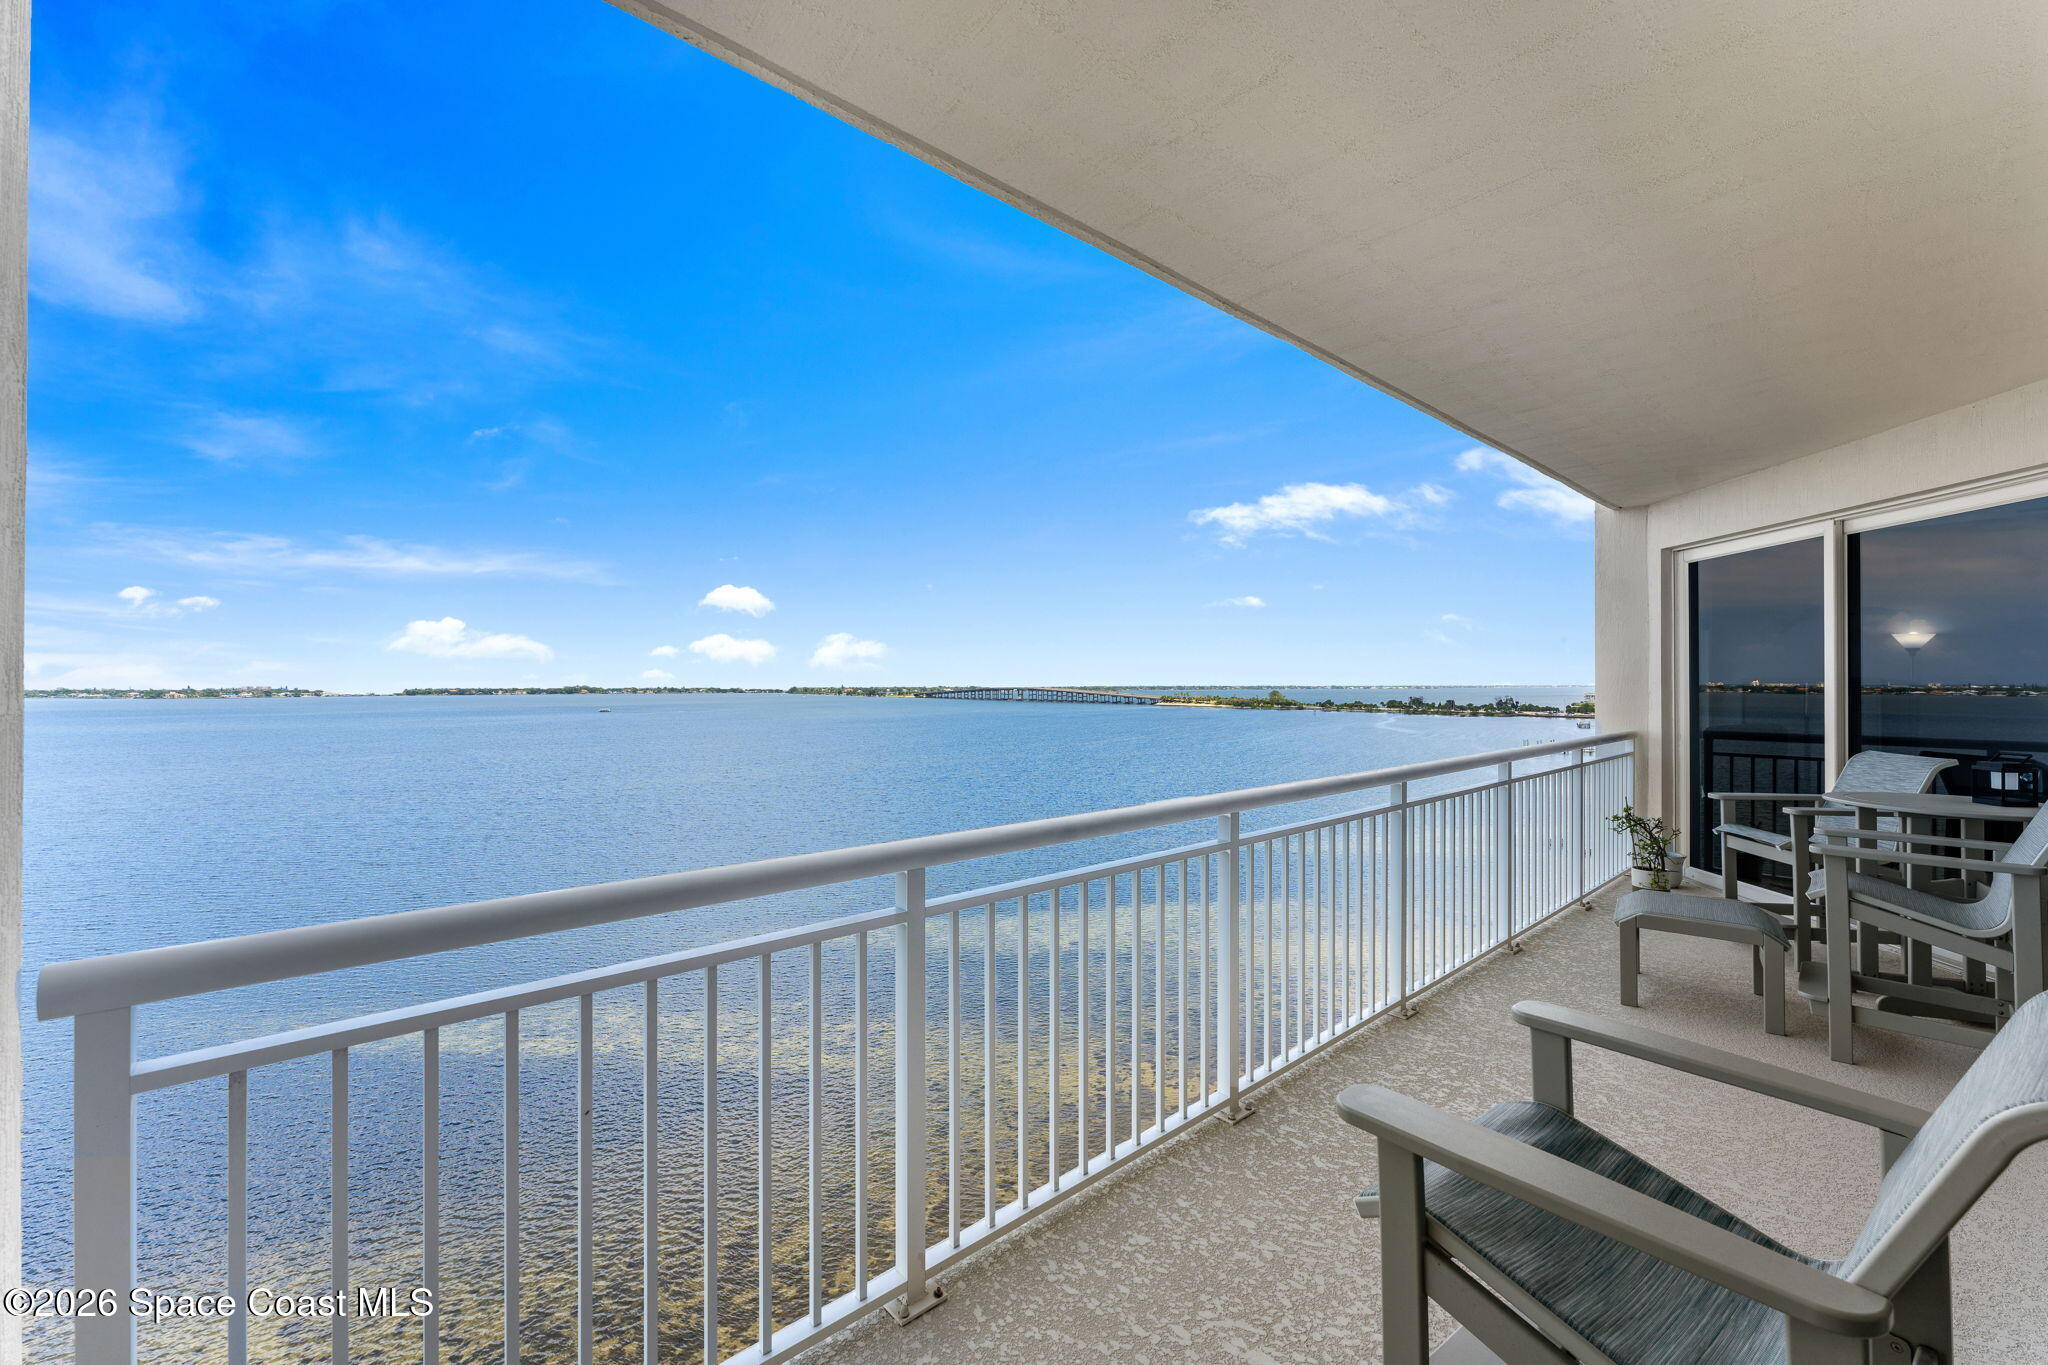
1435 S Harbor City Boulevard 803, Melbourne, FL 32901
Paramount Riverfront · Brevard County
Key Facts
Description
COASTAL ELEGANCE | FEATURES & UPGRADES Beautifully curated with timeless finishes, sophisticated upgrades, and a refined coastal palette, this exceptional residence embodies relaxed luxury. Warm neutral tones, crisp white maple cabinetry, and soft turquoise accents create an inviting atmosphere that reflects Florida's waterfront lifestyle. Thoughtfully Designed Interior Open-concept floor plan designed for effortless everyday living and entertaining Large-format 31-inch tile flooring throughout the main living areas, creating a seamless and sophisticated look Plush carpeting in all bedrooms for warmth and comfort Designer coastal color palette featuring warm neutral tones complemented by refreshing turquoise accents White maple cabinetry throughout, offering timeless style and abundant storage Additional sound insulation between the primary suite and living room for enhanced privacy and tranquility UV air purification light integrated into the HVAC system Nest® Smart Thermostat Ring® V Video Doorbell Chef-Inspired Kitchen Designed with both beauty and functionality in mind, the kitchen serves as the heart of the home. Elegant white maple cabinetry Premium induction cooktop with contemporary vent hood Stylish designer tile backsplash Counter-height breakfast bar, perfect for casual dining and entertaining Pull-out cabinet shelving for maximum organization Built-in pull-out trash cabinet Ultra-quiet dishwasher Thoughtfully designed storage solutions throughout Designer Window Treatments Custom Hunter Douglas® window treatments provide elegance, privacy, and exceptional light control. Hunter Douglas® Silhouette® Window Shadings in the living room, gently filtering natural light while preserving views and privacy Hunter Douglas® Pirouette® Window Shadings in the primary suite for luxurious style and exceptional light management Honeycomb Cellular Shades in both guest bedrooms for energy efficiency, comfort, and privacy Comfort & Convenience Front-load washer and dryer included Smart-home features for modern convenience Meticulously maintained and move-in ready PARAMOUNT RIVERFRONT COMMUNITY Enjoy the convenience of luxury condominium living in one of Downtown Melbourne's premier communities. Community Amenities Heated resort-style swimming pool Elegant Club Room with comfortable gathering spaces and catering kitchen Secure controlled-access entry Elevator access to all residential floors Reserved covered parking Beautifully landscaped common areas Professionally managed communityPet-friendly environment Maintenance-free condominium living An Exceptional Location Ideally located in the heart of Downtown Melbourne, you're just moments from: Boutique shopping and locally owned restaurants Sidewalk cafés, breweries, and vibrant nightlife Art galleries and year-round community events Waterfront parks and scenic views of the Indian River Melbourne Beach and the Atlantic Ocean just minutes away Convenient access to healthcare, golf, shopping, and major roadways A Sophisticated Coastal Retreat Inspired by Florida's coastal beauty, this residence blends timeless elegance with modern comfort. The combination of crisp white maple cabinetry, soothing turquoise accents, warm designer finishes, premium Hunter Douglas® window treatments, and thoughtfully selected upgrades creates a home that is both sophisticated and welcoming. Every detail has been carefully chosen to deliver a relaxed luxury lifestyle in one of Downtown Melbourne's most desirable condominium communities.
Property Information
Property Type
Residential
Sub-Type
Condominium
Year Built
2021
Stories
10
Living Area
2,082 sq ft
Lot Size
0.04 acres
Garage Spaces
1
MLS® Listing#
1081141
Property Features
Interior
Exterior
Appliances
Cooling
Heating
Flooring
Parking
Laundry
Patio
Fencing
Lot Features
Construction
Security
Utilities
Sewer
Water Source
Schools
- Elementary:
- University Park
- Middle:
- Hoover
- High:
- Melbourne
Financial Details
HOA
$1,158 / Monthly
PARHMOUNT RIVERFRONT CONDOINIUM
Annual Taxes
$6,701
Tax year 2023
Parcel Number
27-37-34-78-0000d.0-0001.42
Affordability Calculator
$175,000
Estimated monthly payment
$4,657/mo
Principal $700,000 · Est. interest $976,562 over 30 yrs
Neighborhood Market Statistics
How this home compares to active listings in Melbourne, FL
- $451,163
- Median Listing Price
- 64
- Median Days on Market
- 1,795
- Median Sq Ft
- $246
- Median Price / Sq Ft
- 1,016
- Active Listings
- This home’s price is 94% above the area median.
- Its price per sq ft is 71% above the area median.
Market statistics compiled from active EXIT Realty® and MLS listings in Melbourne, FL.
Location
Map is currently unavailable for this location.
Points of Interest in Melbourne, FL
Showing the Melbourne area map.
Commute Calculator
Nearby Homes

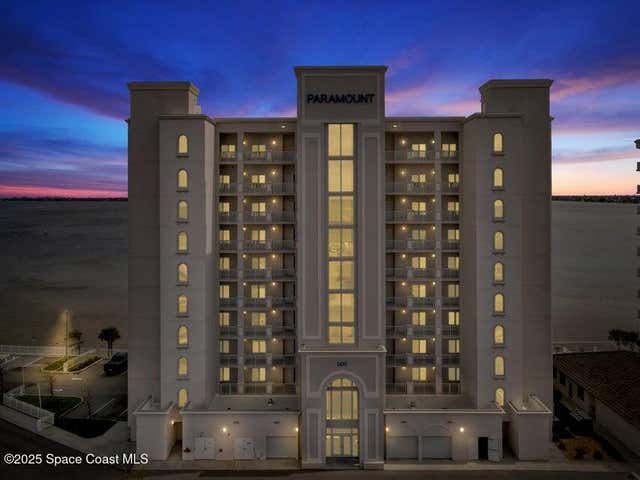


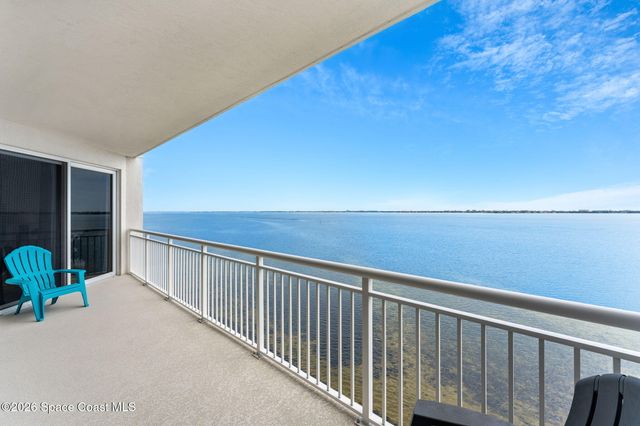
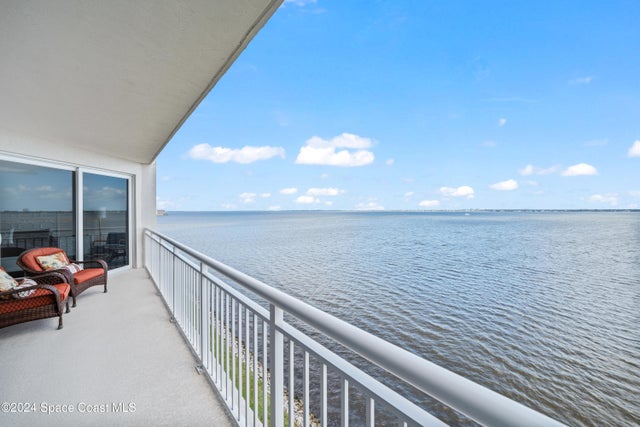
Similar Homes Nearby


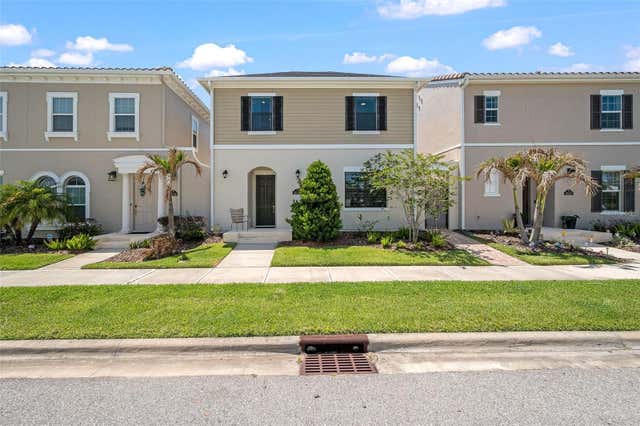

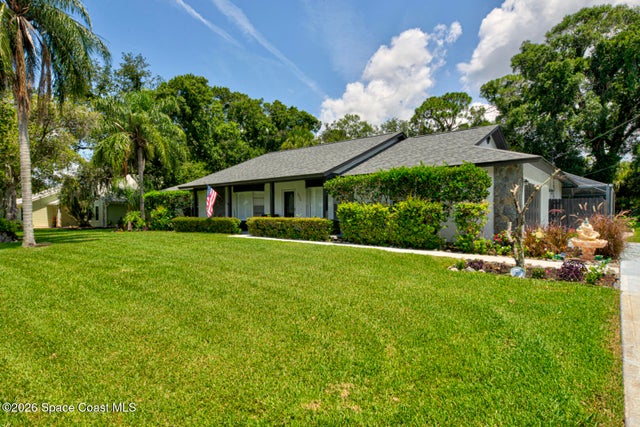
Similar Home Values
Comparable nearby listings and their asking prices.
| Address | Price | Beds | Baths | Sq Ft |
|---|---|---|---|---|
| 1654 Highland Avenue, Melbourne, FL | $614,900 | 4 | 4 | 1,372 |
| 506 Magnolia Avenue, Melbourne Beach, FL | $615,000 | 3 | 2 | 1,452 |
| 8048 Gullen Drive, Melbourne, FL | $615,000 | 4 | 4 | 2,302 |
| 8048 GULLEN DRIVE, MELBOURNE, FL | $615,000 | 4 | 4 | 2,302 |
| 2718 Millennium Circle, Melbourne, FL | $615,000 | 4 | 4 | 2,390 |
| 3520 Serenity Lane, Melbourne, FL | $619,000 | 4 | 3 | 2,777 |
Moving Cost Estimate
EXIT Agents in Melbourne


Listing Courtesy: Engel&Voelkers Melb Beachside - 3212545275