

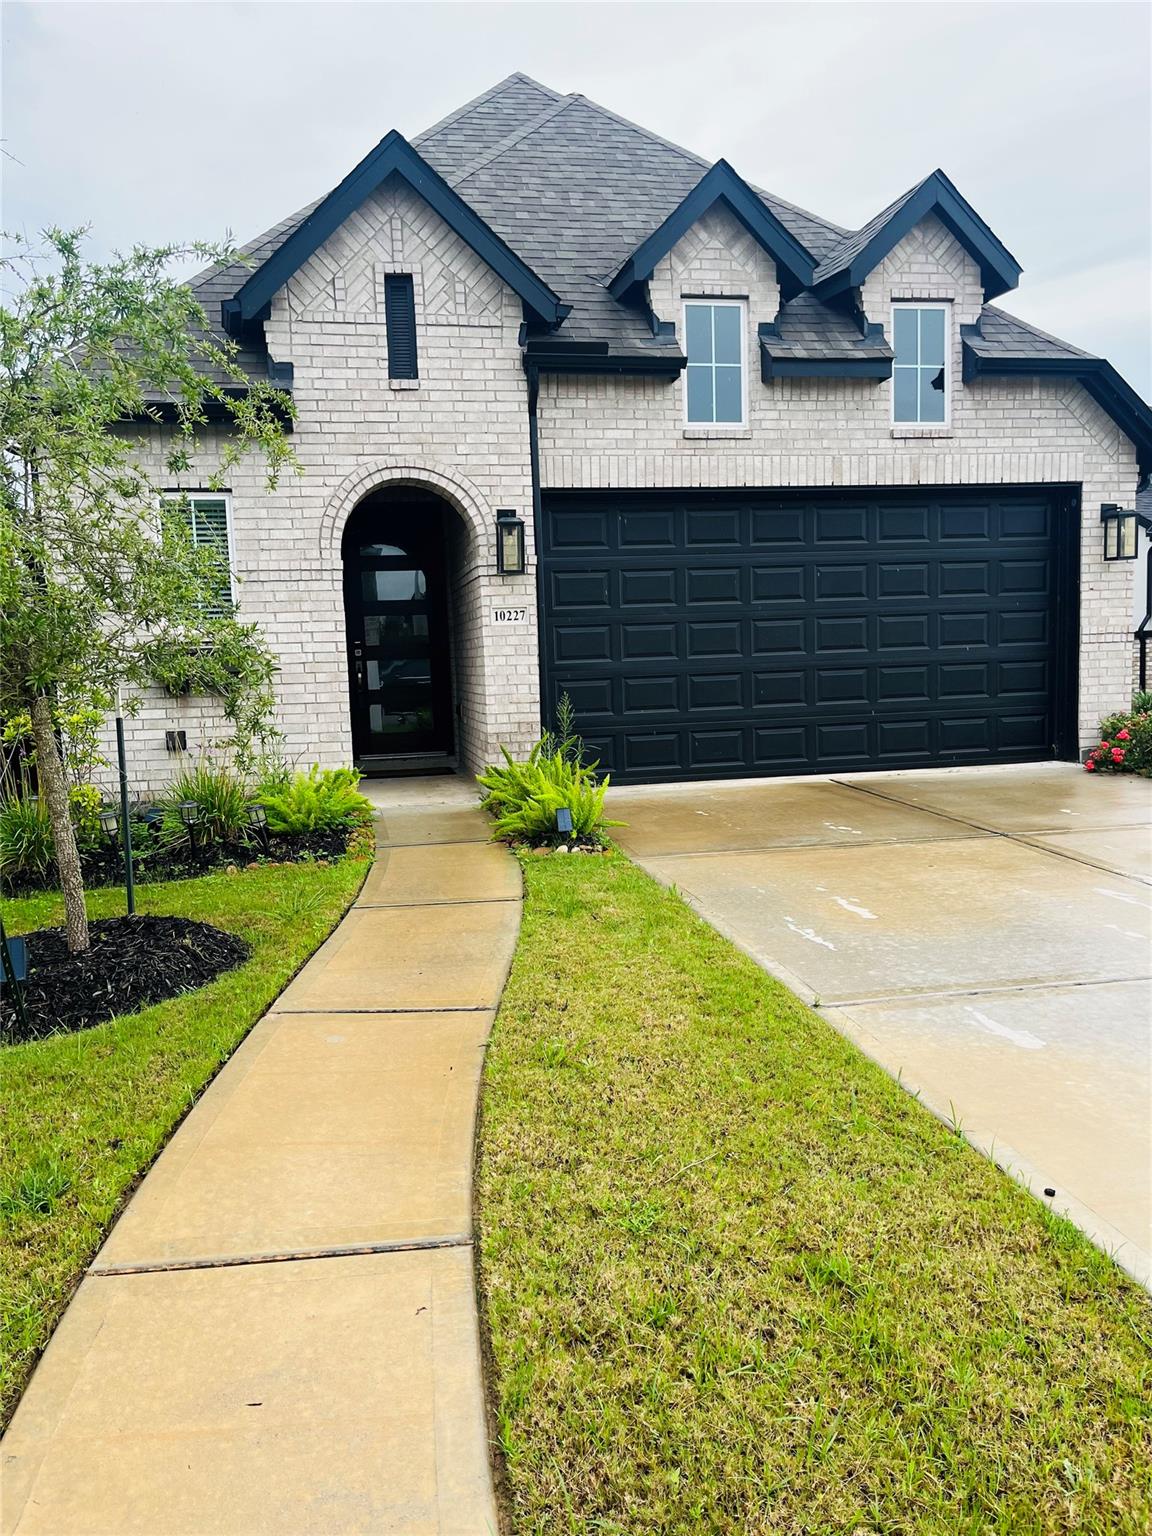
10227 Van Gogh Court, Iowa Colony, TX 77583
Meridiana · Brazoria County
Key Facts
Description
Upgraded , move-in ready in the highly sought-after community. Why wait for new construction when this home already includes valuable upgrades and a full appliance package? Home features modern finishes and premium upgrades that set it apart from comparable new builds. Included are a refrigerator, washer, dryer, and upgraded oven, offering immediate convenience and savings compared to builder homes with added costs. The open-concept layout connects the kitchen, dining, and living areas, creating a bright and functional space ideal for entertaining. Natural light enhances the home’s clean design and upgraded features. The primary suite provides a private retreat with ample space, an upgraded bath, and generous closet storage. Secondary bedrooms offer flexibility for family, guests, or a home office. Enjoy resort-style amenities including pools, trails, fitness centers, and community events, plus convenient access to top-rated schools, dining, and major commuter routes.
Property Information
Property Type
Residential
Sub-Type
Single Family Residence
Style
Contemporary/Modern
Year Built
2024
Living Area
1,905 sq ft
Lot Size
0.14 acres
Garage Spaces
2
Parking Spaces
2
Days on Market
35
MLS® Listing#
50284099
Property Features
Interior
Appliances
Cooling
Heating
Flooring
Parking
Laundry
Patio
Fencing
Lot Features
Construction
Foundation
Roof
Windows
Community
Water Source
Schools
- Elementary:
- Meridiana Elementary School
- Middle:
- Caffey Junior High School
- High:
- Iowa Colony High School
Financial Details
HOA
$1,300 / Annually
Annual Taxes
$1,817
Tax year 2024
Parcel Number
65745512013
Directions
From Highway 288, take the Highway 6 exit. Turn left onto Highway 6. Travel approximately 3 miles, then turn right onto Meridiana Parkway. Continue on Meridiana Parkway for another ~3 miles. Turn left onto Pursley Blvd. Then turn left onto Murillo Drive. Finally, turn right onto Van Gogh Court. 10227 Van Gogh Court will be on your left.
Affordability Calculator
$77,880
Estimated monthly payment
$2,073/mo
Principal $311,520 · Est. interest $434,598 over 30 yrs
Neighborhood Market Statistics
How this home compares to active listings in Iowa Colony, TX
- $434,694
- Median Listing Price
- 42
- Median Days on Market
- 2,200
- Median Sq Ft
- $196
- Median Price / Sq Ft
- 298
- Active Listings
- This home’s price is 10% below the area median.
- Its price per sq ft is 4% above the area median.
Market statistics compiled from active EXIT Realty® and MLS listings in Iowa Colony, TX.
Location
Map is currently unavailable for this location.
Points of Interest in Iowa Colony, TX
Showing the Iowa Colony area map.
Commute Calculator
Nearby Homes

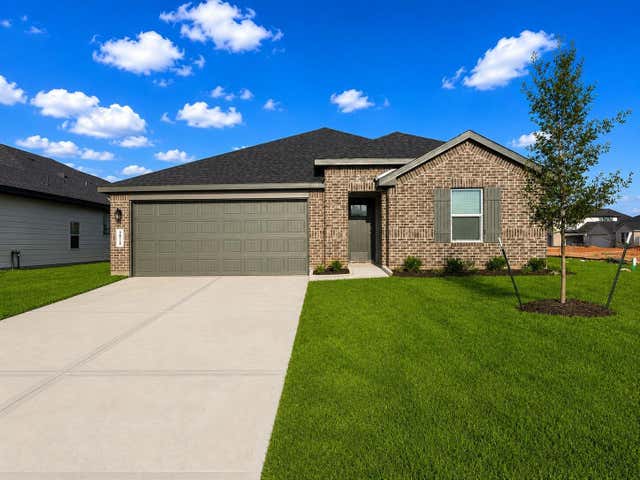

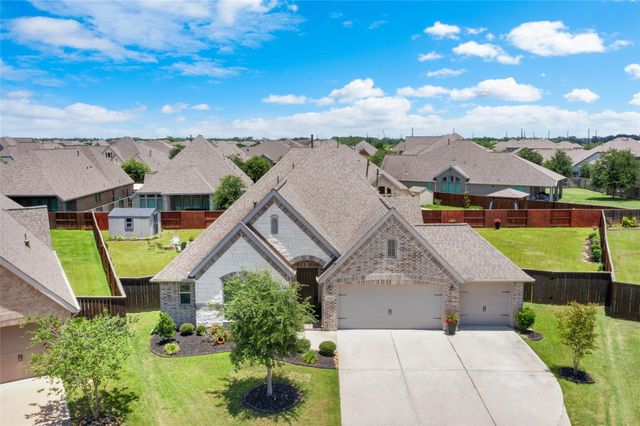

Similar Homes Nearby

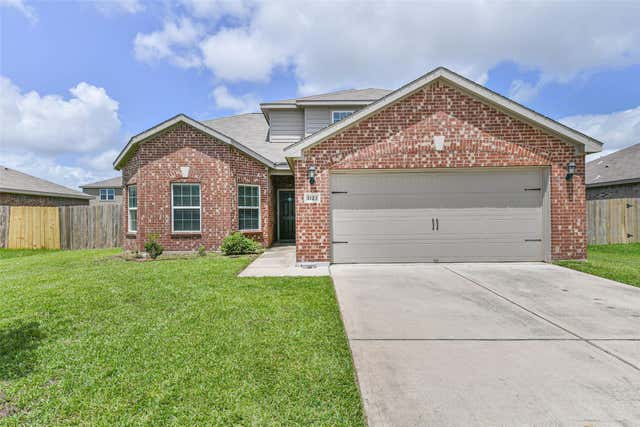
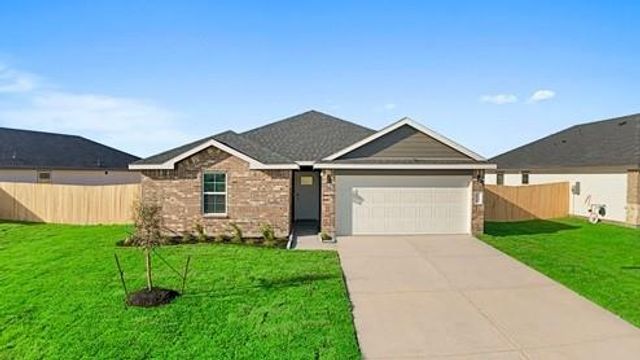
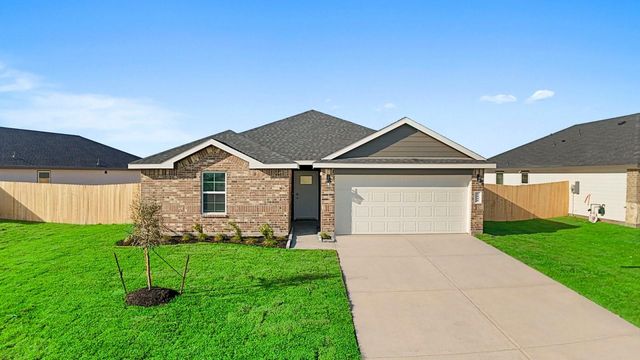


Similar Home Values
Comparable nearby listings and their asking prices.
| Address | Price | Beds | Baths | Sq Ft |
|---|---|---|---|---|
| 4127 Champlain Way, Iowa Colony, TX | $278,000 | 3 | 3 | 1,843 |
| 1123 Rare Fancy Drive, Iowa Colony, TX | $284,500 | 4 | 3 | 2,174 |
| 1518 Shimmering Ocean, Iowa Colony, TX | $284,990 | 3 | 2 | 1,412 |
| 9123 Serene Haven Dr, Iowa Colony, TX | $287,990 | 3 | 2 | 1,412 |
| 13202 Hayden Peak Drive, Iowa Colony, TX | $289,888 | 4 | 2 | 1,506 |
| 13330 Padre Bay Lane, Iowa Colony, TX | $289,990 | 3 | 3 | 1,784 |
Moving Cost Estimate
EXIT Agents in Iowa Colony


Listing Courtesy: ELET Realty ~ The Smart Choice - 2816851986
Last Updated: 2026-06-14