

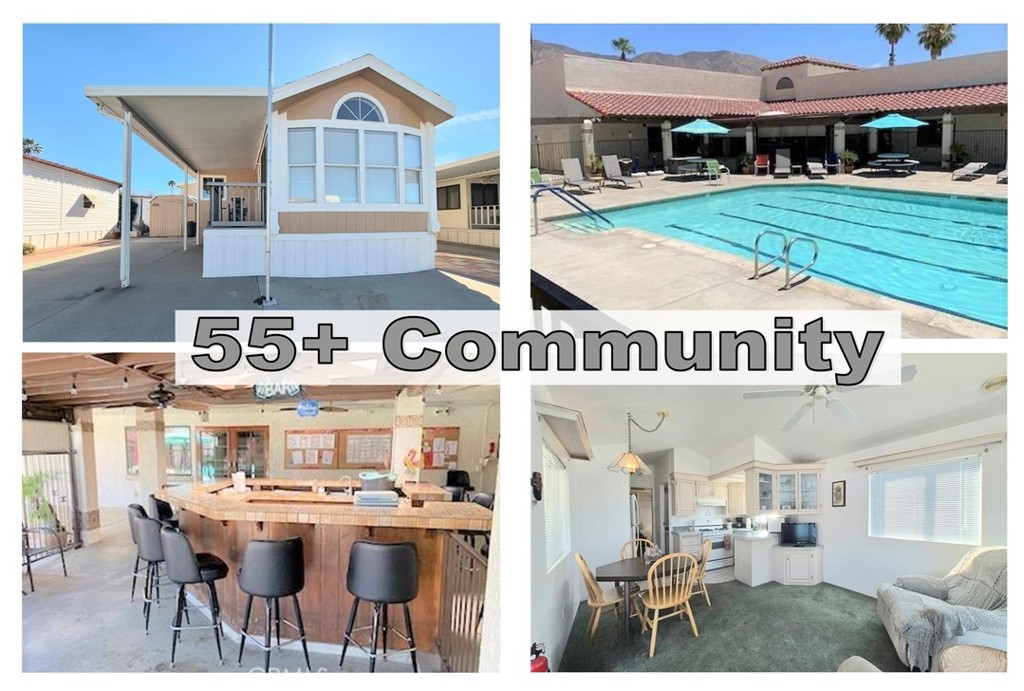
1357 Sierra Drive, San Jacinto, CA 92583
Riverside County
Key Facts
Description
Welcome home to 1357 Sierra, nestled within the gated luxury resort community of Heritage Ranch. This is a rare opportunity to own a lovely 2002 park model home on your own land, offering the perfect blend of comfort, style, and resort living. You’ll immediately fall in love with the warm and inviting home, designed with an open floor plan and exquisitely maintained features. This lovely home is being sold fully furnished, including appliances, making it truly move-in ready. Pride of ownership shines throughout with light and bright cabinetry, solid surface countertops dual paned windows. Your gourmet chef will truly appreciate this kitchen tastefully appointed with solid surface countertops and modern appliances, creating a welcoming space for everyday living. Step outside to enjoy stunning mountain views and oversized storage shed. Home is paved and level with the street. This luxury park model is larger than many, offering exceptional space while delivering all the charm and convenience of a tiny home—complete with all the bells and whistles. Partial utilities are paid, and you own the land beneath you, adding lasting value and peace of mind. Heritage Ranch is a premier 55+ gated resort community featuring state-of-the-art amenities including a pool, spa, clubhouse, and a vibrant calendar of activities and events for an active lifestyle. HOA is $227/month and includes water, sewer, trash, internet, and basic cable TV. This is resort living at its finest. Don't miss this scenic oasis.
Property Information
Property Type
Residential
Sub-Type
Manufactured On Land
Structure Type
Manufactured House
Year Built
2002
Stories
1
Living Area
600 sq ft
Lot Size
0.04 acres
Parking Spaces
2
Days on Market
175
MLS® Listing#
SW26011541
Property Features
Interior
Appliances
Cooling
Heating
Flooring
Fireplace
Pool
Parking
Laundry
Lot Features
Community
Sewer
Water Source
Rooms
- Bedroom
Financial Details
HOA
$227 / Monthly
Heritage Ranch HOA
Parcel Number
433282041
Directions
Enter the park and continue to the left.
Affordability Calculator
$23,800
Estimated monthly payment
$633/mo
Principal $95,200 · Est. interest $132,812 over 30 yrs
Neighborhood Market Statistics
How this home compares to active listings in San Jacinto, CA
- $988,870
- Median Listing Price
- 69
- Median Days on Market
- 1,440
- Median Sq Ft
- $658
- Median Price / Sq Ft
- 8,750
- Active Listings
- This home’s price is 88% below the area median.
- Its price per sq ft is 70% below the area median.
Market statistics compiled from active EXIT Realty® and MLS listings in San Jacinto, CA.
Location
Map is currently unavailable for this location.
Points of Interest in San Jacinto, CA
Showing the San Jacinto area map.
Commute Calculator
Nearby Homes


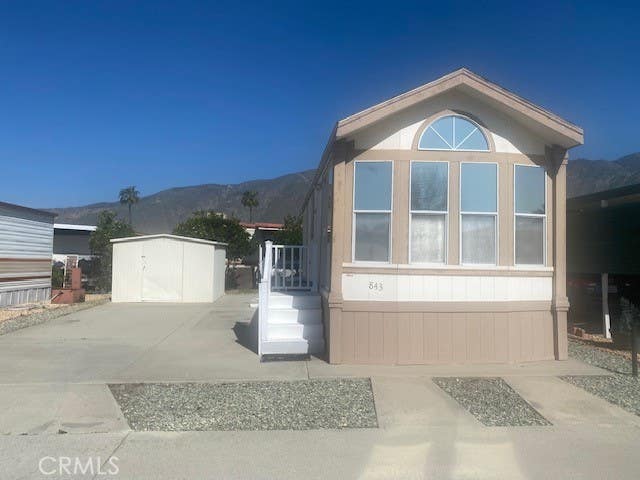
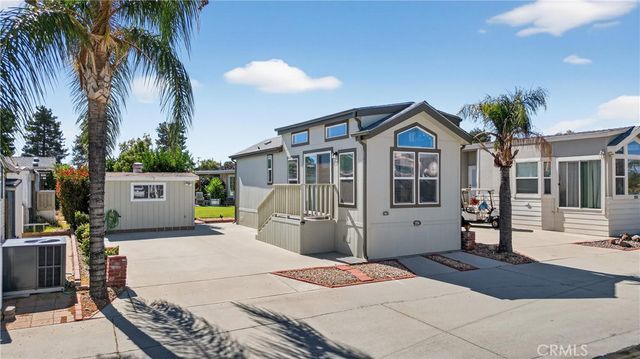
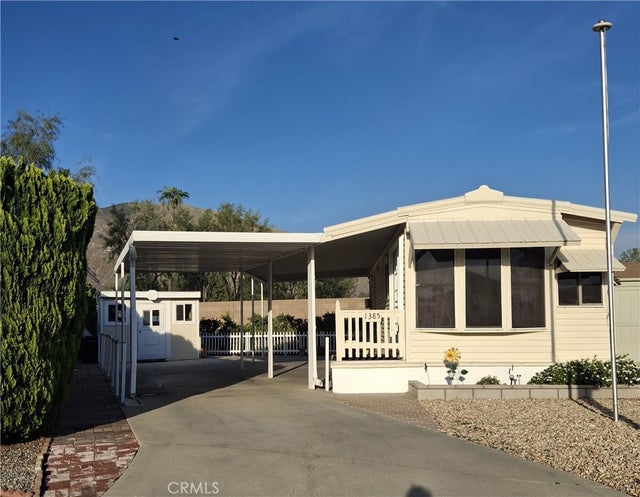
Similar Homes Nearby
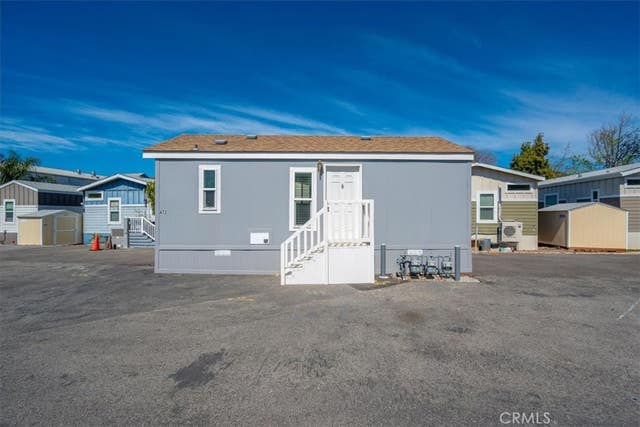
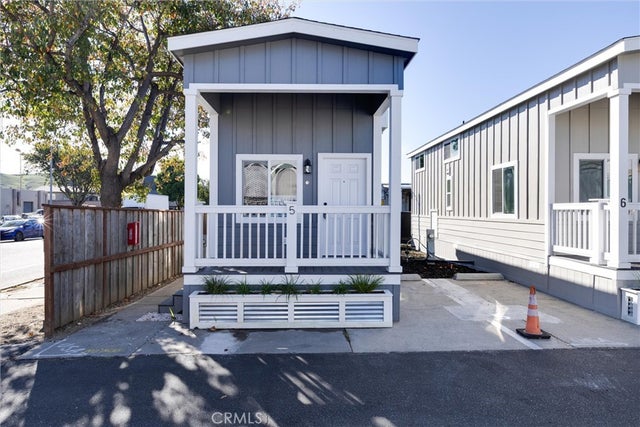


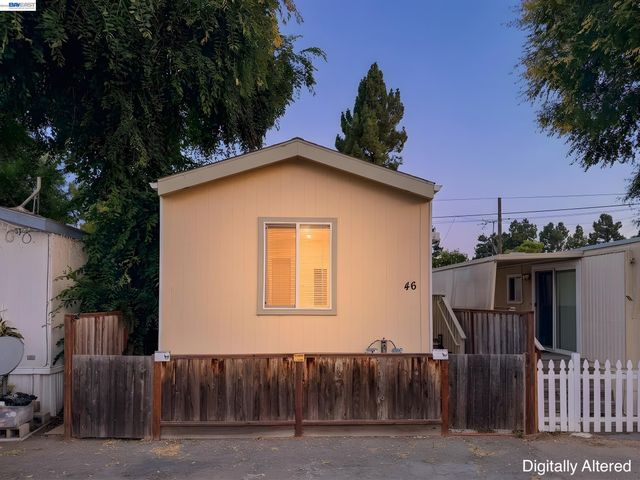
Similar Home Values
Comparable nearby listings and their asking prices.
| Address | Price | Beds | Baths | Sq Ft |
|---|---|---|---|---|
| 145 South Street A72, San Luis Obispo, CA | $84,950 | 2 | 1 | 363 |
| 274 Higuera Street 5, San Luis Obispo, CA | $84,950 | 1 | 1 | 374 |
| 274 Higuera Street 6, San Luis Obispo, CA | $84,950 | 1 | 1 | 374 |
| 228 W Avenida Cordoba, San Clemente, CA | $85,000/mo | 5 | 5 | 5,445 |
| 145 South Street A15, San Luis Obispo, CA | $87,500 | 2 | 1 | — |
| 2399 E 14th St, San Leandro, CA | $89,000 | 1 | 1 | 600 |
Moving Cost Estimate
EXIT Agents in San Jacinto


Listing Courtesy: Allison James Estates & Homes - 9097477336
Presented by: Gina Johnson
Licensed in the state of California.