

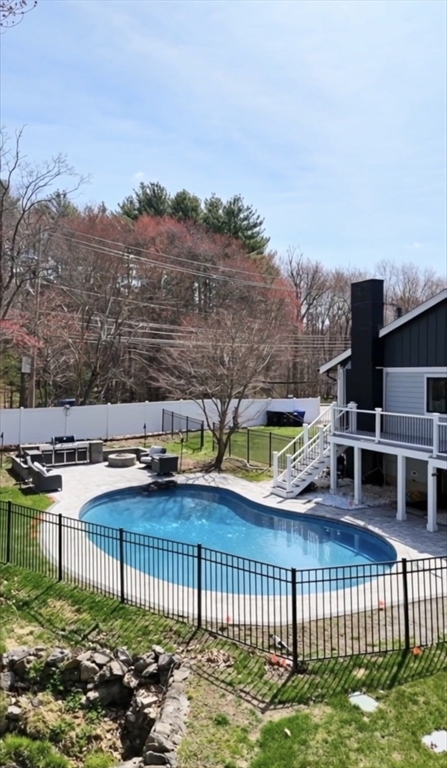
901 Randolph Ave, Milton, MA 02186
Norfolk County
Key Facts
Description
Welcome to 901 Randolph Avenue, a beautifully renovated estate set on over an acre overlooking Wollaston Country Club. Offering nearly 5,000 square feet of thoughtfully designed living space, this 4-bedroom, 3-bath home blends luxury, comfort, and functionality. The chef's kitchen features premium Thermador appliances, custom cabinetry, quartz countertops, and a stunning 12-foot island. Multiple living areas, three fireplaces, a dedicated office, gym space, and flexible bonus rooms provide room for every lifestyle. Step outside to your private backyard retreat featuring a in-ground pool, expansive Trex deck, outdoor grilling area, fire pit, and professional hardscaping. Recent updates include new windows, doors, HVAC, roof, flooring, Hardie Board siding, and designer finishes throughout. A rare opportunity to enjoy luxury living in one of Milton's most desirable locations.
Property Information
Property Type
Residential
Sub-Type
Single Family Residence
Style
Split Entry
Year Built
1962
Living Area
4,772 sq ft
Lot Size
1.02 acres
Garage Spaces
3
Parking Spaces
8
Zoning
RA
Days on Market
60
MLS® Listing#
73500894
Property Features
Interior
Exterior
Appliances
Cooling
Heating
Fireplace
Basement
Pool
Parking
Laundry
Patio
Fencing
Foundation
Roof
Windows
Community
Sewer
Water Source
Rooms
- Bathroom 1Main
- Bathroom 2Main
- Bathroom 3Second
- Bedroom 2Main
- Bedroom 3Main
- Bedroom 4Main
- Dining RoomMain
- Family RoomSecond
- KitchenMain
- Living RoomFirst
- Master BedroomMain
Schools
- Elementary:
- Cunningham
- Middle:
- Pierce Middle
- High:
- Milton High
Financial Details
HOA
None
Annual Taxes
$13,340
Tax year 2025
Assessed Value
$1,202,900
Parcel Number
M:K B:011 L:8,133379
Directions
Next to Wollaston Golf Club. ( use GPS)
Affordability Calculator
$430,000
Estimated monthly payment
$11,443/mo
Principal $1,720,000 · Est. interest $2,399,553 over 30 yrs
Neighborhood Market Statistics
How this home compares to active listings in Milton, MA
- $1,000,000
- Median Listing Price
- 45
- Median Days on Market
- 2,960
- Median Sq Ft
- $555
- Median Price / Sq Ft
- 45
- Active Listings
- This home’s price is 115% above the area median.
- Its price per sq ft is 19% below the area median.
Market statistics compiled from active EXIT Realty® and MLS listings in Milton, MA.
Location
Map is currently unavailable for this location.
Points of Interest in Milton, MA
Showing the Milton area map.
Commute Calculator
Nearby Homes


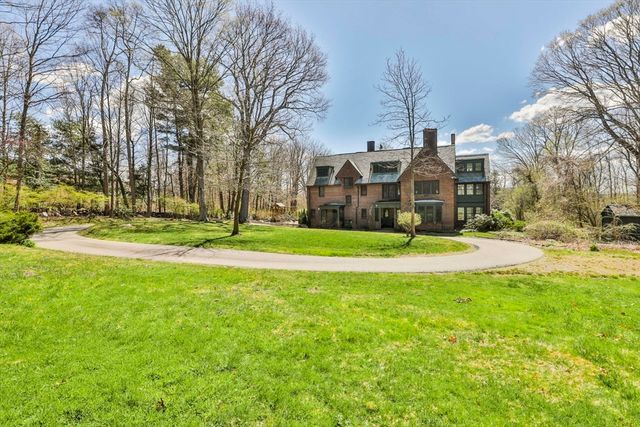

Similar Homes Nearby


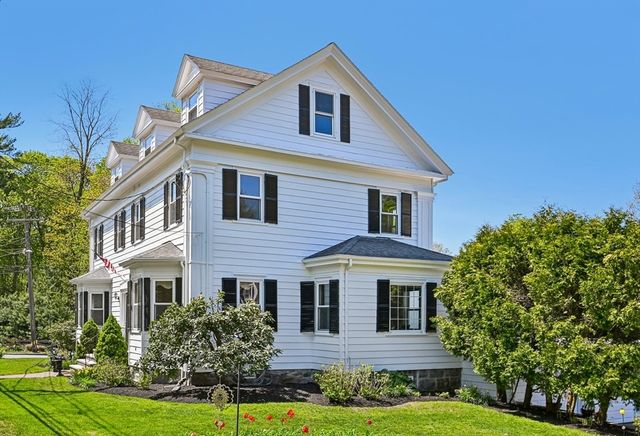

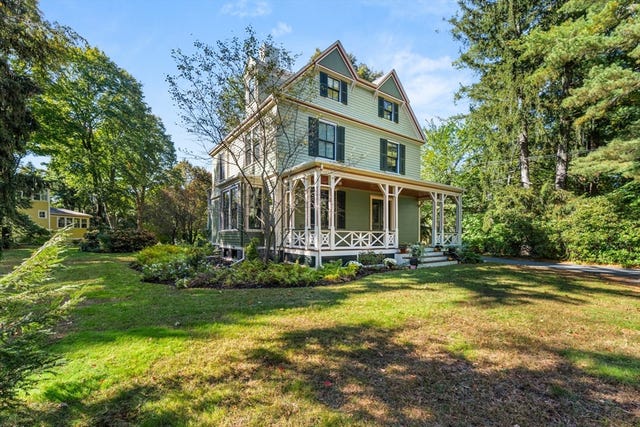
Similar Home Values
Comparable nearby listings and their asking prices.
| Address | Price | Beds | Baths | Sq Ft |
|---|---|---|---|---|
| 1262 Randolph Ave, Milton, MA | $1,675,000 | 4 | 4 | 3,288 |
| 52 Ridgewood Rd, Milton, MA | $1,699,900 | 6 | 5 | 5,077 |
| 375 Atherton Street, Milton, MA | $1,895,000 | 4 | 5 | 4,398 |
| 147 Canton Avenue, Milton, MA | $1,995,000 | 8 | 5 | 4,500 |
| 1375 Brush Hill Rd, Milton, MA | $2,195,000 | 4 | 4 | 3,804 |
| 213 School St, Milton, MA | $2,250,000 | 5 | 4 | 4,314 |
Moving Cost Estimate
EXIT Agents in Milton


Listing Courtesy: eXp Realty LLC - 8888547493
Presented by: Kimberly Ruiz