

705 WOODLANE ROAD, BEVERLY, NJ 08010
NONE AVA ILABLE · BURLINGTON County
Key Facts
Description
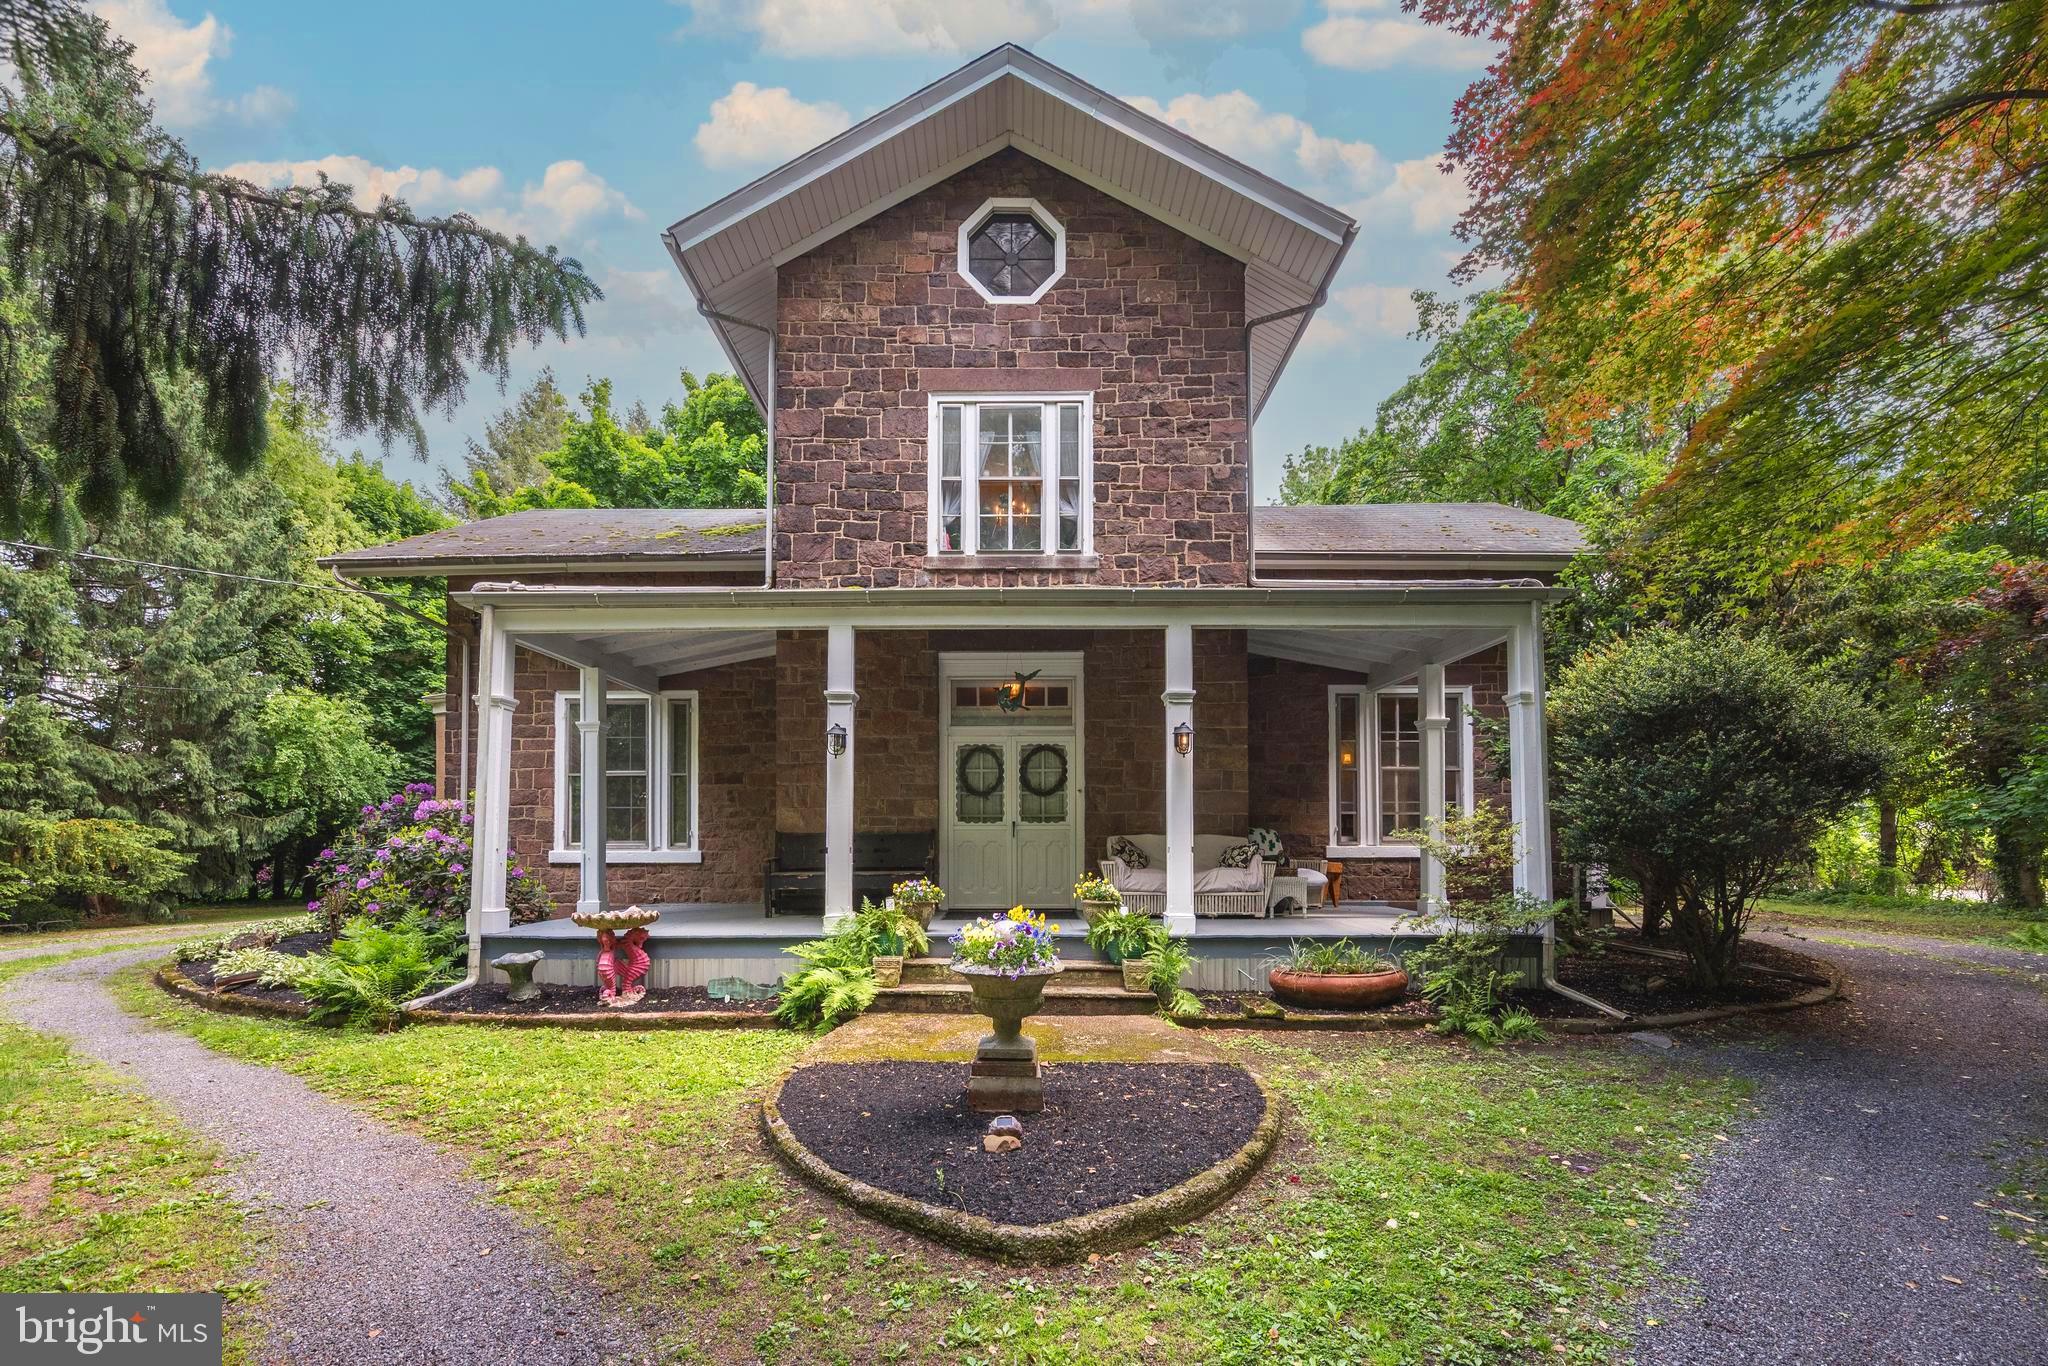
Newly appraised for $520,000!! Don't let this opportunity pass you buy! Welcome to the Gregory Cottage. Nestled on 1.5 acres of landscaped gardens and framed by mature trees, this lovely home was built in 1860 and offers a unique blend of historic charm and modern comfort. With its striking stone siding and timeless architecture, this home stands as a testament to craftsmanship and enduring style. The circular driveway leads you to the welcoming covered front porch. Once inside you'll find a grand foyer adorned with classic hardwood floors, crown molding, and an ornate stairway to the second floor. Through the French doors to the right is the study, to the left is the formal living room and straight ahead is the formal dining room. The spacious living room offers tray ceilings, ornamental fireplace with a wood mantel and full-size mirror, curved archways, sculpted woodwork and newer windows. The dining room is spacious for entertaining, features hardwood flooring, crown molding, a built-in China cabinet and provides access to the rear covered porch. Swinging doors open to a spacious kitchen with hardwood floors, a built-in baker’s cabinet, granite counters, stainless steel appliances and a striking brick accent wall. There is a large rustic mudroom with stone walls and decorative ceiling beams and a laundry area that is located off the kitchen. This space also leads to the exquisite first floor full bath. This bathroom opens with a pocket door, it is large and boasts an oversized walk-in shower with multiple shower heads, a mosaic tile floor design, and subway tile, walls adorned with shiplap. Heading to the second level there is a primary suite that includes a spacious bedroom with a walk-in closet, newer windows, a large primary bathroom with a porcelain clawfoot tub, a large dressing area and generous closet space. There are two additional bedrooms both with a walk-in closet and a combination of newer wide plank floor and hardwood flooring. Bedroom 3 offers bay windows and crown molding and a linen closet. The third-floor houses bedrooms four and five. The hardwood floors run throughout the home along with beautiful woodwork and trim, crown molding and ornate architecture. Outside there are additional side and back porches that provide ample space for outdoor entertaining and relaxation. Driveway circles the home. The oversized two car garage is located in the rear of the property. Utilities and mechanics are housed in the full basement. This property is a rare gem, offering a unique opportunity to own a piece of history while enjoying the comforts of modern living. Don't miss your chance to make this enchanting residence your own.
Property Information
Property Type
Residential
Sub-Type
Single Family Residence
Structure Type
House
Year Built
1860
Living Area
2,820 sq ft
Lot Size
1.51 acres
Lot Dimensions
0.00 x 0.00
Garage Spaces
2
Parking Spaces
2
Zoning
RESIDENTIAL
Days on Market
40
MLS® Listing#
NJBL2110902
Property Features
Interior
Appliances
Cooling
Heating
Flooring
Basement
Pool
Parking
Laundry
Patio
Lot Features
Construction
Foundation
Roof
Sewer
Water Source
Schools
- Elementary:
- SAMUEL M RIDGWAY SCHOOL
- Middle:
- SAMUEL M. RIDGWAY M.S.
- High:
- BURLINGTON CITY H.S.
- District:
- EDGEWATER PARK TOWNSHIP PUBLIC SCHOOLS
Financial Details
HOA
None
Annual Taxes
$8,569
Tax year 2025
Assessed Value
$250,000
Parcel Number
12-01501-00022
Directions
Rt 130 or Warren St to Woodland Rd. Entrance to driveway is right by the railroad tracks.
Affordability Calculator
$103,800
Estimated monthly payment
$2,762/mo
Principal $415,200 · Est. interest $579,241 over 30 yrs
Neighborhood Market Statistics
How this home compares to active listings in BEVERLY, NJ
- $345,455
- Median Listing Price
- 61
- Median Days on Market
- 1,575
- Median Sq Ft
- $244
- Median Price / Sq Ft
- 22
- Active Listings
- This home’s price is 50% above the area median.
- Its price per sq ft is 25% below the area median.
Market statistics compiled from active EXIT Realty® and MLS listings in BEVERLY, NJ.
Location

Points of Interest in BEVERLY, NJ
Showing the BEVERLY area map.
Nearby Schools
Magowan Elementary School
Elementary · 0.6 mi away
Edgewater Park School District
School · 0.7 mi away
Beverly City School
Elementary · 1.2 mi away
J C Stuart Elementary School
Elementary · 1.3 mi away
Kids Town Academy
School · 1.3 mi away
Samuel M Ridgway Middle School
Secondary · 1.4 mi away
Corpus Christi School
Elementary · 1.5 mi away
The Benjamin Banneker Preparatory Charter School
Elementary · 1.5 mi away
Keystone Elementary School
Elementary · 1.6 mi away
Bookbinder Elementary School
Elementary · 1.8 mi away
St. Thomas Aquinas
School · 2.1 mi away
Samuel Smith Elementary School
Elementary · 2.1 mi away
Doane Academy
School · 2.2 mi away
W. R. James Sr. Elementary School
Elementary · 2.2 mi away
St Katharine Drexel School
Elementary · 2.2 mi away
City of Burlington School District
School · 2.4 mi away
Burlington City Junior High
Elementary · 2.4 mi away
Iabc
School · 2.4 mi away
Wilbur Watts Intermediate School
Elementary · 2.5 mi away
Hawthorne Park Elementary School
Elementary · 2.5 mi away
Commute Calculator
Nearby Homes



Similar Homes Nearby
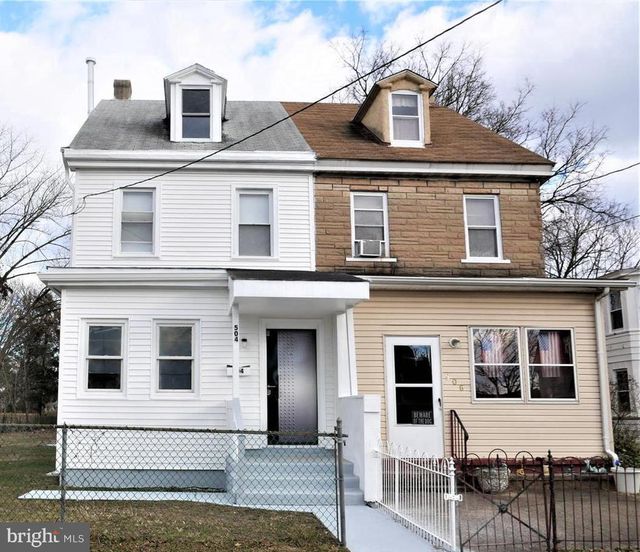
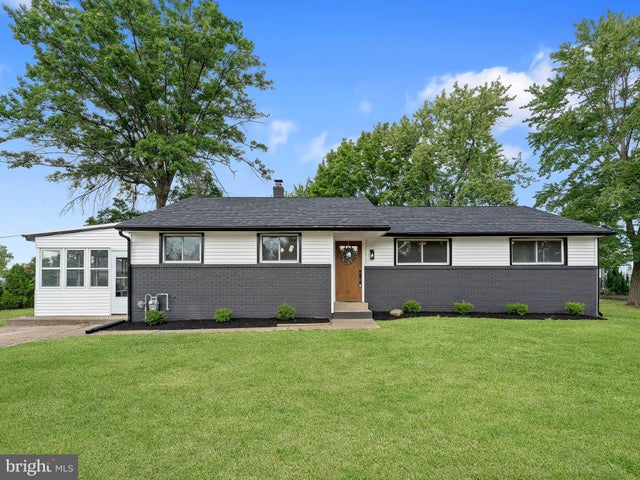

Similar Home Values
Comparable nearby listings and their asking prices.
| Address | Price | Beds | Baths | Sq Ft |
|---|---|---|---|---|
| 504 BRIDGE STREET, BEVERLY, NJ | $374,900 | 7 | 2 | 2,212 |
| 201 S GARDEN BOULEVARD, BEVERLY, NJ | $394,900 | 4 | 2 | 1,328 |
| 242 HENDRICKSON AVENUE, BEVERLY, NJ | $479,000 | 4 | 3 | 1,920 |
Moving Cost Estimate
EXIT Agents in BEVERLY


Listing Courtesy: BHHS Fox & Roach-Mt Laurel - 8562220077