

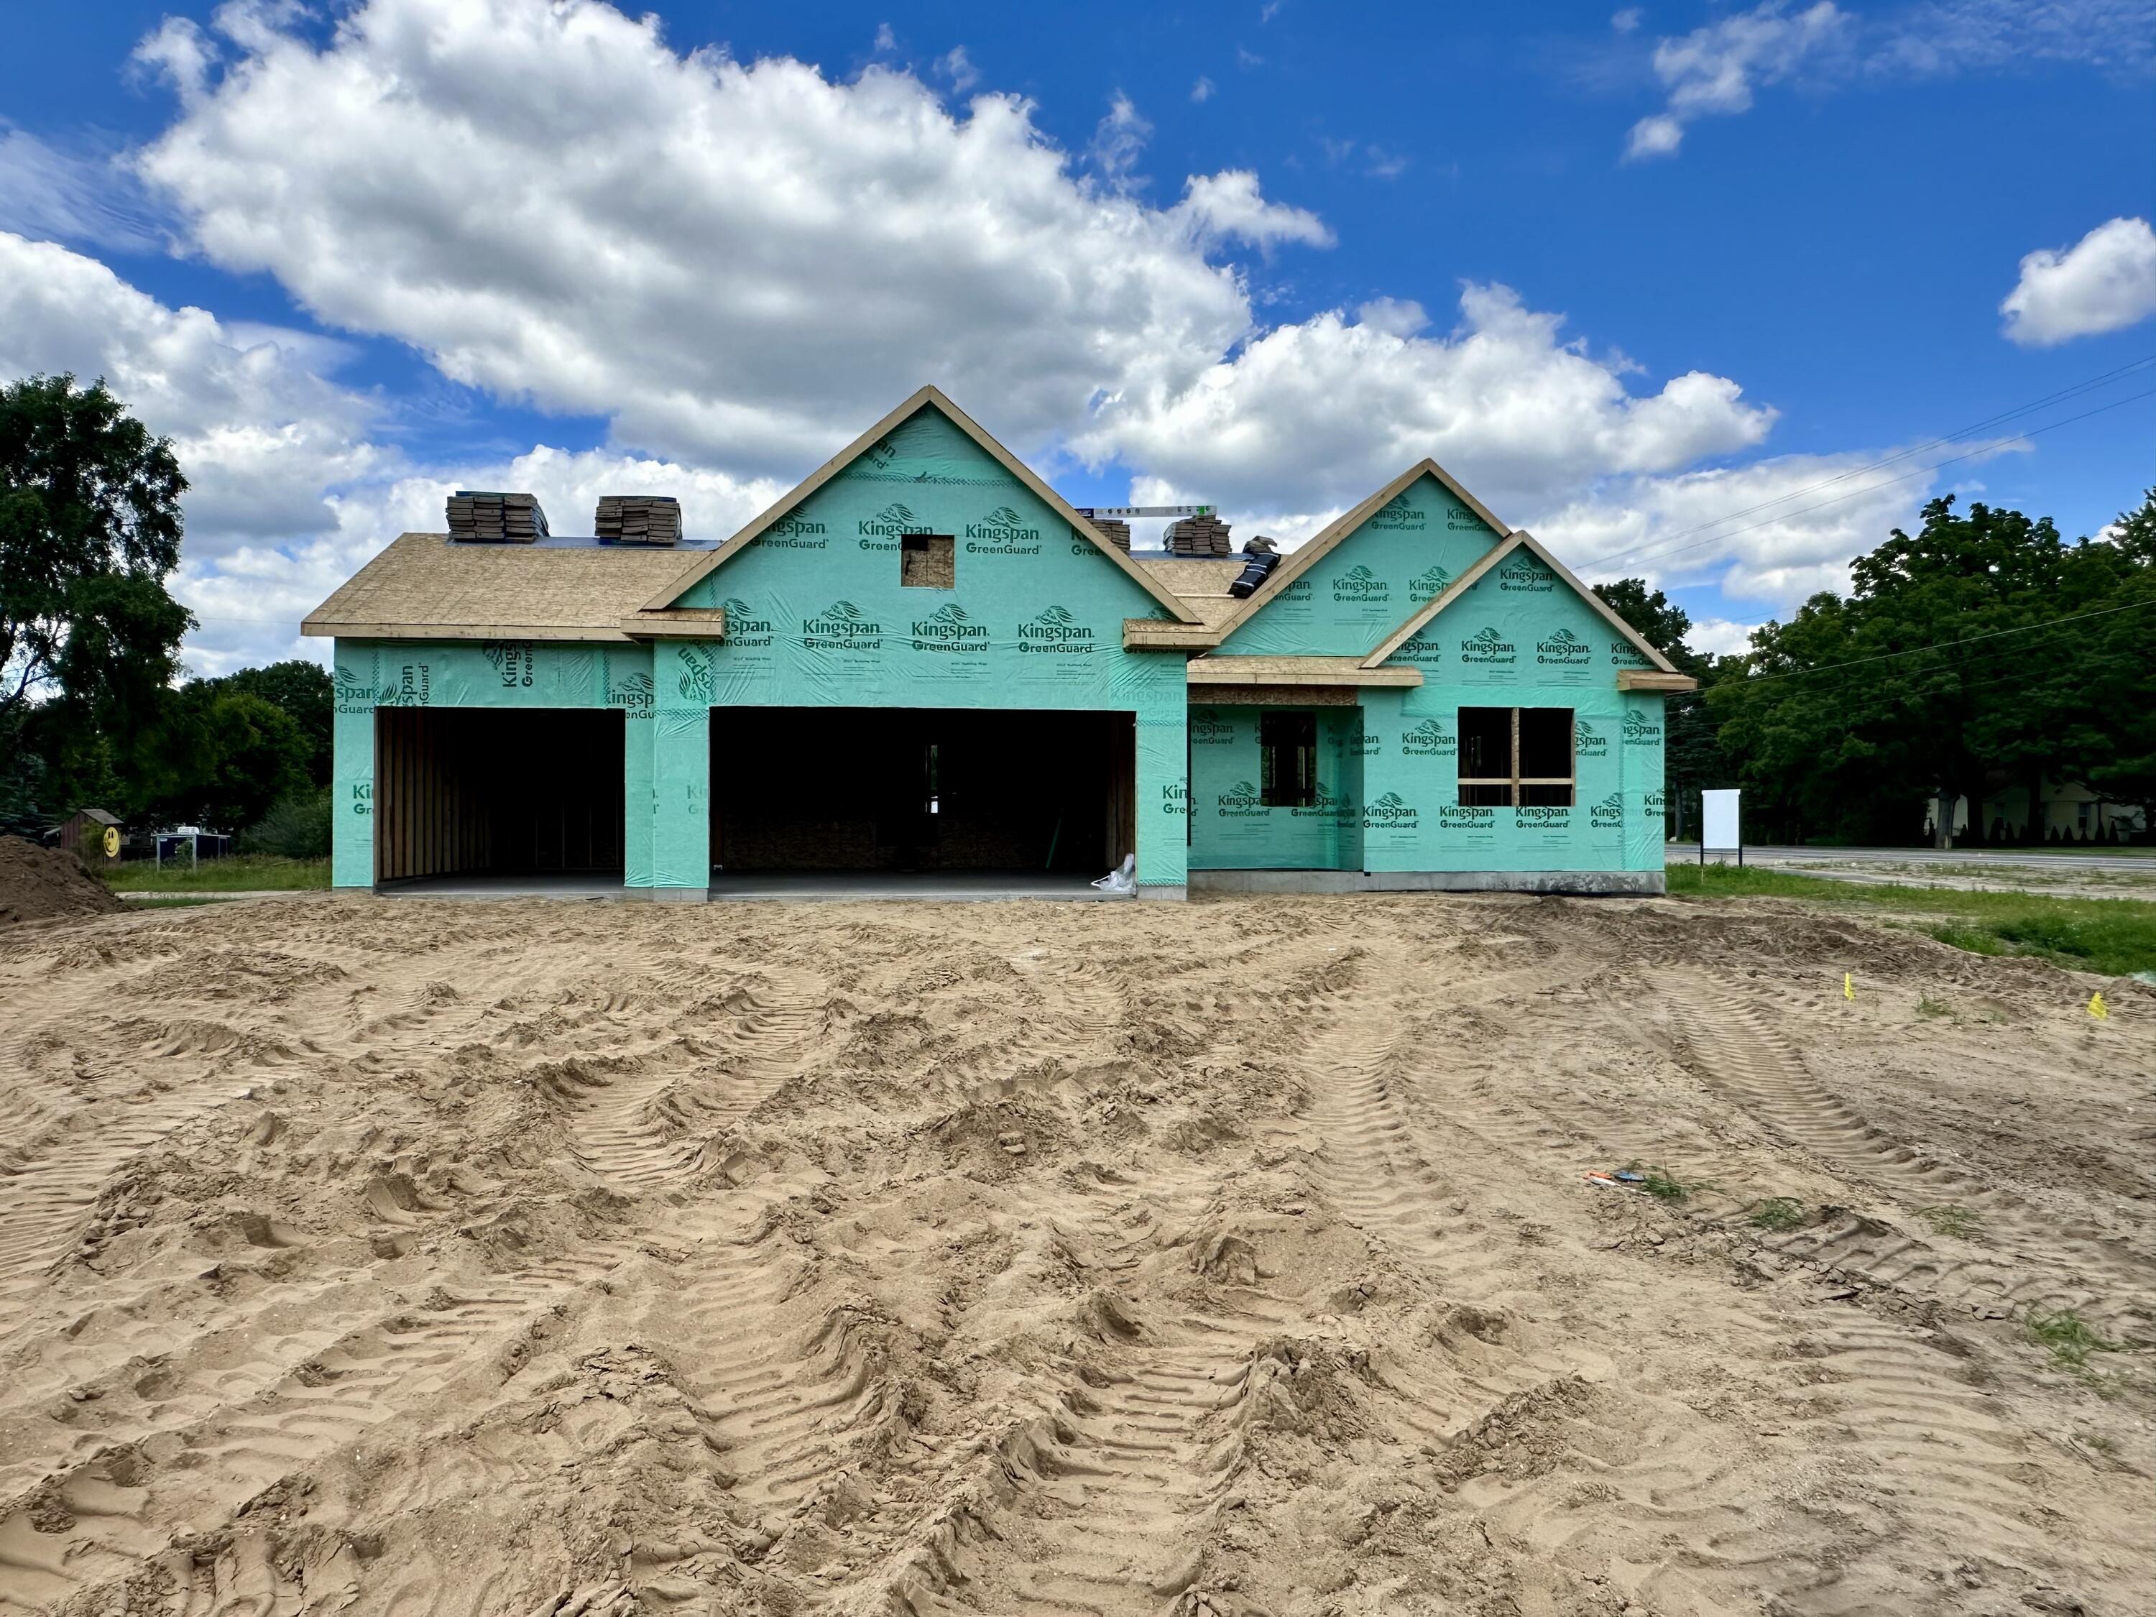
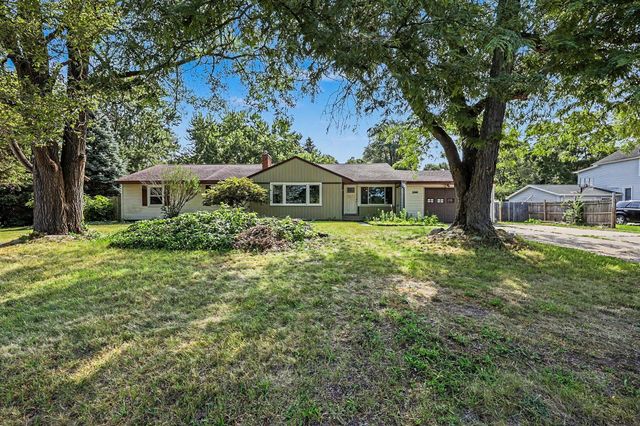
2193 Emerald Shore Circle, Grand Rapids Charter Township, MI 49525
Kent County
Key Facts
Description
Welcome to the Enclave plan by Interra Homes, a ranch-style floor plan located in the highly desirable Forest Hills School District within the sought-after Emerald Lake community. This thoughtfully designed 3-bedroom, 3-bath home offers a main-floor primary suite and an open-concept layout perfect for both everyday living and entertaining. The cathedral living room ceiling creates a bright and spacious feel, complemented by a cozy fireplace that anchors the space. The kitchen features a center island and flows seamlessly into the dining and living areas. Step outside to enjoy the deck with stairs, ideal for relaxing or hosting. The finished lower level adds valuable living space with a large recreation room and an additional full bathroom. Exterior features include professional landscaping and underground sprinkling for easy maintenance. This home blends comfort, style, and functionality in one of the area's most desirable communities.
Property Information
Property Type
Residential
Sub-Type
Single Family Residence
Style
Ranch
Year Built
2026
Stories
1
Living Area
3,112 sq ft
Lot Size
0.47 acres
Lot Dimensions
121x170x121x170
Garage Spaces
3
Days on Market
48
MLS® Listing#
65026020297
Property Features
Interior
Appliances
Cooling
Heating
Fireplace
Basement
Parking
Laundry
Patio
Construction
Roof
Windows
Sewer
Water Source
Rooms
- Main
- Main
- Lower
- Bedroom 2
- Bedroom 3
- Game Room
- Kitchen
- Living Room
- Master Bathroom
- Master Bedroom
Financial Details
HOA
$332 / Semi-Annually
Assessed Value
$13,757
Parcel Number
411404255001
Directions
Plainfield Ave NE to 4 Mile Rd NE, east to Dean Lake Ave NE, south to Emerald Lake Ct, follow to home
Affordability Calculator
$125,980
Estimated monthly payment
$3,353/mo
Principal $503,920 · Est. interest $703,013 over 30 yrs
Location
- 2193 Emerald Shore Circle, Grand Rapids Charter Township, MI 49525
Getting Around
Points of Interest in Grand Rapids Charter Township, MI
Showing the Grand Rapids Charter Township area map.
Nearby Schools
Northview Public Schools
Elementary · 0.9 mi away
Orchard View Elementary School
Elementary · 1.0 mi away
New Community Preschool
School · 1.1 mi away
St Jude School
School · 1.3 mi away
All Saints Academy Middle School
Elementary · 1.3 mi away
Northview Public Schools
School · 1.4 mi away
Kidsfirst
School · 1.4 mi away
North Oakview Elementary School
Elementary · 1.5 mi away
Crossroads Middle School
Secondary · 1.5 mi away
West Oakview Elementary School
Elementary · 1.5 mi away
Northview Preschool
School · 1.5 mi away
Northview Alternative High School
Secondary · 1.5 mi away
Northview Public Schools
Elementary · 1.5 mi away
North Park Montessori Academy
Elementary · 1.6 mi away
Northview High School
Secondary · 1.6 mi away
Grand Rapids Public Schools
Elementary · 1.8 mi away
Goddard School
School · 1.8 mi away
Kent Isd
School · 1.9 mi away
All Saints Academy
School · 1.9 mi away
Kent Transition Center
School · 2.0 mi away
Commute Calculator
Nearby Homes


Moving Cost Estimate
EXIT Agents in Grand Rapids Charter Township


Listing Courtesy: Keller Williams GR North - 6164479100
The accuracy of all information, regardless of source, is not guaranteed or warranted. All information should be independently verified. Any use of search facilities of data on the site, other than by a consumer looking to purchase real estate, is prohibited.