

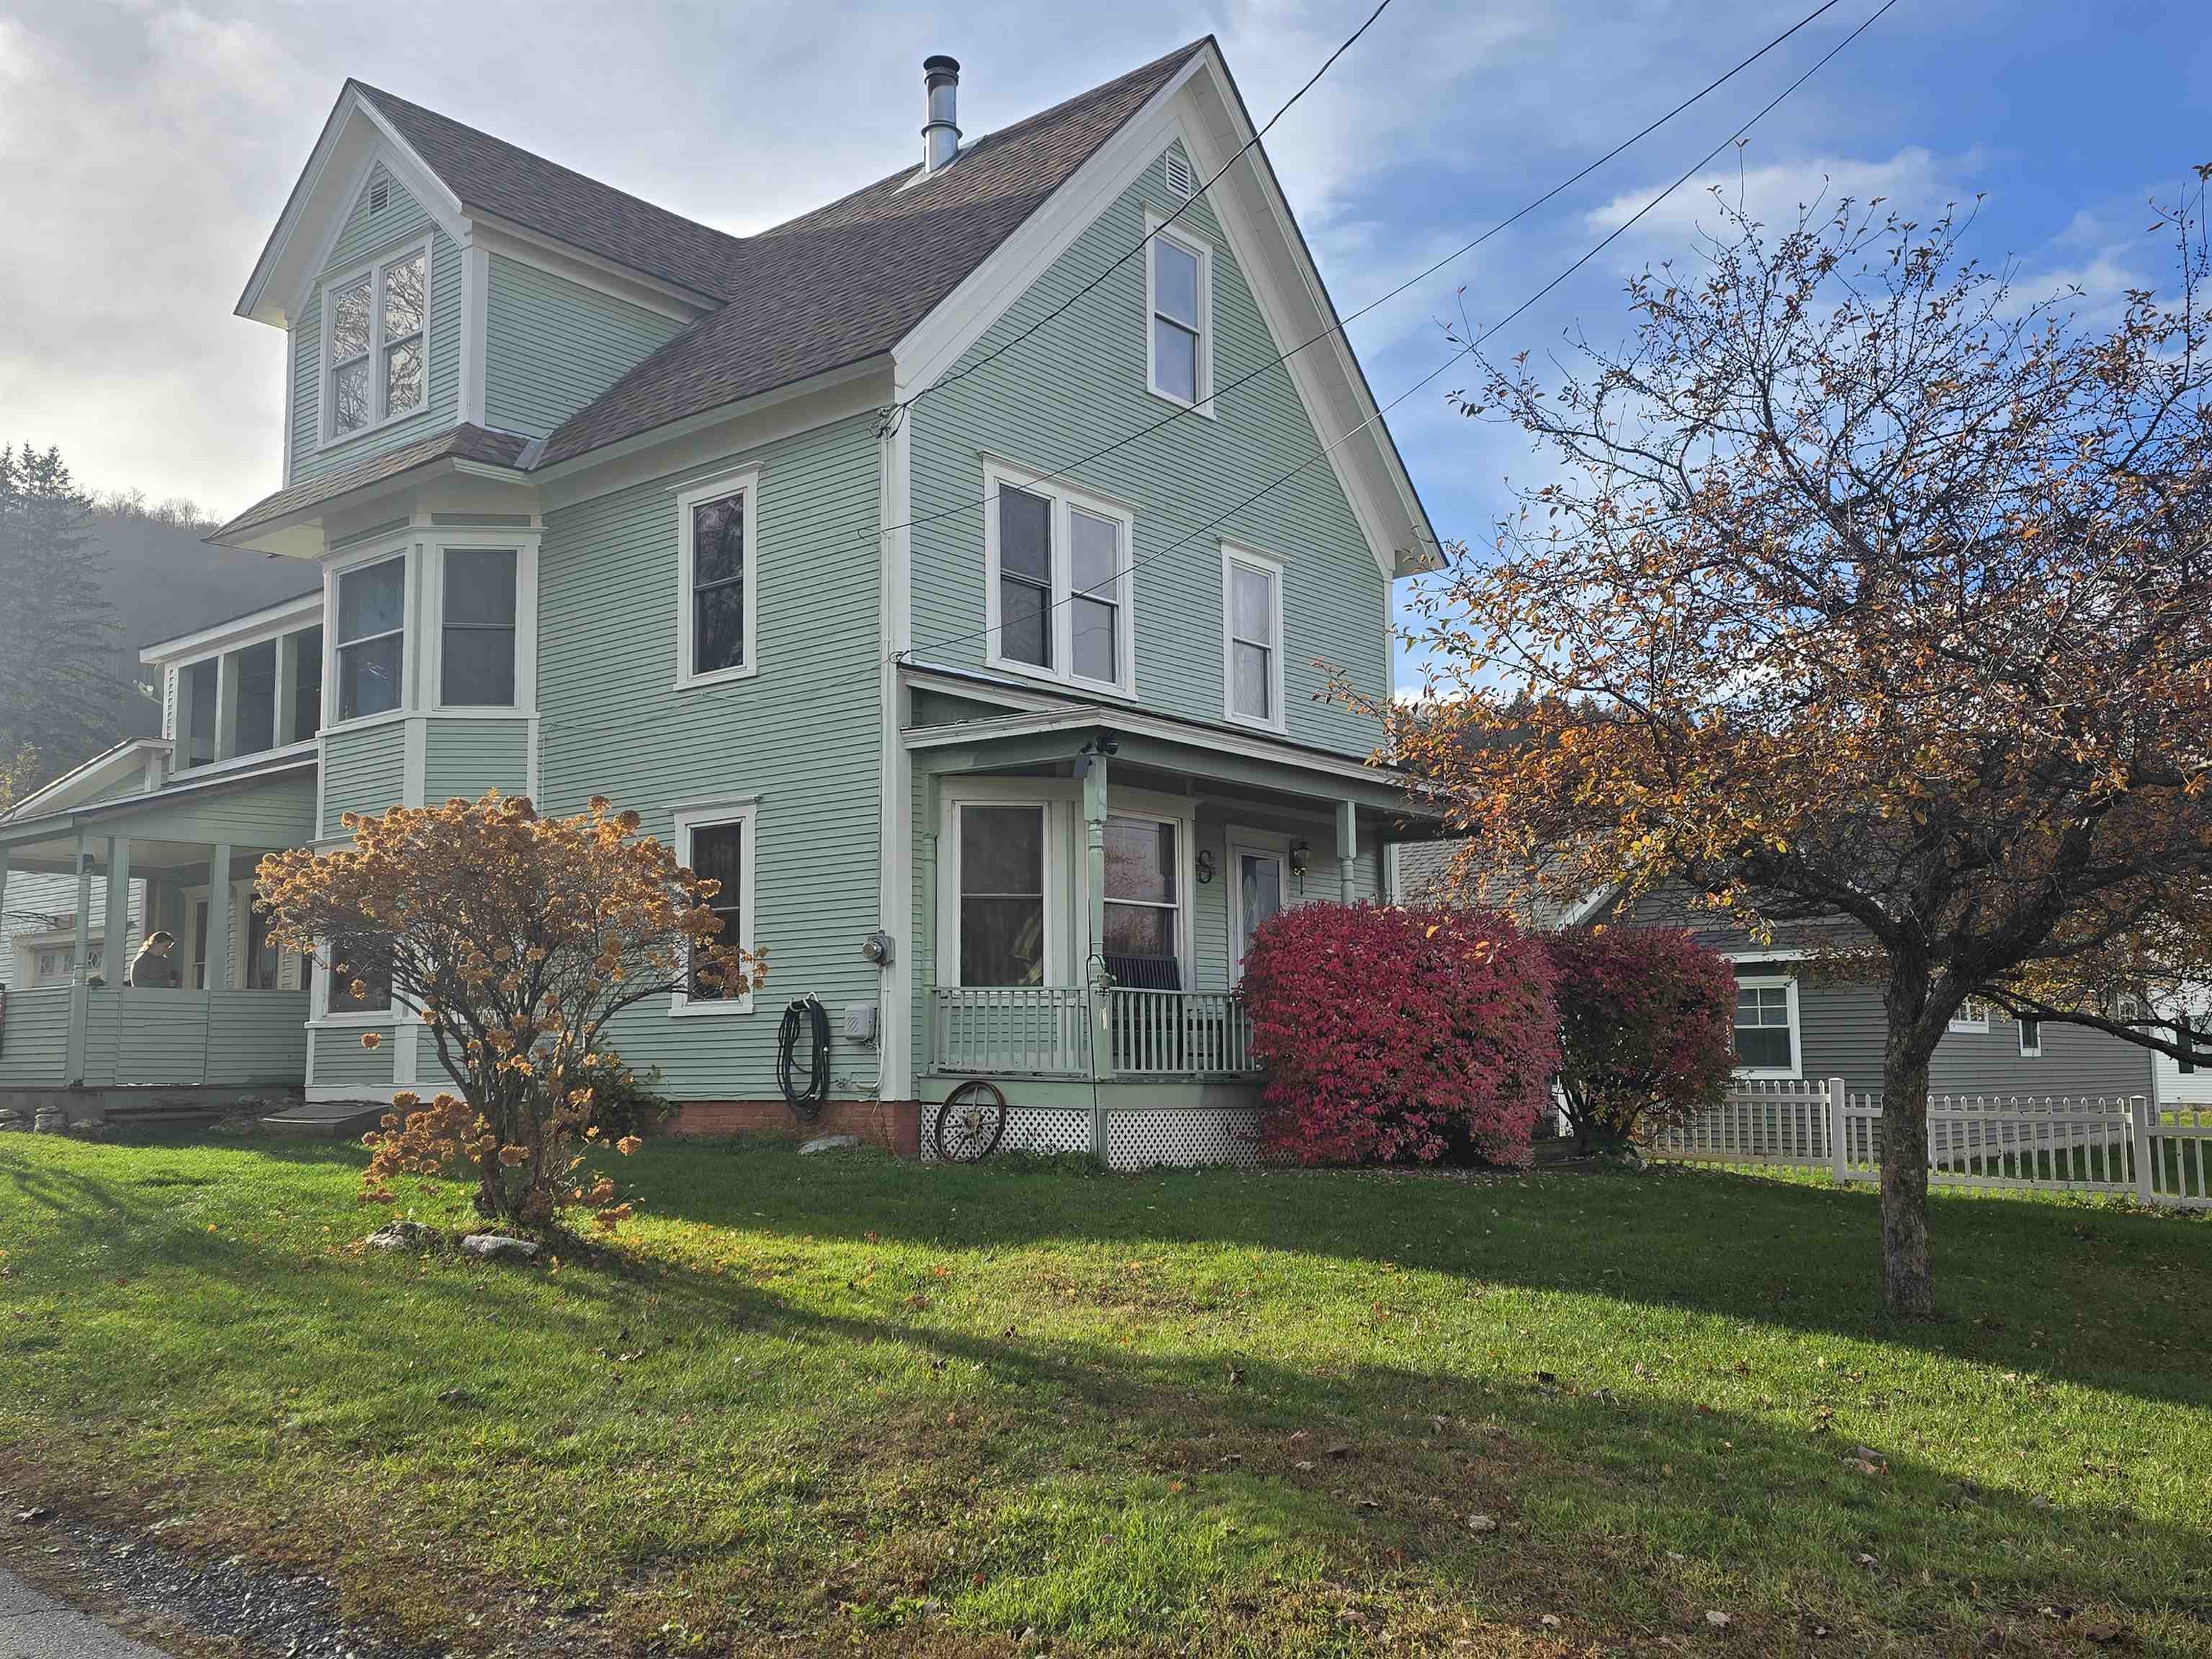
83 Spring Street, Hardwick, VT 05843
VT-Caledonia County
Key Facts
Description
Hardwick, VT — This spacious and beautifully maintained home offers 6 bedrooms and 1.25 baths, all within walking distance to downtown amenities. The kitchen is a standout, featuring finely crafted cherry cabinetry, Corian countertops, and a stunning African granite–finished island, perfect for cooking and gathering. Numerous updates have been completed, including a newer roof, furnace, and exterior paint, along with Efficiency Vermont–supported spray foam insulation in the basement, providing year-round comfort and energy savings. A one car garage (approximately 365 sq. ft.) is currently used as a workshop, offering flexible space for hobbies, storage, or future garage use. This home blends classic charm with modern efficiency in a convenient village location.
Property Information
Property Type
Residential
Sub-Type
Single Family Residence
Style
Victorian
Year Built
1905
Stories
3
Living Area
5,384 sq ft
Lot Size
0.17 acres
Garage Spaces
1
Parking Spaces
1
Zoning
Residential
Days on Market
42
MLS® Listing#
5083232
Property Features
Interior
Exterior
Appliances
Cooling
Heating
Flooring
Basement
Parking
Patio
Lot Features
Construction
Roof
Other Structures
Utilities
Sewer
Water Source
Schools
- Elementary:
- Hardwick Elementary School
- High:
- Hazen UHSD #26
- District:
- Hardwick School District
Financial Details
Annual Taxes
$5,198
Tax year 2025
Affordability Calculator
$75,000
Estimated monthly payment
$1,996/mo
Principal $300,000 · Est. interest $418,527 over 30 yrs
Neighborhood Market Statistics
How this home compares to active listings in Hardwick, VT
- $290,909
- Median Listing Price
- 211
- Median Days on Market
- 1,821
- Median Sq Ft
- $172
- Median Price / Sq Ft
- 18
- Active Listings
- This home’s price is 29% above the area median.
- Its price per sq ft is 60% below the area median.
Market statistics compiled from active EXIT Realty® and MLS listings in Hardwick, VT.
Location
Map is currently unavailable for this location.
Points of Interest in Hardwick, VT
Showing the Hardwick area map.
Commute Calculator
Nearby Homes


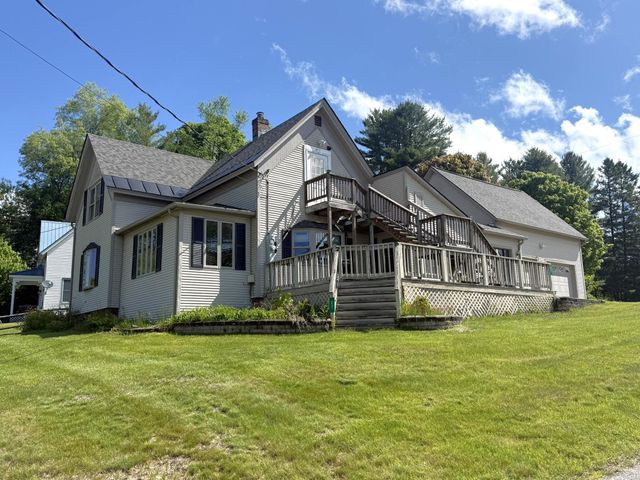


Similar Homes Nearby
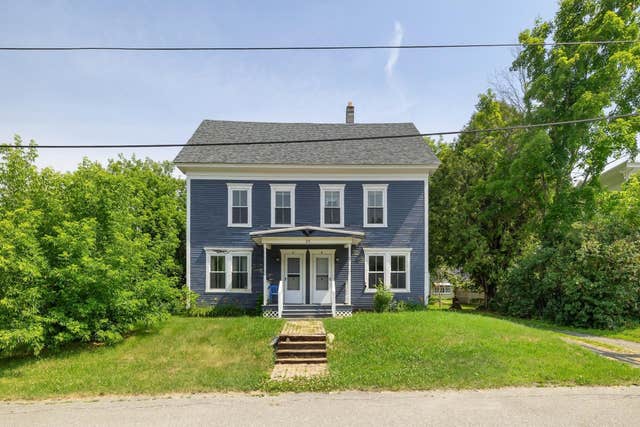
Similar Home Values
Comparable nearby listings and their asking prices.
| Address | Price | Beds | Baths | Sq Ft |
|---|---|---|---|---|
| 123 High Street, Hardwick, VT | $329,900 | 6 | 3 | 2,400 |


