

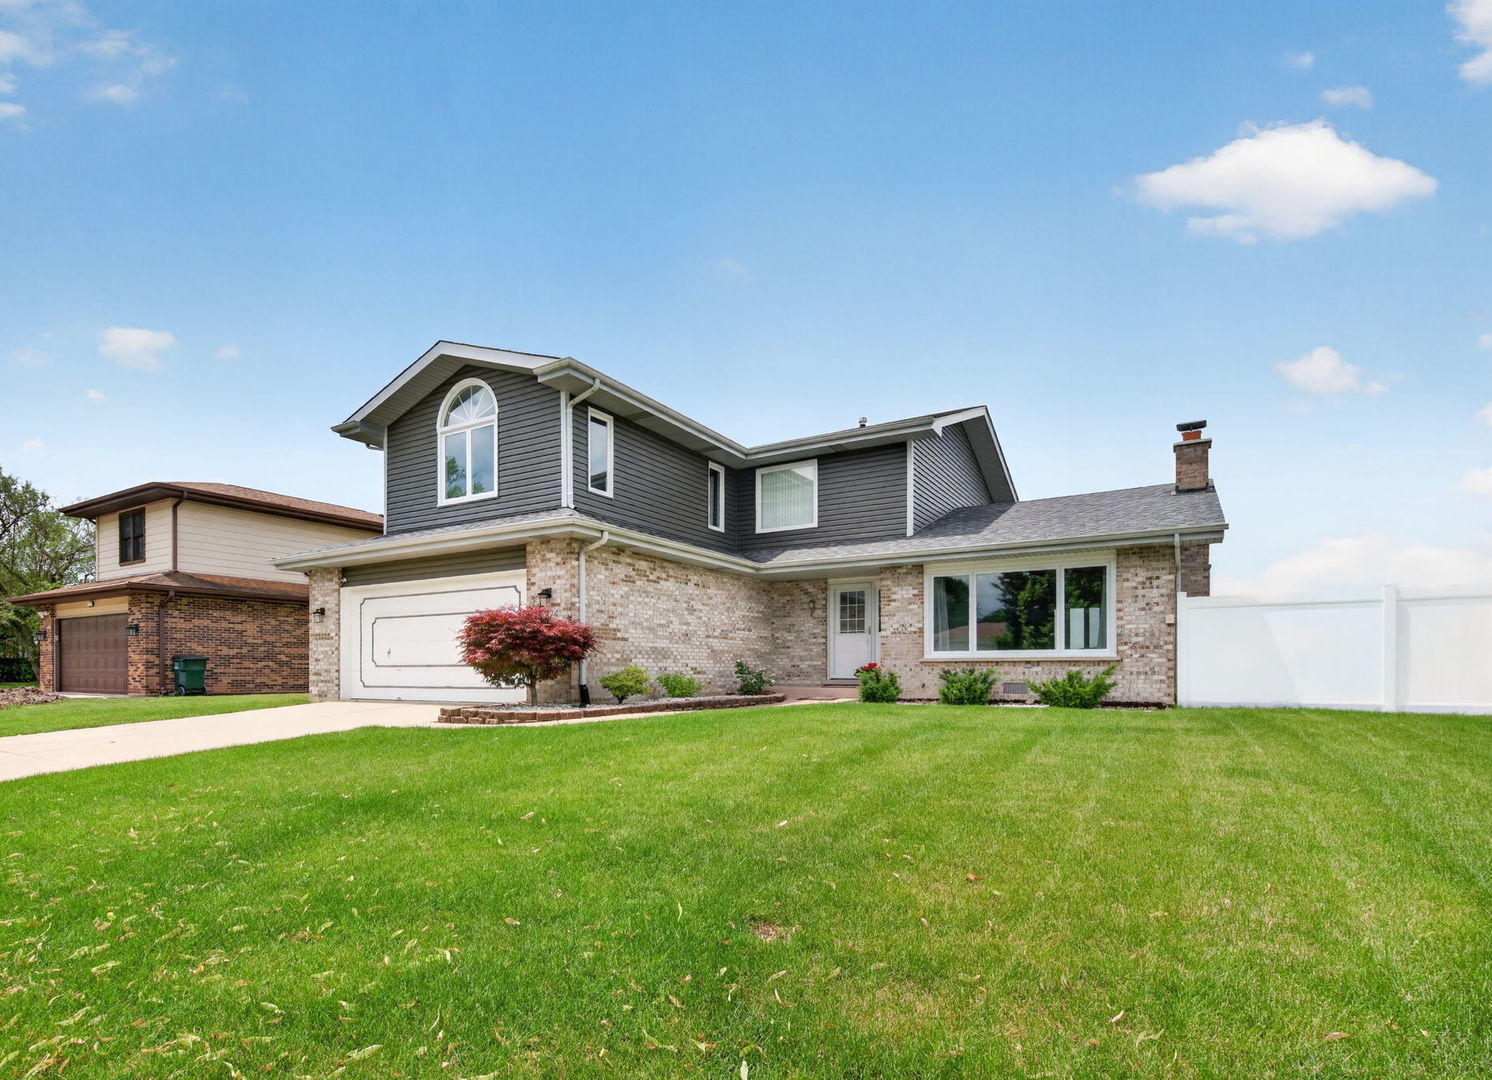
17224 Shetland Drive, Tinley Park, IL 60487
Andrew Highlands · Cook County
Key Facts
Description
Move right into this beautifully updated 3-bedroom, 2.5-bath home located in highly sought-after District 230! The inviting living and dining room combination features soaring vaulted ceilings and a stunning floor-to-ceiling brick fireplace, creating a warm and welcoming space for everyday living and entertaining. The updated kitchen offers granite countertops, stainless steel appliances, remodeled cabinetry (2023), and a spacious eat-in area perfect for casual dining. Retreat to the spacious primary suite featuring a large bedroom, private full bathroom, and plenty of closet space. Both full bathrooms were beautifully remodeled in 2025, offering stylish, modern finishes. The finished basement, completed in 2026, provides additional living space for a family room, recreation area, home office, or gym. Fresh paint throughout (2026), new carpet on the second floor and basement, a new washer and dryer, and a new stove (2026) make this home truly move-in ready. Step outside to enjoy the fenced backyard with a new deck (2025), perfect for relaxing or entertaining. Additional improvements include new siding (2025), windows and patio door (2019), AC (2021), laundry room updates (2021), and updated staircases (2023). The home also features a 2-car attached garage. Conveniently located just minutes from shopping, dining, parks, and everyday amenities along La Grange Road, this home offers the perfect combination of comfort, updates, and an unbeatable location.
Property Information
Property Type
Residential
Sub-Type
Single Family Residence
Year Built
1990
Living Area
2,856 sq ft
Lot Size
0.21 acres
Lot Dimensions
71.3 x 131.7 x 71.2 x 130.4
Garage Spaces
2
Parking Spaces
2
Ownership
Fee Simple
Days on Market
15
MLS® Listing#
12687648
Property Features
Interior
Appliances
Cooling
Heating
Flooring
Fireplace
Basement
Parking
Laundry
Patio
Fencing
Construction
Foundation
Roof
Windows
Community
Sewer
Rooms
- 9X6Main
- 27X25Basement
- Bedroom 213X12Second
- Bedroom 313X12Second
- Bedroom 4
- Dining Room16X14Main
- Family Room17X16Main
- Kitchen13X10Main
- Laundry9X8Main
- Living Room15X14Main
- Master Bedroom28X15Second
Schools
- High:
- Victor J Andrew High School
- District:
- Victor J Andrew High School
Financial Details
Annual Taxes
$10,162
Tax year 2024
Parcel Number
27274090090000
Directions
171st to Inverness (1 block E of Andrew HS) S to Turnberry, W to Shetland
Affordability Calculator
$106,000
Estimated monthly payment
$2,821/mo
Principal $424,000 · Est. interest $591,518 over 30 yrs
Neighborhood Market Statistics
How this home compares to active listings in Tinley Park, IL
- $346,632
- Median Listing Price
- 30
- Median Days on Market
- 1,653
- Median Sq Ft
- $210
- Median Price / Sq Ft
- 967
- Active Listings
- This home’s price is 53% above the area median.
- Its price per sq ft is 12% below the area median.
Market statistics compiled from active EXIT Realty® and MLS listings in Tinley Park, IL.
Location

Points of Interest in Tinley Park, IL
Showing the Tinley Park area map.
Nearby Schools
Christa McAuliffe School
Elementary · 0.1 mi away
Victor J. Andrew High School
Secondary · 0.2 mi away
Prairie View Middle School
Secondary · 0.6 mi away
Fernway Park Elementary School
Elementary · 0.8 mi away
Chicago Christian Schools
Secondary · 0.8 mi away
Cardinal Joseph Bernardin Catholic School
Elementary · 0.9 mi away
Millennium Elementary School
Elementary · 1.0 mi away
St Andrew's Pre-School
School · 1.1 mi away
Virgil I Grissom Middle School
Secondary · 1.2 mi away
KSD 140
School · 1.2 mi away
Easter Seals Therapeutic Day School
School · 1.6 mi away
Lt Joseph P Kennedy Junior School
Elementary · 1.6 mi away
Christian Hills School
Elementary · 1.7 mi away
Helen Keller Elementary School
Elementary · 1.9 mi away
Bannes Elementary School
Elementary · 2.1 mi away
Paul Mitchell the School Tinley Park
Secondary · 2.3 mi away
Ivy League Kids
School · 2.4 mi away
Noonan Elementary Academy
Elementary · 2.5 mi away
Liberty School
Elementary · 2.6 mi away
Jerling Junior High School
Secondary · 2.7 mi away
Commute Calculator
Nearby Homes


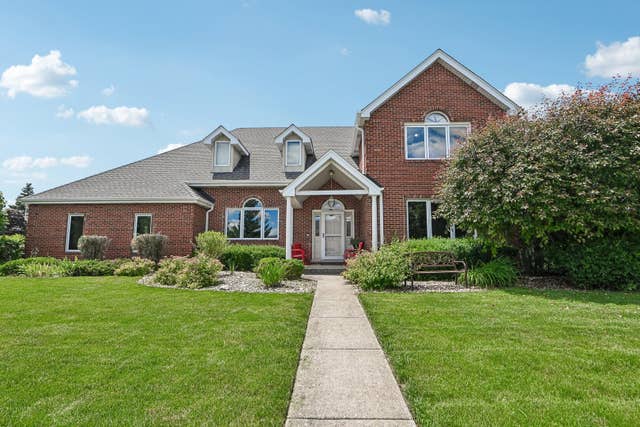

Similar Homes Nearby


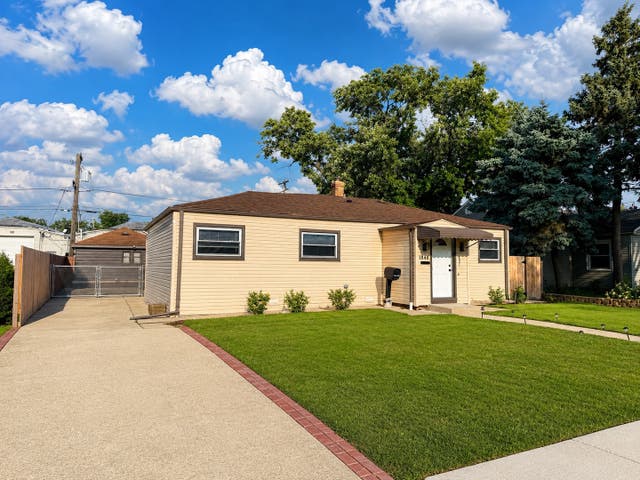
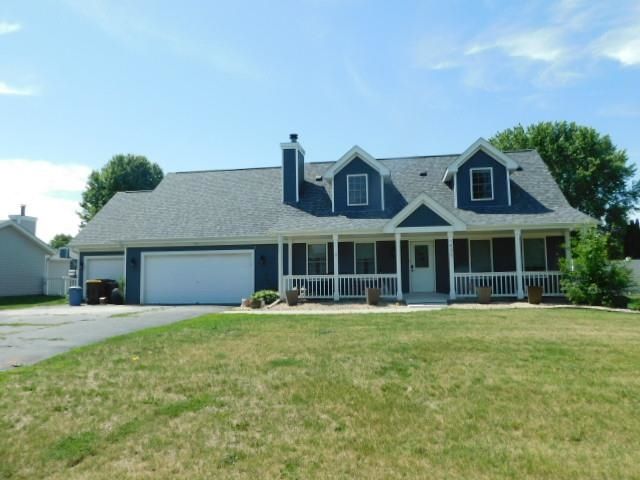

Similar Home Values
Comparable nearby listings and their asking prices.
| Address | Price | Beds | Baths | Sq Ft |
|---|---|---|---|---|
| 18311 65th Avenue, Tinley Park, IL | $374,900 | 3 | 3 | 1,993 |
| 7798 Asbury Circle S, Hanover Park, IL | $374,900 | 3 | 2 | 1,184 |
| 6389 Ulster Drive, Tinley Park, IL | $374,990 | 3 | 3 | 1,756 |
| 1643 N 43rd Avenue, Stone Park, IL | $374,999 | 4 | 2 | 1,500 |
| 4833 Zenith Parkway, MACHESNEY PARK, IL | $375,000 | 3 | — | 1,630 |
| 6835 177th Street, Tinley Park, IL | $375,000 | 4 | 3 | 1,554 |
Moving Cost Estimate
EXIT Agents in Tinley Park


Listing Courtesy: Crosstown Realtors, Inc. - (708) 606-9931
Last Updated: 2026-07-02