

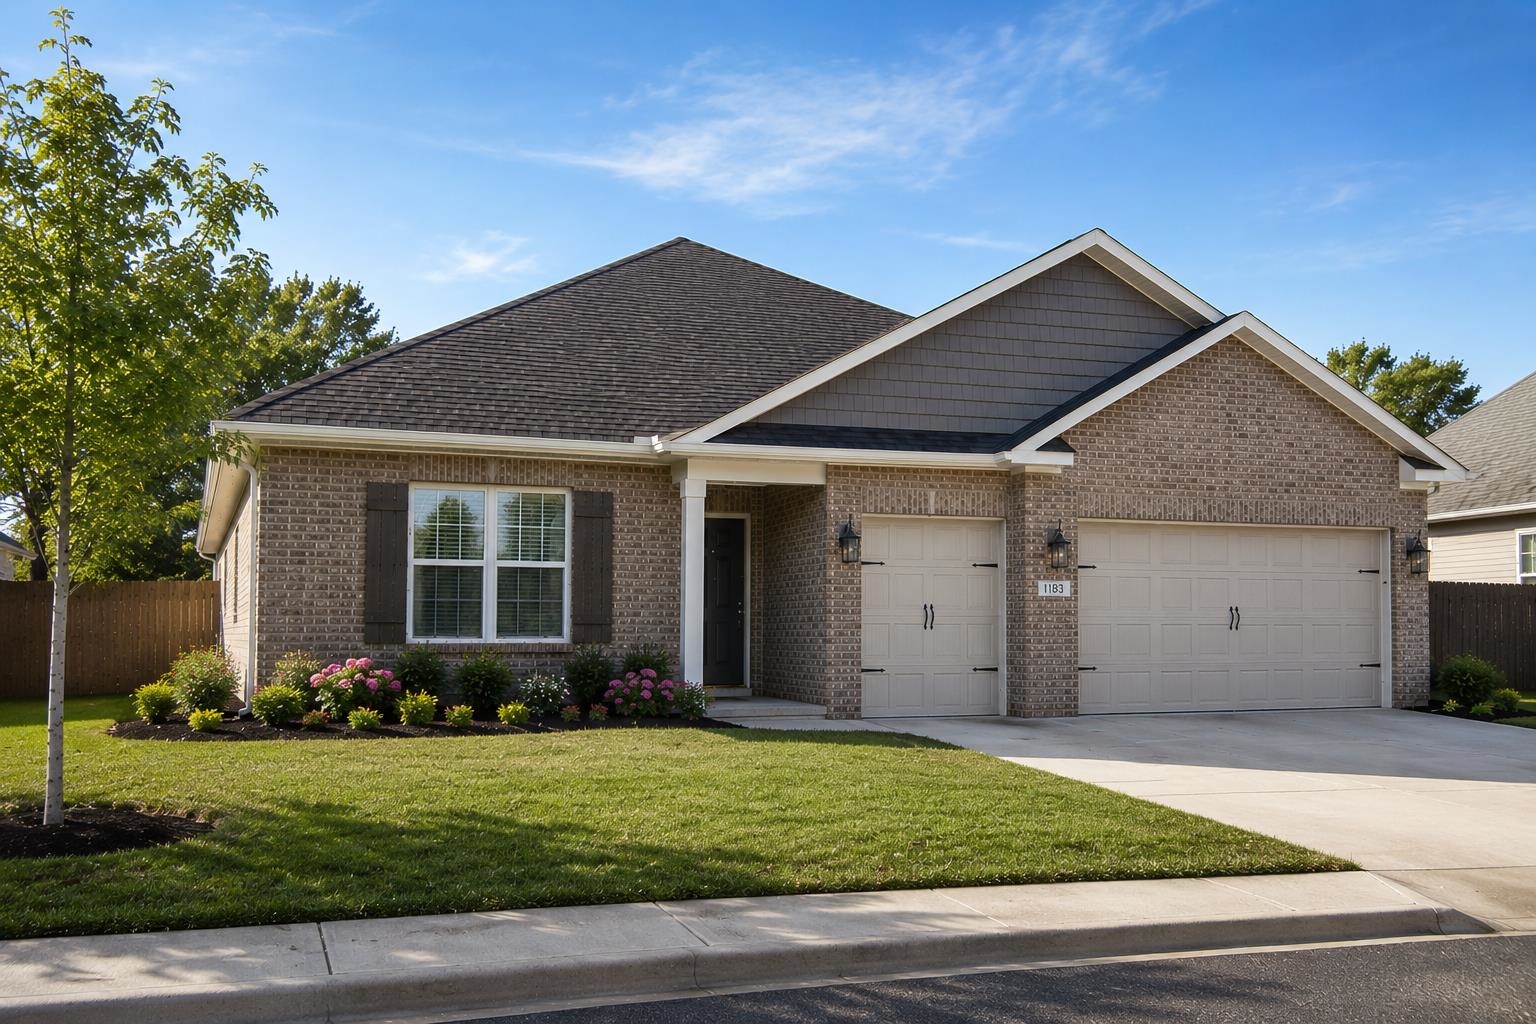
560 RIVERDALE DR, Oakland, TN 38060
Riverwood Gardens · Fayette County
Key Facts
Description
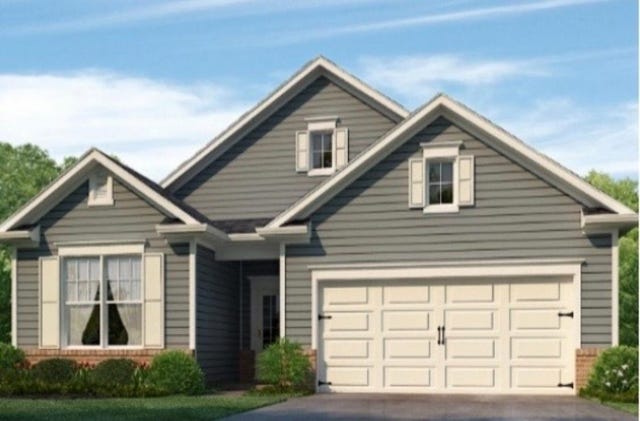
Home features 4 Bedrooms, 3 baths, 3 Car Garage, walk-in closet in primary, open floor plan, and covered back porch. Beautiful, all new community. Riverwood Gardens - Ready July 2025. Up to $10,000 closing costs paid with Special Below Market Rate through DHI Mortgage. Includes blinds, SmartHome package, gas range, microwave, dishwasher, and refrigerator! Community pool, lakes, pickleball courts & dog park!!!
Property Information
Property Type
Residential
Sub-Type
Single Family Residence
Style
Traditional
Year Built
2026
Stories
1
Living Area
2,506 sq ft
Garage Spaces
3
Parking Spaces
3
Days on Market
52
MLS® Listing#
10221234
Property Features
Interior
Appliances
Cooling
Heating
Flooring
Fireplace
Pool
Parking
Laundry
Patio
Lot Features
Construction
Foundation
Roof
Windows
Security
Community
Utilities
Sewer
Water Source
Rooms
- Bedroom 212x11
- Bedroom 312x11
- Bedroom 412x11
Financial Details
HOA
$650 / Annually
Directions
HWY 64 to 194 North. Approx. 1/2 mile, then left at the fork onto Wirt Rd. Turn right at the stop sign. Next left onto Riverdale Dr. Continue approx. 1/2 mile, Lot # 217
Affordability Calculator
$87,198
Estimated monthly payment
$2,321/mo
Principal $348,792 · Est. interest $486,596 over 30 yrs
Neighborhood Market Statistics
How this home compares to active listings in Oakland, TN
- $384,524
- Median Listing Price
- 88
- Median Days on Market
- 2,321
- Median Sq Ft
- $180
- Median Price / Sq Ft
- 155
- Active Listings
- This home’s price is 13% above the area median.
- Its price per sq ft is 3% below the area median.
Market statistics compiled from active EXIT Realty® and MLS listings in Oakland, TN.
Location
Map is currently unavailable for this location.
Points of Interest in Oakland, TN
Showing the Oakland area map.
Commute Calculator
Nearby Homes


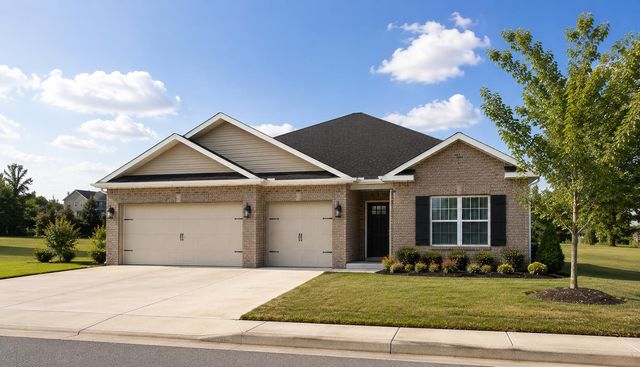
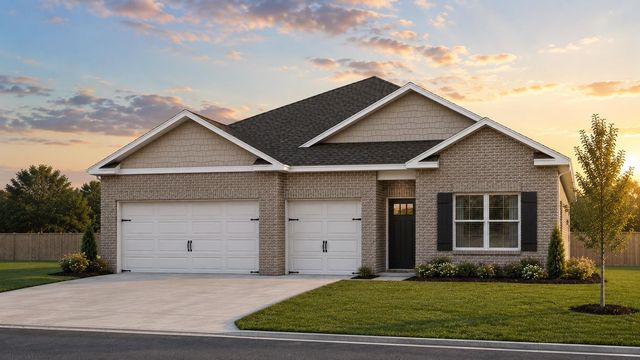
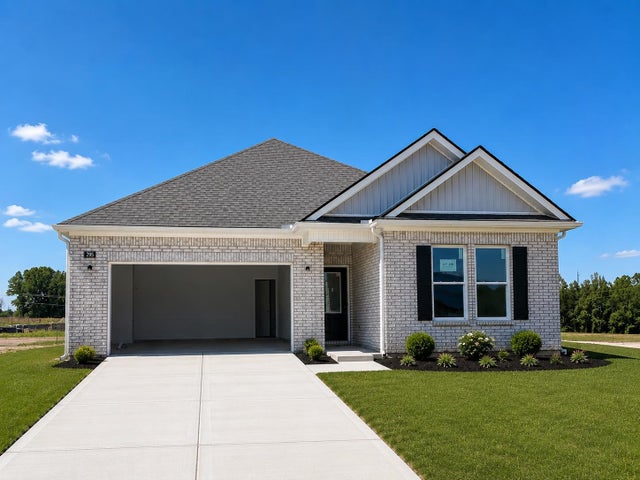
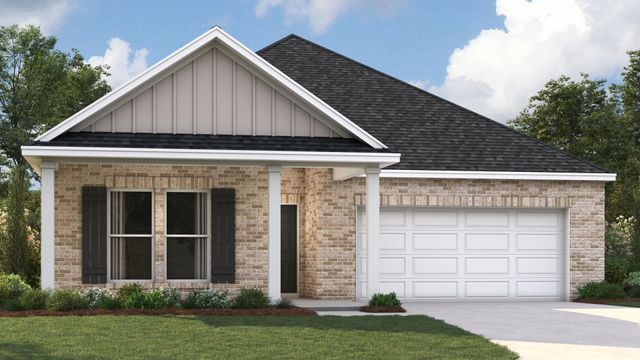
Similar Homes Nearby


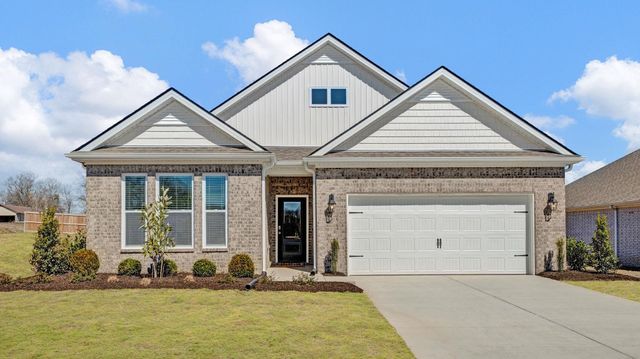
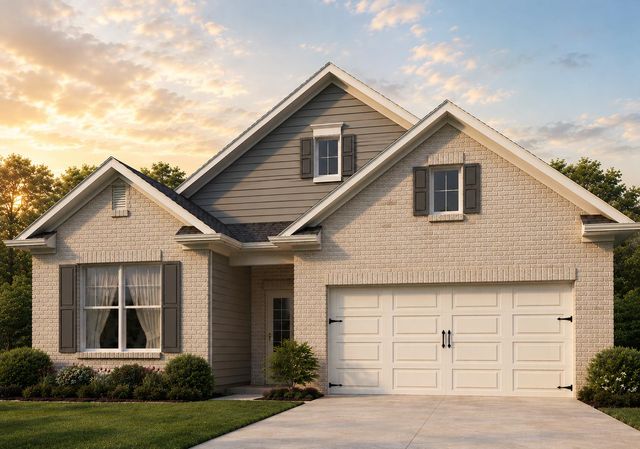
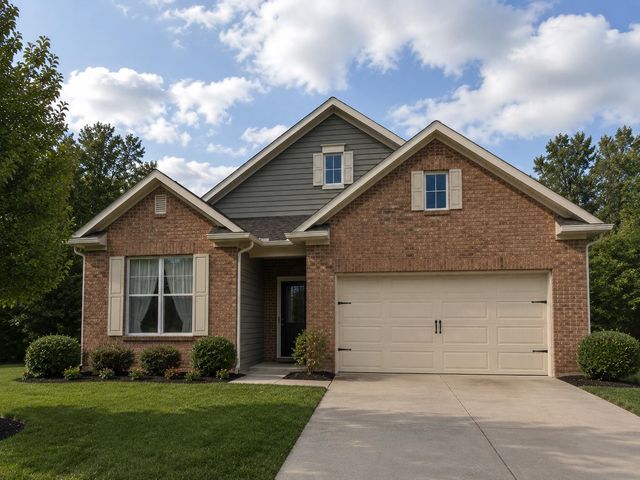
Similar Home Values
Comparable nearby listings and their asking prices.
| Address | Price | Beds | Baths | Sq Ft |
|---|---|---|---|---|
| 300 CHEROKEE CIR, Oakland, TN | $319,000 | 3 | — | 1,648 |
| 430 LAKEWOOD DR, Oakland, TN | $319,900 | 3 | — | 1,810 |
| 25 KIPLING DR, Oakland, TN | $319,990 | 3 | — | 1,672 |
| 340 WINDEMERE LOOP, Oakland, TN | $321,990 | 3 | — | 1,672 |
| 140 KIPLING DR, Oakland, TN | $321,990 | 3 | — | 1,672 |
| 175 KIPLING DR, Oakland, TN | $322,990 | 3 | — | 1,672 |
Moving Cost Estimate
EXIT Agents in Oakland


Listing Courtesy: D R Horton Memphis