


7 Penndale Drive, Amityville, NY 11701
Suffolk County
Key Facts
Description
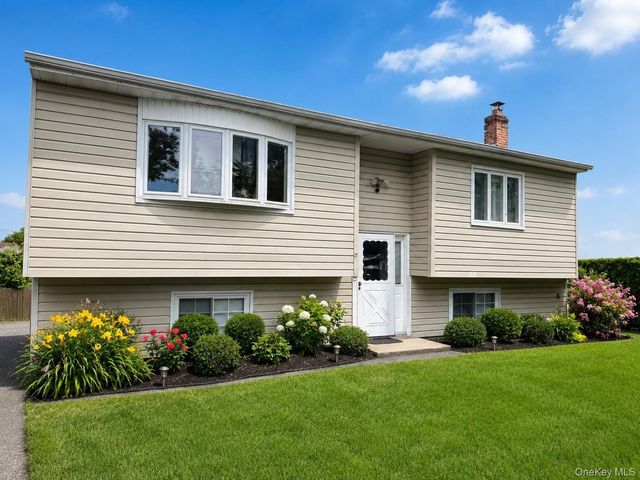
Welcome to 7 Penndale Drive, a beautifully updated 5-bedroom, 2-bath home offering space, comfort, and versatility. Currently configured as a mother-daughter residence (permit required with owner occupancy), this home has been completely renovated within the last few years. Features include 200-amp electric service, a finished basement with an egress window and separate entrance, a modern kitchen with quartz countertops, high-hat lighting throughout, 2-zone heating, a 4-zone in-ground sprinkler system, a PVC-fenced yard, and a roof that is only 2 years old. The property also features a detached 2-car garage with a separate electrical panel, providing additional storage and functionality. Perfect for a large or extended family, this move-in-ready home offers flexible living space and modern updates throughout. Don't miss the opportunity to make this beautiful house your new home!
Property Information
Property Type
Residential
Sub-Type
Single Family Residence
Style
Colonial
Year Built
1952
Living Area
2,300 sq ft
Lot Size
0.17 acres
Garage Spaces
2
Parking Spaces
4
Days on Market
6
MLS® Listing#
1012641
Property Features
Appliances
Cooling
Heating
Flooring
Basement
Parking
Laundry
Fencing
Construction
Utilities
Sewer
Water Source
Rooms
- BasementBasement
- KitchenSecond
- KitchenFirst
Schools
- Elementary:
- Deauville Gardens West Elementary
- Middle:
- Copiague Middle School
- High:
- Walter G O'Connell Copiague High Sch
Financial Details
Annual Taxes
$13,318
Parcel Number
472000504520
Directions
Great Neck Road to Prospect Street W
Affordability Calculator
$151,800
Estimated monthly payment
$4,040/mo
Principal $607,200 · Est. interest $847,098 over 30 yrs
Neighborhood Market Statistics
How this home compares to active listings in Amityville, NY
- $725,000
- Median Listing Price
- 30
- Median Days on Market
- 1,756
- Median Sq Ft
- $391
- Median Price / Sq Ft
- 39
- Active Listings
- This home’s price is 5% above the area median.
- Its price per sq ft is 16% below the area median.
Market statistics compiled from active EXIT Realty® and MLS listings in Amityville, NY.
Location
- 7 Penndale Drive, Amityville, NY 11701
Points of Interest in Amityville, NY
Showing the Amityville area map.
Nearby Schools
Northeast School
Elementary · 0.4 mi away
Copiague Christian Academy
School · 0.6 mi away
Great Neck Road Elementary School
Elementary · 0.6 mi away
Copiague Middle School
Secondary · 0.6 mi away
Walter G O'Connell High School
Secondary · 0.7 mi away
Bethesda Seventh Day Adventist Church
School · 0.9 mi away
Edmund W Miles Middle School
Secondary · 1.0 mi away
William Rall Elementary School
Elementary · 1.0 mi away
Northwest Elementary School
Elementary · 1.2 mi away
Albany Avenue Elementary School
Elementary · 1.3 mi away
Great Neck Road Elementary School
Elementary · 1.4 mi away
Susan E. Wiley Elementary School
Elementary · 1.4 mi away
Spark Elementary
Elementary · 1.6 mi away
Carman Road School
School · 1.6 mi away
Amityville Union Free School District
School · 1.6 mi away
The Nautical School
School · 1.6 mi away
Our Lady of Lourdes School
School · 1.6 mi away
Park Avenue School
Elementary · 1.6 mi away
St Johns Lutheran Nursery School
School · 1.7 mi away
West Gates Elementary School
Elementary · 1.8 mi away
Commute Calculator
Nearby Homes


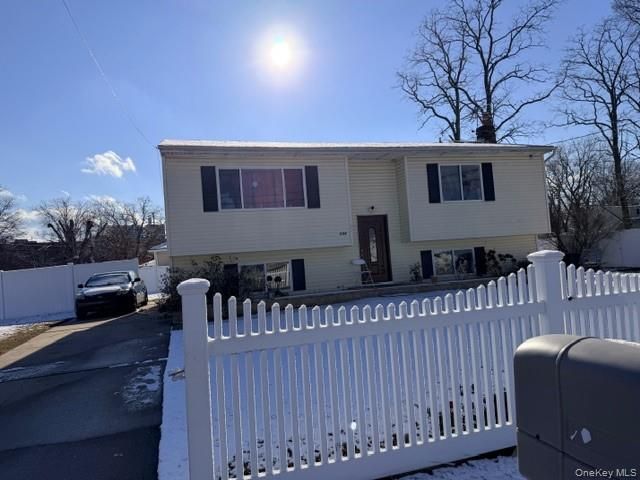
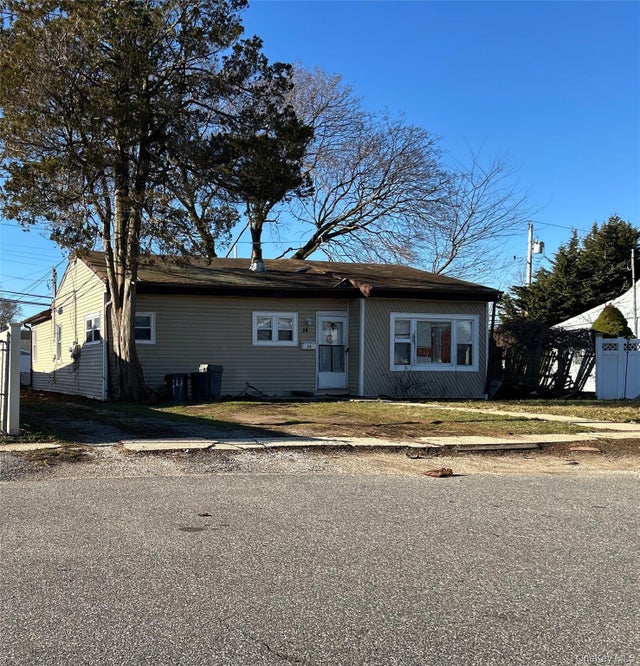
Similar Homes Nearby
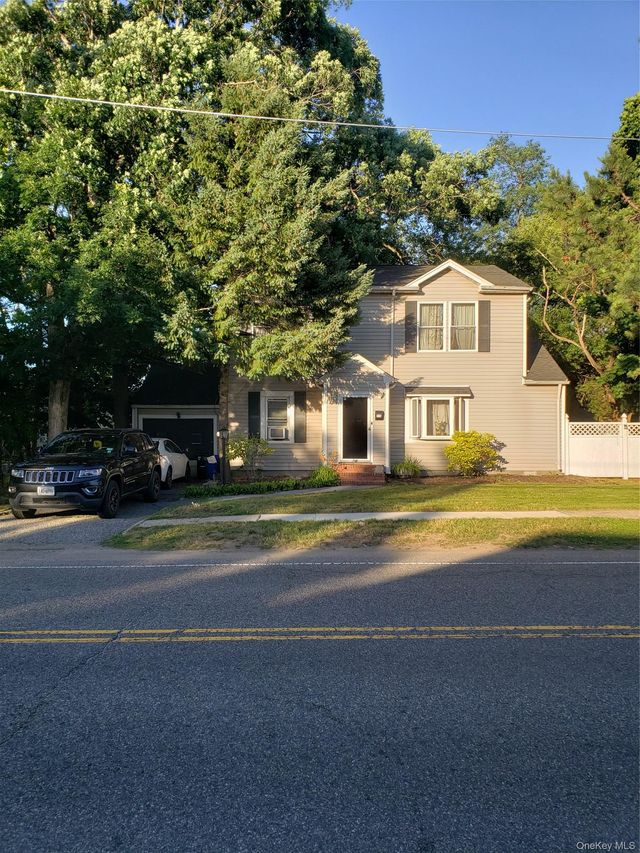
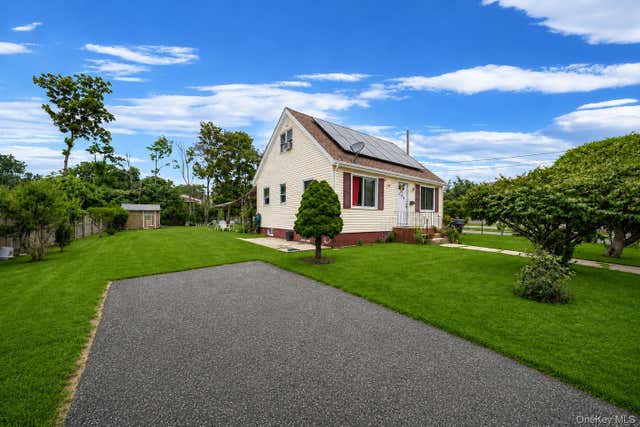


Similar Home Values
Comparable nearby listings and their asking prices.
| Address | Price | Beds | Baths | Sq Ft |
|---|---|---|---|---|
| 715 County Line Road, Amityville, NY | $569,000 | 4 | 3 | 1,932 |
| 366 Albany Avenue, Amityville, NY | $575,000 | 4 | 2 | 1,176 |
| 99 Cedar Road, Amityville, NY | $679,900 | 4 | 2 | 1,346 |
| 56 E Smith Street, Amityville, NY | $683,700 | 4 | 3 | 2,316 |
| 62 Bayside Avenue, Amityville, NY | $699,999 | 4 | 4 | 2,178 |
| 27 Pine Road, Amityville, NY | $699,999 | 6 | 2 | 2,016 |
Moving Cost Estimate
EXIT Agents in Amityville


Listing Courtesy: Charles Rutenberg Realty Inc - 5165757500
Presented by: Shobna D. Kowlessar
 Fair Housing Notice