

6795 Huntington Lane 306, Delray Beach, FL 33446
HUNTINGTON LAKES SEC TWO CONDOS · Palm Beach County
Key Facts
Description
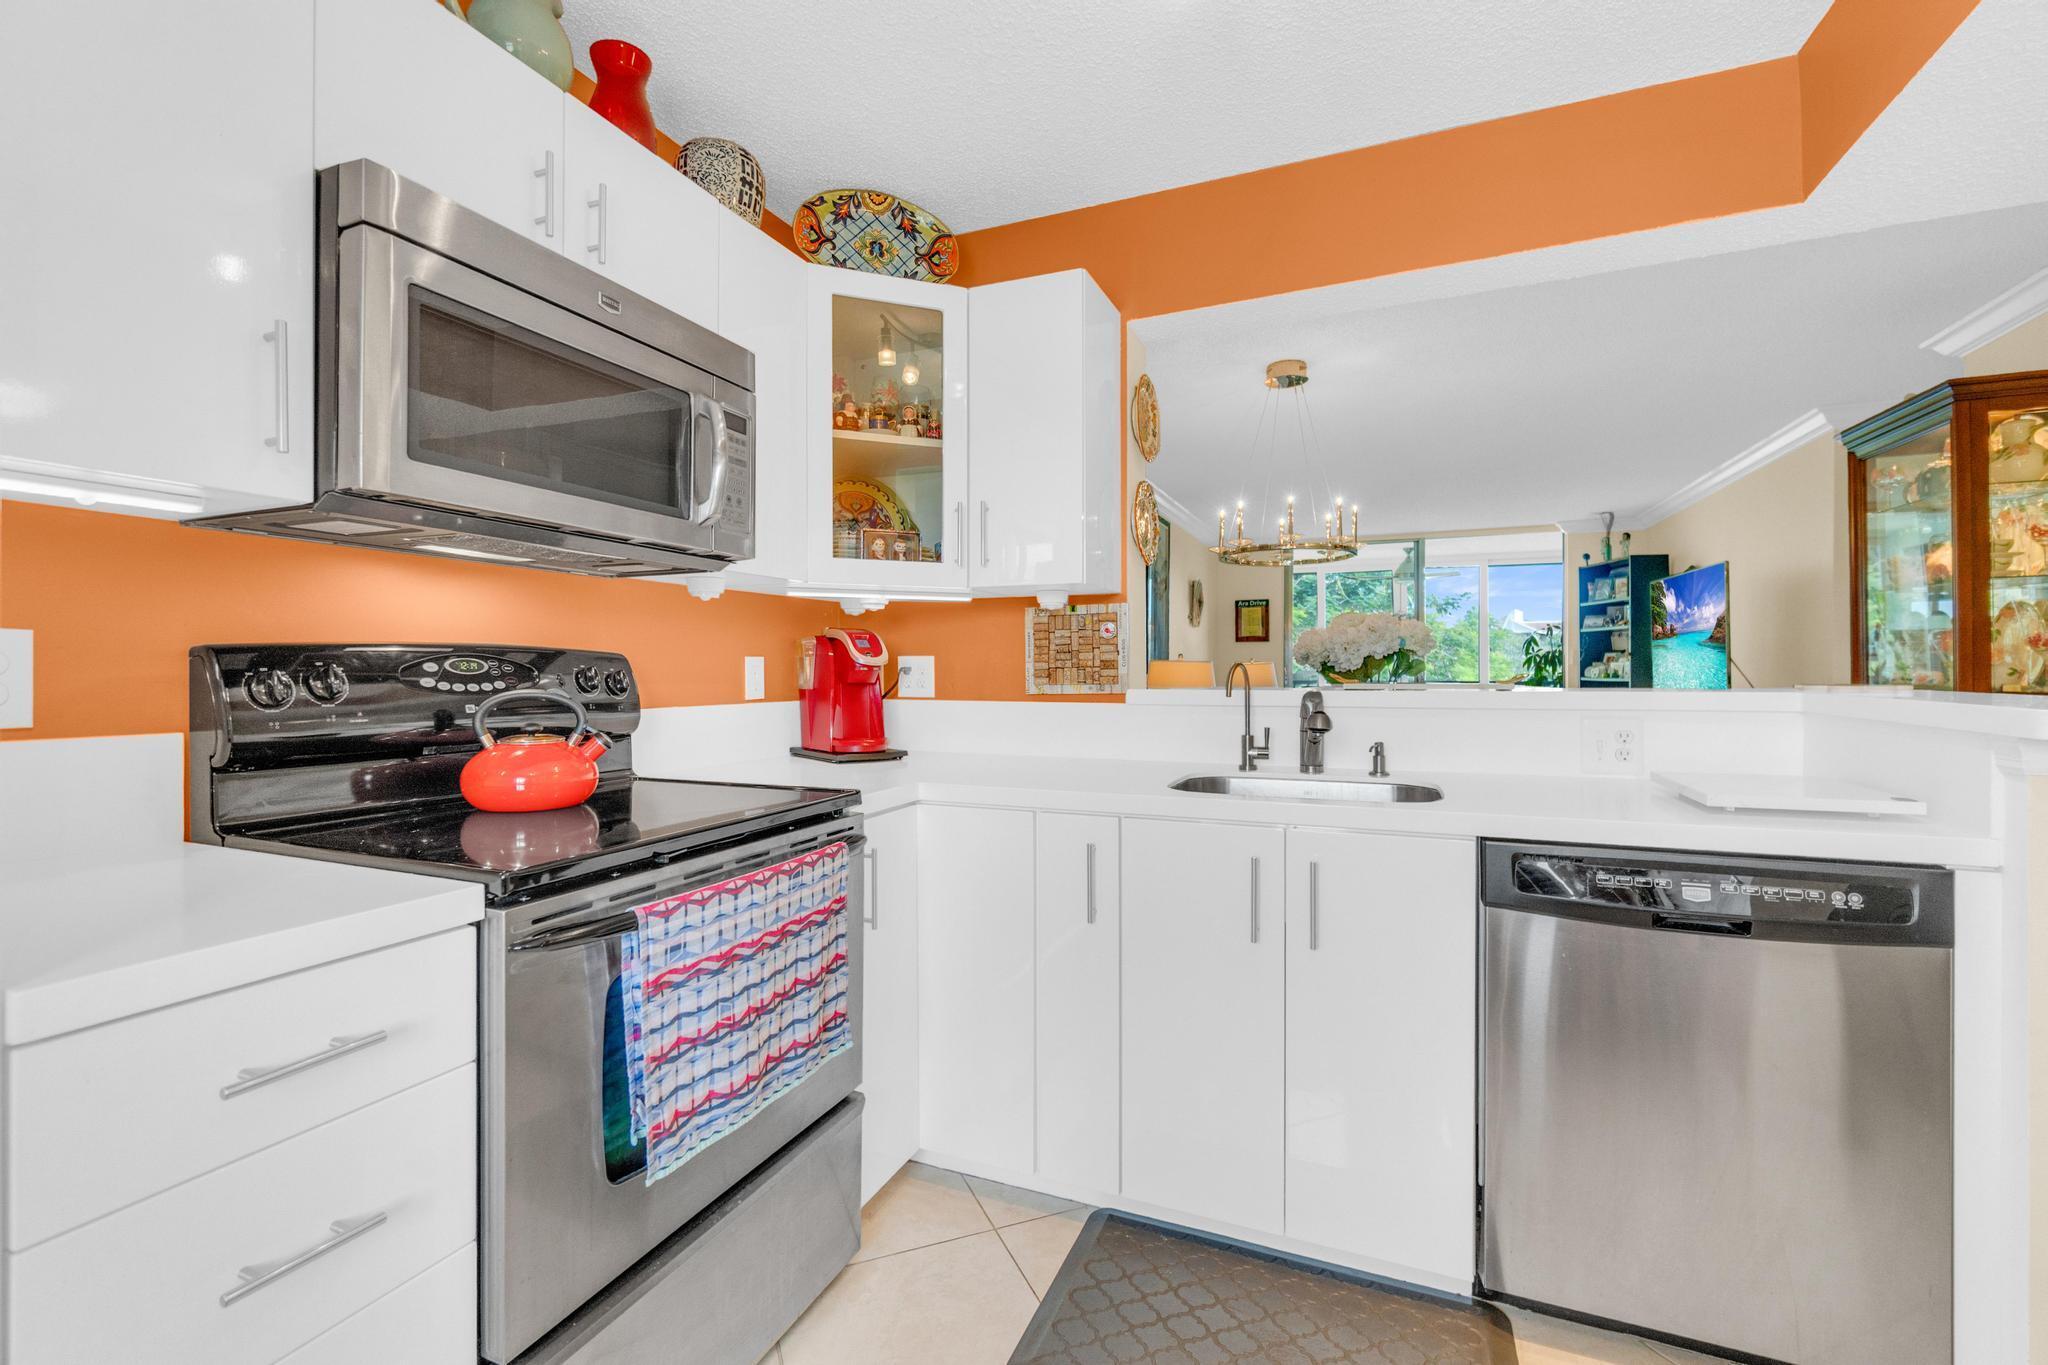
Public Remarks: Huge price reduction!!! Enter this beautifully renovated two-bedroom, two-bath condo offering a perfect blend of modern elegance and comfort. All impact windows. The renovated open concept kitchen features sleek SS appliances and quartz countertops flows seamlessly into the living-dining area. Beautiful flooring throughout the unit. Lovely diagonal tile flooring and crown molding in the living area. Enjoy the indoor-outdoor living on the great lanai. The floor to ceiling sliding impact glass doors add to the fabulous, bright living space. Large main bedroom w/ sitting area and X-large walk-in closet. Exquisite, renovated main bathroom offers a modern and stylish touch. Sizable guest bedroom. Another beautifully updated bathroom. NEW AC and WATER HEATER! Don't miss out on the Magnificent renovated clubhouse and sports facilities.. 610 seat theater, 350 seat banquet room, 2 card rooms, billiard room, aerobic and weight rooms, indoor pool, 9 pickleball, 4 Har tru tennis courts, 3 paddle tennis courts, and clubs galore. Welcome to paradise!!!
Property Information
Property Type
Residential
Sub-Type
Condominium
Structure Type
Multi Family
Year Built
1985
Stories
4
Living Area
990 sq ft
Parking Spaces
1
Zoning
RH
Days on Market
46
MLS® Listing#
B26035190
Property Features
Interior
Exterior
Appliances
Cooling
Heating
Flooring
Pool
Laundry
Patio
Lot Features
Construction
Roof
Windows
Security
Community
Utilities
Sewer
Water Source
Rooms
- 14 X 12Main
- 14 X 12Main
- 14 X 12Main
- 14 X 12Main
- 14 X 12Main
- 14 X 12Main
- 14 X 12Main
- 14 X 12Main
- 14 X 12Main
- 14 X 12Main
- 14 X 12Main
- 14 X 12Main
- 14 X 12Main
- 14 X 12Main
- 14 X 12Main
- 14 X 12Main
- 14 X 12Main
- 14 X 12Main
- 14 X 12Main
- 14 X 12Main
- Bedroom 211 X 11Main
- Bedroom 211 X 11Main
- Bedroom 211 X 11Main
- Bedroom 211 X 11Main
- Bedroom 211 X 11Main
- Bedroom 211 X 11Main
- Bedroom 211 X 11Main
- Bedroom 211 X 11Main
- Bedroom 211 X 11Main
- Bedroom 211 X 11Main
- Bedroom 211 X 11Main
- Bedroom 211 X 11Main
- Bedroom 211 X 11Main
- Bedroom 211 X 11Main
- Bedroom 211 X 11Main
- Bedroom 211 X 11Main
- Bedroom 211 X 11Main
- Bedroom 211 X 11Main
- Bedroom 211 X 11Main
- Bedroom 211 X 11Main
- Kitchen11 X 9Main
- Kitchen11 X 9Main
- Kitchen11 X 9Main
- Kitchen11 X 9Main
- Kitchen11 X 9Main
- Kitchen11 X 9Main
- Kitchen11 X 9Main
- Kitchen11 X 9Main
- Kitchen11 X 9Main
- Kitchen11 X 9Main
- Kitchen11 X 9Main
- Kitchen11 X 9Main
- Kitchen11 X 9Main
- Kitchen11 X 9Main
- Kitchen11 X 9Main
- Kitchen11 X 9Main
- Kitchen11 X 9Main
- Kitchen11 X 9Main
- Kitchen11 X 9Main
- Kitchen11 X 9Main
- Laundry
- Laundry
- Laundry
- Laundry
- Laundry
- Laundry
- Laundry
- Laundry
- Laundry
- Laundry
- Laundry
- Laundry
- Laundry
- Laundry
- Laundry
- Laundry
- Laundry
- Laundry
- Laundry
- Laundry
- Living Room22 X 12Main
- Living Room22 X 12Main
- Living Room22 X 12Main
- Living Room22 X 12Main
- Living Room22 X 12Main
- Living Room22 X 12Main
- Living Room22 X 12Main
- Living Room22 X 12Main
- Living Room22 X 12Main
- Living Room22 X 12Main
- Living Room22 X 12Main
- Living Room22 X 12Main
- Living Room22 X 12Main
- Living Room22 X 12Main
- Living Room22 X 12Main
- Living Room22 X 12Main
- Living Room22 X 12Main
- Living Room22 X 12Main
- Living Room22 X 12Main
- Living Room22 X 12Main
Schools
- Elementary:
- Hagen Road
- Middle:
- Carver Community
- High:
- Spanish River
Financial Details
HOA
$1,118 / Monthly
Annual Taxes
$2,239
Tax year 2025
Assessed Value
$121,420
Parcel Number
00424615230003060
Affordability Calculator
$27,800
Estimated monthly payment
$740/mo
Principal $111,200 · Est. interest $155,134 over 30 yrs
Neighborhood Market Statistics
How this home compares to active listings in Delray Beach, FL
- $502,746
- Median Listing Price
- 122
- Median Days on Market
- 1,362
- Median Sq Ft
- $389
- Median Price / Sq Ft
- 27,758
- Active Listings
- This home’s price is 72% below the area median.
- Its price per sq ft is 64% below the area median.
Market statistics compiled from active EXIT Realty® and MLS listings in Delray Beach, FL.
Location
- 6795 Huntington Lane 306, Delray Beach, FL 33446
Points of Interest in Delray Beach, FL
Showing the Delray Beach area map.
Nearby Schools
American Heritage School
Elementary · 2.0 mi away
Carver Middle School
Secondary · 2.3 mi away
Banyan Creek Elementary School
Elementary · 2.6 mi away
Morikami Park Elementary School
Elementary · 2.6 mi away
Neighborhood Kids
School · 2.7 mi away
Divine Savior Academy
School · 2.9 mi away
Orchard View Elementary School
Elementary · 3.0 mi away
Atlantic High School
Secondary · 3.2 mi away
Village Academy Elementary School
Elementary · 3.2 mi away
Odyssey Middle School
Secondary · 3.5 mi away
Oxford Academy
School · 3.6 mi away
St Thomas More Pre-School
School · 3.8 mi away
Hagen Road Elementary School
Elementary · 3.9 mi away
Delray Full Service Center
School · 4.0 mi away
Toussaint Louverture High School
Secondary · 4.0 mi away
Village Academy on the Art & Sara Jo Kobacker Campus
School · 4.0 mi away
Calusa Elementary School
Elementary · 4.1 mi away
SD Spady Elementary School
Elementary · 4.2 mi away
Tamim Academy Boca Raton
School · 4.2 mi away
Career Academy of the Palm Beaches
School · 4.2 mi away
Commute Calculator
Moving Cost Estimate
EXIT Agents in Delray Beach



Listing Courtesy: Keller Williams Realty Boca Raton - 5619970500
The listing broker's offer of compensation is made to participants of BeachesMLS, where the listing is filed, as well as participants of MLSs participating in MLSAdvantage or a data share with BeachesMLS.